Located in Monroe’s desirable Fryelands community, this spacious 4-bedroom, 2.5-bath home features a newer roof, fresh interior paint and freshly painted exterior trim. Vaulted ceilings welcome you into a functional layout with generous living and dining spaces. The kitchen opens to the family room with a cozy gas fireplace. Bring your design ideas and personalize the flooring and kitchen while building equity. Outside, enjoy a fully fenced backyard backing to open space for added privacy. Community amenities include parks, playgrounds, trails, athletic courts, a boat launch and waterfront access. Convenient to downtown Monroe, Highway 2 and SR-522.
Pending
Listed by: Redfin • Vanessa Leimback • 425-305-1613
Price cut: $50 (9/11)
$614,950
16133 Lakeview Avenue SE, Monroe, WA 98272
4beds
1,848sqft
Single Family Residence
Built in 1998
5,662 Square Feet Lot
$-- Zestimate®
$333/sqft
$45/mo HOA
What's special
Cozy gas fireplaceFreshly painted exterior trimFresh interior paintVaulted ceilingsNewer roof
- --
- on Zillow
- 69
- views
- 1
- save
Zillow last checked:
Listing updated:
Listed by:
Vanessa Leimback 425-305-1613 vanessa.leimback@redfin.com,
Redfin
Source: NWMLS as distributed by MLS GRID,MLS#: 2565946
Facts & features
Interior
Bedrooms & bathrooms
- Bedrooms: 4
- Bathrooms: 3
- Full bathrooms: 2
- 1/2 bathrooms: 1
- Main level bathrooms: 1
Primary bedroom
- Level: Second
Bedroom
- Level: Second
Bedroom
- Level: Second
Bedroom
- Level: Second
Bathroom full
- Level: Second
Bathroom full
- Level: Second
Other
- Level: Main
Dining room
- Level: Main
Entry hall
- Level: Main
Family room
- Level: Main
Great room
- Level: Main
Kitchen without eating space
- Level: Main
Living room
- Level: Main
Utility room
- Level: Main
Heating
- Fireplace, 90%+ High Efficiency, Electric, Natural Gas
Cooling
- Window Unit(s)
Appliances
- Included: Dishwasher, Disposal, Dryer, Microwave, Refrigerator, Stove(s)/Range(s), Washer, Dishwasher(s), Dryer(s), Garbage Disposal, Microwave(s), Refrigerator(s), Washer(s)
Features
- Bath Off Primary, Dining Room
- Flooring: Ceramic Tile, Hardwood, Carpet
- Basement: None
- Number of fireplaces: 1
- Fireplace features: Gas, Main Level: 1, Fireplace
Interior area
- Total structure area: 1,848
- Total interior livable area: 1,848 sqft
Property
Parking
- Total spaces: 4
- Parking features: Driveway, Attached Garage
- Has attached garage: Yes
- Covered spaces: 2
- Uncovered spaces: 2
Features
- Levels: Two
- Stories: 2
- Entry location: Main
- Patio & porch: Bath Off Primary, Dining Room, Fireplace, Vaulted Ceiling(s), Walk-In Closet(s)
Lot
- Size: 5,662 Square Feet
- Features: Paved, Sidewalk, Fenced-Fully, Gas Available, Patio
Details
- Parcel number: 00859000002400
- Special conditions: Standard
Construction
Type & style
- Home type: SingleFamily
- Architectural style: 2 Story
- Property subtype: Single Family Residence
Materials
- See Remarks
- Foundation: Slab
- Roof: Composition
Condition
- Year built: 1998
Utilities & green energy
- Electric: Company: PSE
- Sewer: Available, Company: City of Monroe
- Water: Public, Company: City of Monroe
- Utilities for property: Comcast
Community & HOA
Community
- Features: Athletic Court, Boat Launch, Park, Playground, Trail(s)
- Subdivision: Monroe
HOA
- Services included: Common Area Maintenance
- HOA fee: $45 monthly
Location
- Region: Monroe
Financial & listing details
- Price per square foot: $333/sqft
- Tax assessed value: $625,900
- Annual tax amount: $4,907
- Date on market: 8/6/2026
- Listing terms: Conventional,FHA,VA Loan
- Inclusions: Dishwasher(s), Dryer(s), Garbage Disposal, Microwave(s), Refrigerator(s), Stove(s)/Range(s), Washer(s)
Estimated market value
Not available
Estimated sales range
Not available
$3,196/mo
Price history
| Date | Event | Price |
|---|---|---|
| 9/17/2026 | Pending sale | $614,950$333/sqft |
Source:  NWMLS as distributed by MLS GRID #2565946 Report a problem NWMLS as distributed by MLS GRID #2565946 Report a problem | ||
| 9/11/2026 | Price change | $614,9500%$333/sqft |
Source: NWMLS as distributed by MLS GRID #2565946 Report a problem | ||
| 9/10/2026 | Price change | $615,000-2.2%$333/sqft |
Source: NWMLS as distributed by MLS GRID #2565946 Report a problem | ||
| 8/22/2026 | Price change | $629,000-3.1%$340/sqft |
Source: NWMLS as distributed by MLS GRID #2565946 Report a problem | ||
| 8/6/2026 | Listed for sale | $649,000+57.3%$351/sqft |
Source: NWMLS as distributed by MLS GRID #2565946 Report a problem | ||
| 2/8/2019 | Listing removed | $412,707+95.6%$223/sqft |
Source: Auction.com Report a problem | ||
| 7/24/2018 | Listed for sale | -- |
Source: Auction.com Report a problem | ||
| 10/16/2012 | Sold | $211,000+8.2%$114/sqft |
Source: NWMLS as distributed by MLS GRID #397950 Report a problem | ||
| 4/29/2011 | Sold | $195,000+5.4%$106/sqft |
Source: NWMLS as distributed by MLS GRID #179149 Report a problem | ||
| 2/16/2011 | Price change | $185,000-5.1%$100/sqft |
Source: Windermere Real Estate/Central Inc #179149 Report a problem | ||
| 2/6/2011 | Listed for sale | $195,000-31.6%$106/sqft |
Source: Windermere Real Estate/Central Inc #179149 Report a problem | ||
| 6/8/2005 | Sold | $285,000+34.4%$154/sqft |
Source: NWMLS as distributed by MLS GRID #25048547 Report a problem | ||
| 5/29/2002 | Sold | $212,000+20.5%$115/sqft |
Source: NWMLS as distributed by MLS GRID #22027995 Report a problem | ||
| 8/10/1998 | Sold | $175,950$95/sqft |
Source: Public Record Report a problem | ||
Public tax history
| Year | Property taxes | Tax assessment |
|---|---|---|
| 2025 | $4,907 -0.9% | $625,900 +2.6% |
| 2024 | $4,950 +5.2% | $610,000 +5% |
| 2023 | $4,704 +1.5% | $581,000 -6.5% |
| 2022 | $4,636 +9.3% | $621,200 +36.9% |
| 2021 | $4,243 +8.1% | $453,600 +9.7% |
| 2020 | $3,925 +1.2% | $413,400 +3.5% |
| 2019 | $3,879 | $399,600 +5.7% |
| 2018 | -- | $377,900 +25.4% |
| 2017 | $4,044 +21.2% | $301,400 +8.4% |
| 2016 | $3,336 | $278,000 +10.4% |
| 2015 | $3,336 +18.7% | $251,900 +29.8% |
| 2013 | $2,810 | $194,000 |
| 2012 | -- | -- |
| 2011 | -- | -- |
| 2010 | -- | -- |
| 2009 | -- | -- |
| 2008 | -- | -- |
| 2007 | -- | -- |
| 2002 | -- | -- |
| 2001 | $2,193 | $173,500 |
Find assessor info on the county website
Monthly payment
Est. payment
Payment breakdown
Explore the cost of this home by adjusting the details. Changes won't be saved.Climate risks
Neighborhood: 98272
Nearby schools
Schools provided by the listing agent
- Elementary: Fryelands Elem
- Middle: Hidden River Mid
- High: Monroe High
Source: NWMLS as distributed by MLS GRID. This data may not be complete. We recommend contacting the local school district to confirm school assignments for this home.


Similar homes
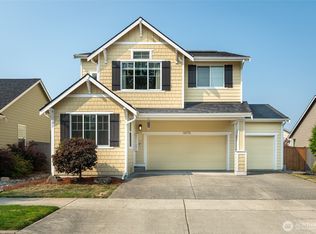
- $615,0003 bd3 ba1.6k sqft16847 Copper Moutain Road SE, Monroe, WA 98272Active
 MLS ID #2591822, Nicole Cook. NWMLS as distributed by MLS GRID
 - $689,9504 bd3 ba2k sqft16076 Lakeview Avenue SE, Monroe, WA 98272Active
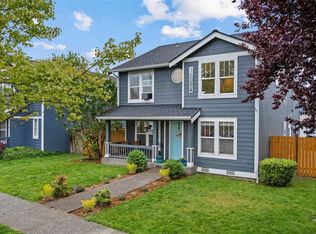 MLS ID #2520470, Trevor J. Gage. NWMLS as distributed by MLS GRID
 - $669,9503 bd3 ba1.6k sqftStanton Meadows, Monroe, WA 98272Active
 MLS ID #2591723, Kristine Niemi. NWMLS as distributed by MLS GRID
 - $589,9903 bd3 ba1.5k sqft16963 Lookout Mountain Road SE, Monroe, WA 98272Active
 MLS ID #2579995, Christen Cripe. NWMLS as distributed by MLS GRID
