Beautiful home available in sought-after Trombley Hills! Step out your door onto the neighborhood trail for morning walks, or head to nearby parks, shopping, and dining — this 2003-built, 2,034 sq ft home puts the Monroe lifestyle right at your feet. Inside, a separate living room and a spacious great room with a cozy gas fireplace and sliding doors to the deck give you room to spread out and entertain. Fresh paint and brand-new carpet throughout add an instant move-in-ready feel, complemented by durable laminate flooring in the main living areas. The kitchen impresses with abundant cabinetry, a walk-in pantry, and a peninsula with seating that flows straight into the dining area — complete with stainless appliances including a gas range, ideal for entertaining. Upstairs, all 4 bedrooms offer generous space, anchored by a primary suite with a walk-in closet and luxurious ensuite bath. Forced-air heat and central A/C keep you comfortable through every Pacific Northwest season. Outside, the fully fenced, low-maintenance 10,019 sq ft lot features a large deck, perfect for summer entertaining, plus an attached 2-car garage for parking and extra storage. Zoned for Chain Lake Elementary, Park Place Middle, and Monroe High School. Low $60/month HOA. With a brand-new water heater and true move-in-ready condition throughout, this home is ready for its next chapter. Don't miss your chance to make it yours!
Active
Listed by: eXp Realty • Lucy Garcia
Price cut: $15K (9/18)
$685,000
18663 Rainier View Road SE, Monroe, WA 98272
4beds
2,034sqft
Single Family Residence
Built in 2003
10,018 Square Feet Lot
$675,200 Zestimate®
$337/sqft
$60/mo HOA
What's special
Cozy gas fireplaceBrand-new carpet throughoutLuxurious ensuite bathBrand-new water heaterWalk-in pantryDining areaPeninsula with seating
- --
- on Zillow
- 252
- views
- 10
- saves
Zillow last checked:
Listing updated:
Listed by:
Lucy Garcia,
eXp Realty
Source: NWMLS as distributed by MLS GRID,MLS#: 2554942
Facts & features
Interior
Bedrooms & bathrooms
- Bedrooms: 4
- Bathrooms: 3
- Full bathrooms: 1
- 3/4 bathrooms: 1
- 1/2 bathrooms: 1
- Main level bathrooms: 1
Primary bedroom
- Level: Second
Bedroom
- Level: Second
Bedroom
- Level: Second
Bedroom
- Level: Second
Bathroom full
- Level: Second
Bathroom three quarter
- Level: Second
Other
- Level: Main
Dining room
- Level: Main
Entry hall
- Level: Main
Family room
- Level: Main
Kitchen with eating space
- Level: Main
Living room
- Level: Main
Utility room
- Level: Main
Heating
- Fireplace, Forced Air, Electric, Natural Gas
Cooling
- Forced Air
Appliances
- Included: Dishwasher, Disposal, Dryer, Microwave, Refrigerator, Stove(s)/Range(s), Washer, Dishwasher(s), Dryer(s), Garbage Disposal, Microwave(s), Refrigerator(s), Washer(s), Water Heater: Conventional storage tank, Water Heater Location: Garage
Features
- Bath Off Primary, Dining Room
- Flooring: Laminate, Carpet
- Windows: Dbl Pane/Storm Window
- Basement: None
- Number of fireplaces: 1
- Fireplace features: Gas, Main Level: 1, Fireplace
Interior area
- Total structure area: 2,034
- Total interior livable area: 2,034 sqft
Property
Parking
- Total spaces: 4
- Parking features: Attached Garage
- Has attached garage: Yes
- Covered spaces: 2
- Uncovered spaces: 2
Features
- Levels: Two
- Stories: 2
- Entry location: Main
- Patio & porch: Bath Off Primary, Dbl Pane/Storm Window, Dining Room, Fireplace, Walk-In Closet(s), Water Heater
- Has view: Yes
- View description: Territorial
Lot
- Size: 10,018 Square Feet
- Features: Paved, Sidewalk, Deck, Fenced-Fully, Gas Available
- Topography: Partial Slope,Sloped
- Residential vegetation: Garden Space
Details
- Parcel number: 00887500001900
- Zoning: UR6000
- Zoning description: Jurisdiction: City
- Special conditions: Standard
Construction
Type & style
- Home type: SingleFamily
- Architectural style: Traditional,2 Story
- Property subtype: Single Family Residence
Materials
- Wood Siding, Wood Products
- Foundation: Poured Concrete
- Roof: Composition
Condition
- Good
- Year built: 2003
- Major remodel year: 2003
Utilities & green energy
- Electric: Company: Snoco PUD
- Sewer: Sewer Connected, Company: City of Monroe
- Water: Public, Company: City of Monroe
Community & HOA
Community
- Features: CCRs, Park, Playground
- Subdivision: Monroe
HOA
- Services included: Road Maintenance
- HOA fee: $180 quarterly
Location
- Region: Monroe
Financial & listing details
- Price per square foot: $337/sqft
- Tax assessed value: $657,000
- Annual tax amount: $5,150
- Date on market: 7/15/2026
- Listing terms: Conventional,FHA,VA Loan
- Inclusions: Dishwasher(s), Dryer(s), Garbage Disposal, Microwave(s), Refrigerator(s), Stove(s)/Range(s), Washer(s)
Estimated market value
$675,200
$641,000 - $709,000
$3,317/mo
Price history
| Date | Event | Price |
|---|---|---|
| 9/18/2026 | Price change | $685,000-2.1%$337/sqft |
Source: eXp Realty #2554942 Report a problem | ||
| 7/15/2026 | Listed for sale | $700,000-3.4%$344/sqft |
Source:  NWMLS as distributed by MLS GRID #2554942 Report a problem NWMLS as distributed by MLS GRID #2554942 Report a problem | ||
| 5/9/2026 | Listing removed | $725,000$356/sqft |
Source: eXp Realty #2496779 Report a problem | ||
| 3/26/2026 | Listed for sale | $725,000+9.8%$356/sqft |
Source: eXp Realty #2496779 Report a problem | ||
| 6/5/2025 | Listing removed | $3,652$2/sqft |
Source: Zillow Rentals Report a problem | ||
| 5/21/2025 | Price change | $3,652+4.6%$2/sqft |
Source: Zillow Rentals Report a problem | ||
| 4/7/2025 | Price change | $3,490-2.8%$2/sqft |
Source: Zillow Rentals Report a problem | ||
| 4/4/2025 | Listed for rent | $3,590+5.9%$2/sqft |
Source: Zillow Rentals Report a problem | ||
| 6/15/2023 | Listing removed | -- |
Source: Zillow Rentals Report a problem | ||
| 5/31/2023 | Listed for rent | $3,390+3%$2/sqft |
Source: Zillow Rentals Report a problem | ||
| 3/28/2023 | Listing removed | -- |
Source: Zillow Rentals Report a problem | ||
| 3/12/2023 | Listed for rent | $3,290+4.4%$2/sqft |
Source: Zillow Rentals Report a problem | ||
| 5/5/2022 | Listing removed | -- |
Source: Zillow Rental Manager Report a problem | ||
| 4/21/2022 | Price change | $3,150-6%$2/sqft |
Source: Zillow Rental Manager Report a problem | ||
| 4/15/2022 | Listed for rent | $3,350$2/sqft |
Source: Zillow Rental Manager Report a problem | ||
| 4/14/2022 | Sold | $660,000-2.9%$324/sqft |
Source: NWMLS as distributed by MLS GRID #1899016 Report a problem | ||
| 3/19/2022 | Pending sale | $680,000$334/sqft |
Source: NWMLS as distributed by MLS GRID #1899016 Report a problem | ||
| 3/10/2022 | Listed for sale | $680,000+63.9%$334/sqft |
Source: NWMLS as distributed by MLS GRID #1899016 Report a problem | ||
| 3/29/2019 | Sold | $415,000+2.5%$204/sqft |
Source: NWMLS as distributed by MLS GRID #1415767 Report a problem | ||
| 3/13/2019 | Pending sale | $405,000$199/sqft |
Source: Bushnell Real Estate Solutions #1415767 Report a problem | ||
| 3/11/2019 | Listed for sale | $405,000$199/sqft |
Source: Bushnell Real Estate Solutions #1415767 Report a problem | ||
| 3/1/2019 | Pending sale | $405,000$199/sqft |
Source: Bushnell Real Estate Solutions #1415767 Report a problem | ||
| 2/26/2019 | Listed for sale | $405,000+9.5%$199/sqft |
Source: Bushnell Real Estate Solutions #1415767 Report a problem | ||
| 8/17/2018 | Listing removed | $370,000$182/sqft |
Source: RE/MAX Legacy #1322403 Report a problem | ||
| 8/7/2018 | Pending sale | $370,000$182/sqft |
Source: RE/MAX Legacy #1322403 Report a problem | ||
| 7/27/2018 | Listed for sale | $370,000+97.9%$182/sqft |
Source: RE/MAX Legacy #1322403 Report a problem | ||
| 5/22/2012 | Sold | $187,000+5449%$92/sqft |
Source: NWMLS as distributed by MLS GRID #319485 Report a problem | ||
| 1/9/2012 | Sold | $3,370-99.1%$2/sqft |
Source: Public Record Report a problem | ||
| 8/16/2006 | Sold | $355,000+611.4%$175/sqft |
Source: NWMLS as distributed by MLS GRID #26109741 Report a problem | ||
| 1/15/2002 | Sold | $49,900$25/sqft |
Source: Public Record Report a problem | ||
Public tax history
| Year | Property taxes | Tax assessment |
|---|---|---|
| 2025 | $5,151 -0.2% | $657,000 +3.3% |
| 2024 | $5,161 +4.5% | $636,000 +4.3% |
| 2023 | $4,937 +3.8% | $609,900 -4.3% |
| 2022 | $4,754 +8.4% | $637,100 +35.9% |
| 2021 | $4,384 +7.6% | $468,700 +9.2% |
| 2020 | $4,075 +2.1% | $429,200 +4.4% |
| 2019 | $3,991 | $411,200 +14.8% |
| 2018 | -- | $358,300 +25% |
| 2017 | $3,839 +18% | $286,700 +11.3% |
| 2016 | $3,253 | $257,600 +4.9% |
| 2015 | $3,253 +19.5% | $245,600 +30.7% |
| 2013 | $2,722 | $187,900 |
| 2012 | -- | -- |
| 2011 | -- | -- |
| 2010 | -- | -- |
| 2009 | -- | -- |
| 2008 | -- | -- |
| 2007 | -- | -- |
Find assessor info on the county website
Monthly payment
Est. payment
Payment breakdown
Explore the cost of this home by adjusting the details. Changes won't be saved.Climate risks
Neighborhood: 98272
Nearby schools
Schools provided by the listing agent
- Elementary: Chain Lake Elem
- Middle: Park Place Middle Sc
- High: Monroe High
Source: NWMLS as distributed by MLS GRID. This data may not be complete. We recommend contacting the local school district to confirm school assignments for this home.
Similar homes
- $712,9003 bd3 ba2.1k sqft13777 Fir Drive SE, Monroe, WA 98272Active
 MLS ID #2532792, Jennifer Sarginson. NWMLS as distributed by MLS GRID
 - $665,0004 bd3 ba1.8k sqft13448 SE Elk Ridge Road, Monroe, WA 98272Active
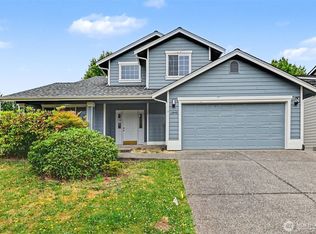 MLS ID #2547712, Lucy Garcia. NWMLS as distributed by MLS GRID
 - $698,0004 bd3 ba2.4k sqftRemington Heights, Monroe, WA 98272Active
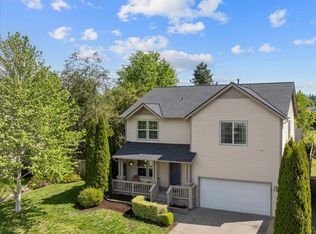 MLS ID #2564265, David Lothrop. NWMLS as distributed by MLS GRID
 - $624,9903 bd3 ba1.5k sqft16963 Lookout Mountain Road SE, Monroe, WA 98272Active
 MLS ID #2579995, Christen Cripe. NWMLS as distributed by MLS GRID
