*******30k Buyer Bonus!******* Impeccably maintained Craftsman resale with AC and no HOA! This 2,532 SF home offers 3 beds, 2.5 baths, a dedicated office, and a 400+ SF bonus room. Entertain in the remodeled chef’s kitchen featuring quartz counters, a 10-ft granite island, tile backsplash, beverage sink, custom floor-to-ceiling soft-close cabinets with pull-out shelves and built-in hutch and walk-in pantry. High-end stainless appliances include dual ovens, a gas cooktop, refrigerator, dishwasher, and beverage fridge. The spacious bonus room features surround sound, wiring for a sauna, and stunning valley views from built-in window bench seating with storage. The primary suite boasts vaulted ceilings, a large walk-in closet with a California Closet system, and a newly renovated, luxurious 5-piece bath with dual vanities and custom soft-close cabinets. Extensive recent updates include a new roof, gutters and downspouts, new exterior trim/soffits, new front porch stairs, newer exterior paint, new upstairs carpet, and top-down/bottom-up shades in select rooms. The secondary bath and half bath are beautifully updated. Enjoy surround sound in the family room. Step outside to your fully fenced, serene backyard oasis equipped with a sprinkler system. Relax on the large deck beside a tranquil waterfall and pond. Located just steps from neighborhood trails and parks, and minutes from local shopping and dining. Commuters will love the easy access to Hwy 2, Hwy 522, and Hwy 203.
Active
Listed by: John L. Scott, Inc. • Dara Foster
Price cut: $5K (9/27)
$824,950
18741 137th Street SE, Monroe, WA 98272
3beds
2,532sqft
Single Family Residence
Built in 2003
8,276 Square Feet Lot
$816,700 Zestimate®
$326/sqft
$-- HOA
What's special
Dedicated officeSpacious bonus roomSprinkler systemBeverage fridgeWalk-in pantryNew upstairs carpetTile backsplash
- --
- on Zillow
- 358
- views
- 30
- saves
Zillow last checked:
Listing updated:
Listed by:
Dara Foster,
John L. Scott, Inc.
Source: NWMLS as distributed by MLS GRID,MLS#: 2513353
Facts & features
Interior
Bedrooms & bathrooms
- Bedrooms: 3
- Bathrooms: 3
- Full bathrooms: 2
- 1/2 bathrooms: 1
- Main level bathrooms: 1
Primary bedroom
- Level: Second
Bedroom
- Level: Second
Bedroom
- Level: Second
Bathroom full
- Level: Second
Bathroom full
- Level: Second
Other
- Level: Main
Bonus room
- Level: Main
Den office
- Level: Main
Entry hall
- Level: Main
Family room
- Level: Main
Kitchen with eating space
- Level: Main
Living room
- Level: Main
Utility room
- Level: Second
Heating
- Fireplace, Forced Air, Natural Gas
Cooling
- Has cooling: Yes
Appliances
- Included: Dishwasher, Disposal, Double Oven, Microwave, Stove(s)/Range(s), Dishwasher(s), Garbage Disposal, Microwave(s), Water Heater: Gas, Water Heater Location: Garage
Features
- Bath Off Primary, Ceiling Fan(s), Dining Room, Pantry
- Flooring: Ceramic Tile, Hardwood, Vinyl, Carpet
- Windows: Dbl Pane/Storm Window
- Basement: None
- Number of fireplaces: 1
- Fireplace features: Gas, Main Level: 1, Fireplace
Interior area
- Total structure area: 2,532
- Total interior livable area: 2,532 sqft
Property
Parking
- Total spaces: 2
- Parking features: Driveway, Attached Garage, Off Street
- Has attached garage: Yes
- Covered spaces: 2
Features
- Levels: Two
- Stories: 2
- Entry location: Main
- Patio & porch: Bath Off Primary, Ceiling Fan(s), Dbl Pane/Storm Window, Dining Room, Fireplace, Pantry, Sprinkler System, Vaulted Ceiling(s), Walk-In Closet(s), Water Heater, Wine/Beverage Refrigerator
- Has view: Yes
- View description: City, Mountain(s), Territorial
Lot
- Size: 8,276 Square Feet
- Features: Cul-De-Sac, Curbs, Dead End Street, Paved, Sidewalk, Cable TV, Deck, Fenced-Fully, Gas Available, Sprinkler System
- Topography: Partial Slope,Sloped,Terraces
- Residential vegetation: Garden Space
Details
- Parcel number: 946300000700
- Special conditions: Standard
Construction
Type & style
- Home type: SingleFamily
- Architectural style: Craftsman,2 Story
- Property subtype: Single Family Residence
Materials
- Wood Siding, Wood Products
- Foundation: Poured Concrete
- Roof: Composition
Condition
- Very Good
- Year built: 2003
- Major remodel year: 2004
Utilities & green energy
- Electric: Company: Snohomish County PUD
- Sewer: Sewer Connected, Company: City of Monroe
- Water: Public, Company: City of Monroe
Community & HOA
Community
- Features: Trail(s)
- Subdivision: Monroe
Location
- Region: Monroe
Financial & listing details
- Price per square foot: $326/sqft
- Tax assessed value: $783,400
- Annual tax amount: $6,252
- Date on market: 4/25/2026
- Listing terms: Conventional,FHA,VA Loan
- Inclusions: Dishwasher(s), Double Oven, Garbage Disposal, Microwave(s), Stove(s)/Range(s)
Estimated market value
$816,700
$776,000 - $858,000
$3,419/mo
Price history
| Date | Event | Price |
|---|---|---|
| 9/27/2026 | Price change | $824,950-0.6%$326/sqft |
Source:  NWMLS as distributed by MLS GRID #2513353 Report a problem NWMLS as distributed by MLS GRID #2513353 Report a problem | ||
| 9/15/2026 | Price change | $829,990-1.2%$328/sqft |
Source: NWMLS as distributed by MLS GRID #2513353 Report a problem | ||
| 8/25/2026 | Price change | $839,950-1.2%$332/sqft |
Source: NWMLS as distributed by MLS GRID #2513353 Report a problem | ||
| 5/28/2026 | Price change | $849,950-4.5%$336/sqft |
Source: NWMLS as distributed by MLS GRID #2513353 Report a problem | ||
| 4/25/2026 | Listed for sale | $889,950+219%$351/sqft |
Source: NWMLS as distributed by MLS GRID #2513353 Report a problem | ||
| 11/3/2003 | Sold | $279,000$110/sqft |
Source: NWMLS as distributed by MLS GRID #23075709 Report a problem | ||
Public tax history
| Year | Property taxes | Tax assessment |
|---|---|---|
| 2025 | $6,140 -1.8% | $783,400 +1.6% |
| 2024 | $6,251 +4.4% | $770,700 +4.1% |
| 2023 | $5,988 +2.4% | $740,000 -5.6% |
| 2022 | $5,849 +7.3% | $784,100 +34.5% |
| 2021 | $5,449 +7.1% | $582,800 +8.7% |
| 2020 | $5,088 -1.8% | $536,200 +0.4% |
| 2019 | $5,183 | $534,200 +7% |
| 2018 | -- | $499,400 +19.5% |
| 2017 | $5,386 +13.8% | $418,000 +9.1% |
| 2016 | $4,733 | $383,300 +7.2% |
| 2015 | $4,733 +14.9% | $357,500 +25.6% |
| 2013 | $4,120 | $284,600 |
| 2012 | -- | -- |
| 2011 | -- | -- |
| 2010 | -- | -- |
| 2009 | -- | -- |
| 2008 | -- | -- |
| 2007 | -- | -- |
Find assessor info on the county website
Monthly payment
Est. payment
Payment breakdown
Explore the cost of this home by adjusting the details. Changes won't be saved.Climate risks
Neighborhood: 98272
Nearby schools
Schools provided by the listing agent
- Elementary: Chain Lake Elem
- Middle: Park Place Middle Sc
- High: Monroe High
Source: NWMLS as distributed by MLS GRID. This data may not be complete. We recommend contacting the local school district to confirm school assignments for this home.

Similar homes
- $775,0003 bd3 ba3k sqftSinclair Heights, Monroe, WA 98272Active
 MLS ID #2581635, Mark Gallagher. NWMLS as distributed by MLS GRID
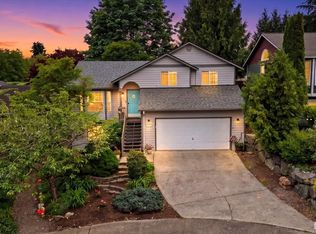
 - $795,0004 bd3 ba2.3k sqft421 Rainbow Place, Snohomish, WA 98290Active
 MLS ID #2590939, Ursula Heenan. NWMLS as distributed by MLS GRID
 - $875,0005 bd3 ba2.8k sqftWild Sky Ridge Div 1, Monroe, WA 98272Active
 MLS ID #2544078, Kelli Leese. NWMLS as distributed by MLS GRID
 - $925,0004 bd3 ba2.4k sqftWild Sky Ridge Division 1, Monroe, WA 98272Active
 MLS ID #2569373, Nicole Serviss. NWMLS as distributed by MLS GRID
