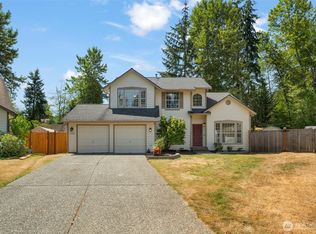
Welcome to this beautifully situated 3-bedroom, 2.5-bath home offering nearly 2,000 sq ft on a spacious .45-acre lot in a desirable Everett location. Enjoy a comfortable, functional layout with generous living spaces, an attached garage, and plenty of room to make the home your own. The expansive lot provides exceptional outdoor space for entertaining, gardening, recreation, or simply relaxing in a private setting. Conveniently located near shopping, dining, schools, parks, and major commuter routes, this property offers a rare combination of space, privacy, and accessibility.
Active
Listed by: Eklund Real Estate, Inc. • Irene Magee
$850,000
12110 29th Avenue SE, Everett, WA 98208
3beds
1,984sqft
Single Family Residence
Built in 1991
0.45 Acres Lot
$833,200 Zestimate®
$428/sqft
$-- HOA
What's special
Private settingAttached garageComfortable functional layoutGenerous living spacesExpansive lot
- --
- on Zillow
- 185
- views
- 12
- saves
Zillow last checked:
Listing updated:
Listed by:
Irene Magee,
Eklund Real Estate, Inc.,
Jake Eklund,
Eklund Real Estate, Inc.
Source: NWMLS as distributed by MLS GRID,MLS#: 2569527
Facts & features
Interior
Bedrooms & bathrooms
- Bedrooms: 3
- Bathrooms: 3
- Full bathrooms: 2
- 1/2 bathrooms: 1
- Main level bathrooms: 1
Bedroom
- Level: Second
Bedroom
- Level: Second
Bedroom
- Level: Second
Bathroom full
- Level: Second
Bathroom full
- Level: Second
Other
- Level: Main
Den office
- Level: Main
Dining room
- Level: Main
Entry hall
- Level: Main
Family room
- Level: Main
Kitchen with eating space
- Level: Main
Living room
- Level: Main
Utility room
- Level: Main
Heating
- Fireplace, Forced Air, Electric, Natural Gas
Cooling
- None
Appliances
- Included: Dishwasher, Disposal, Double Oven, Dryer, Refrigerator, Stove(s)/Range(s), Washer, Dishwasher(s), Dryer(s), Garbage Disposal, Refrigerator(s), Washer(s), Water Heater: Gas, Water Heater Location: Garage
Features
- Bath Off Primary, Ceiling Fan(s), Dining Room
- Flooring: Hardwood, Carpet
- Doors: French Doors
- Number of fireplaces: 1
- Fireplace features: Gas, Main Level: 1, Fireplace
Interior area
- Total structure area: 1,984
- Total interior livable area: 1,984 sqft
Property
Parking
- Total spaces: 2
- Parking features: Attached Garage
- Has attached garage: Yes
- Covered spaces: 2
Features
- Levels: Two
- Stories: 2
- Entry location: Main
- Patio & porch: Bath Off Primary, Ceiling Fan(s), Dining Room, Fireplace, French Doors, Jetted Tub, Vaulted Ceiling(s), Walk-In Closet(s), Water Heater
- Spa features: Bath
Lot
- Size: 0.45 Acres
- Features: Curbs, Paved
- Topography: Level
- Residential vegetation: Fruit Trees, Garden Space
Details
- Parcel number: 00588100200603
- Zoning description: Jurisdiction: City
- Special conditions: Standard
Construction
Type & style
- Home type: SingleFamily
- Architectural style: 2 Story
- Property subtype: Single Family Residence
Materials
- Wood Siding
- Foundation: Poured Concrete
- Roof: Composition
Condition
- Year built: 1991
- Major remodel year: 1991
Utilities & green energy
- Electric: Company: PUD
- Sewer: Septic Tank
- Water: Public, Company: Silver Lake water
- Utilities for property: Ziply, Ziply
Community & HOA
Community
- Subdivision: Silver Lake
Location
- Region: Everett
Financial & listing details
- Price per square foot: $428/sqft
- Tax assessed value: $761,300
- Annual tax amount: $6,959
- Date on market: 8/19/2026
- Listing terms: Conventional,FHA,VA Loan
- Inclusions: Dishwasher(s), Double Oven, Dryer(s), Garbage Disposal, Refrigerator(s), Stove(s)/Range(s), Washer(s)
Estimated market value
$833,200
$792,000 - $875,000
$3,429/mo
Price history
| Date | Event | Price |
|---|---|---|
| 8/19/2026 | Listed for sale | $850,000+260.2%$428/sqft |
Source:  NWMLS as distributed by MLS GRID #2569527 Report a problem NWMLS as distributed by MLS GRID #2569527 Report a problem | ||
| 7/20/1998 | Sold | $236,000$119/sqft |
Source: Public Record Report a problem | ||
Public tax history
| Year | Property taxes | Tax assessment |
|---|---|---|
| 2025 | $6,959 +10.2% | $761,300 +6.8% |
| 2024 | $6,312 +1.5% | $712,700 +4.7% |
| 2023 | $6,219 -7.6% | $680,800 -13.5% |
| 2022 | $6,733 +14.9% | $786,700 +31.3% |
| 2021 | $5,862 +3.4% | $599,300 +13.5% |
| 2020 | $5,669 -7.2% | $528,000 +5.1% |
| 2019 | $6,106 | $502,400 +6.6% |
| 2018 | -- | $471,200 +24.2% |
| 2017 | $5,635 +31.3% | $379,400 +10.5% |
| 2016 | $4,291 | $343,500 +5.9% |
| 2015 | $4,291 +12% | $324,400 +26.7% |
| 2013 | $3,833 | $256,100 |
| 2012 | -- | -- |
| 2011 | -- | -- |
| 2010 | -- | -- |
| 2009 | -- | -- |
| 2008 | -- | -- |
| 2007 | -- | -- |
| 2002 | -- | -- |
| 2001 | $3,084 -2.3% | $201,700 |
| 2000 | $3,158 | $201,700 |
Find assessor info on the county website
Monthly payment
Est. payment
Payment breakdown
Explore the cost of this home by adjusting the details. Changes won't be saved.Climate risks
Neighborhood: 98208

Similar homes
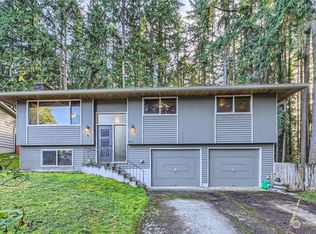
- $825,0003 bd2 ba2.2k sqftRivercrest, Everett, WA 98208Active
 MLS ID #2580561, Joanne M. Shattuck. NWMLS as distributed by MLS GRID
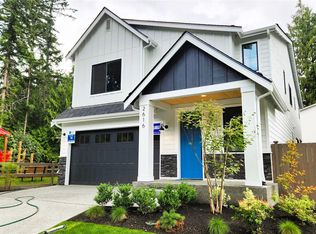
 - $795,0003 bd3 ba1.9k sqftShadow Wood Firs, Everett, WA 98208Active
 MLS ID #2566651, Eleanor E. Smith. NWMLS as distributed by MLS GRID
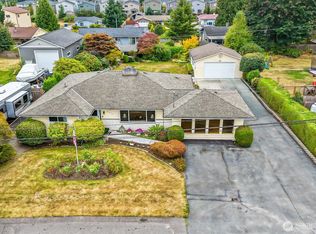
 - $799,9953 bd3 ba1.7k sqft4613 149th Place SE, Everett, WA 98208Active
 MLS ID #2586822, Chris Halvorson. NWMLS as distributed by MLS GRID
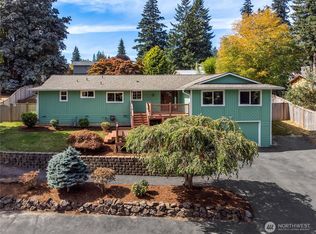
 - $779,9003 bd3 ba1.8k sqft13618 55th Drive SE, Everett, WA 98208Active
 MLS ID #2567120, Cambria Brandenburg. NWMLS as distributed by MLS GRID
