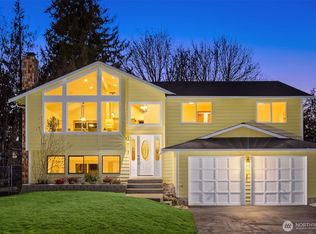
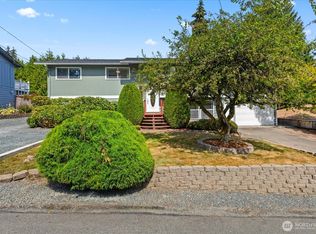
Welcome home to a beautifully cared-for Edmonds retreat where comfort, space, and flexibility come together. Tucked at the end of a peaceful cul-de-sac on a generous 10,000+ sq ft lot, this 4-bedroom, 2.75-bath home offers the perfect setting to create lasting memories. Step inside to an abundance of natural light, beautiful hardwood floors, fresh interior paint and thoughtfully updated bathrooms. The spacious family room, with new luxury vinyl flooring, is made for cozy evenings and gatherings with friends. A huge composite deck extends the living space outdoors, creating the perfect spot for morning coffee, summer entertaining, or simply enjoying the privacy of your own backyard. Designed with flexibility in mind, the fully finished custom garage features heat and A/C and offers convenient access—ideal for multigenerational living, guests, hobbies, or additional living space. Numerous updates provide peace of mind, including electrical panel, high-efficiency furnace, central A/C and hot water tank. The 40-year roof was installed in 2007, and the fireplace has a new chimney cap and has never been used. Added bonus with RV parking. Located in the Mukilteo School District with easy access to I-5, I-405, the Mukilteo ferry, and nearby amenities, this is more than a house—it’s a place to settle in, gather together, and feel at home.
Active
Listed by: KW Everett • Teresa A. Lyons
$850,000
14403 48th Place W, Edmonds, WA 98026
4beds
2,174sqft
Single Family Residence
Built in 1978
0.25 Acres Lot
$837,100 Zestimate®
$391/sqft
$-- HOA
What's special
Beautiful hardwood floorsNew luxury vinyl flooringHuge composite deckSpacious family roomFresh interior paintThoughtfully updated bathroomsPeaceful cul-de-sac
- --
- on Zillow
- 567
- views
- 52
- saves
Likely to sell faster than
Zillow last checked:
Listing updated:
Listed by:
Teresa A. Lyons,
KW Everett,
Tamara Lamore,
KW Everett
Source: NWMLS as distributed by MLS GRID,MLS#: 2588291
Facts & features
Interior
Bedrooms & bathrooms
- Bedrooms: 4
- Bathrooms: 3
- Full bathrooms: 2
- 3/4 bathrooms: 1
- Main level bathrooms: 2
- Main level bedrooms: 3
Primary bedroom
- Level: Main
Bedroom
- Level: Lower
Bedroom
- Level: Main
Bedroom
- Level: Main
Bathroom full
- Level: Lower
Bathroom full
- Level: Main
Bathroom three quarter
- Level: Main
Dining room
- Level: Main
Entry hall
- Level: Lower
Family room
- Level: Lower
Living room
- Level: Main
Utility room
- Level: Lower
Heating
- Fireplace, 90%+ High Efficiency, Forced Air, Electric, Natural Gas
Cooling
- 90%+ High Efficiency, Forced Air
Appliances
- Included: Dishwasher, Microwave, Refrigerator, Stove(s)/Range(s), Dishwasher(s), Microwave(s), Refrigerator(s), Water Heater: gas, Water Heater Location: garage
Features
- Ceiling Fan(s), Dining Room
- Flooring: Ceramic Tile, Hardwood, Laminate, Vinyl, Carpet
- Windows: Dbl Pane/Storm Window
- Basement: Daylight
- Number of fireplaces: 2
- Fireplace features: Wood Burning, Lower Level: 1, Main Level: 1, Fireplace
Interior area
- Total structure area: 2,174
- Total interior livable area: 2,174 sqft
Property
Parking
- Total spaces: 4
- Parking features: Attached Garage, RV Parking
- Has attached garage: Yes
- Covered spaces: 2
- Uncovered spaces: 2
Features
- Levels: Multi/Split
- Entry location: Lower
- Patio & porch: Ceiling Fan(s), Dbl Pane/Storm Window, Dining Room, Fireplace, Walk-In Closet(s), Water Heater
- Has view: Yes
- View description: Territorial
Lot
- Size: 0.25 Acres
- Features: Cul-De-Sac, Curbs, Dead End Street, Paved, Deck, Fenced-Partially, Outbuildings, RV Parking
- Topography: Level
- Residential vegetation: Garden Space
Details
- Parcel number: 00663800001300
- Special conditions: Standard
Construction
Type & style
- Home type: SingleFamily
- Architectural style: Split Entry
- Property subtype: Single Family Residence
Materials
- Wood Siding
- Roof: Composition
Condition
- Very Good
- Year built: 1978
- Major remodel year: 1978
Utilities & green energy
- Electric: Company: PUD
- Sewer: Sewer Connected, Company: Alderwood
- Water: Public, Company: Alderwood
- Utilities for property: Dish, None
Community & HOA
Community
- Subdivision: Edmonds
Location
- Region: Edmonds
Financial & listing details
- Price per square foot: $391/sqft
- Tax assessed value: $806,600
- Annual tax amount: $6,694
- Date on market: 9/30/2026
- Listing terms: Conventional,FHA,VA Loan
- Inclusions: Dishwasher(s), Microwave(s), Refrigerator(s), Stove(s)/Range(s)
Estimated market value
$837,100
$795,000 - $879,000
$3,335/mo
Price history
| Date | Event | Price |
|---|---|---|
| 9/30/2026 | Listed for sale | $850,000+432.9%$391/sqft |
Source:  NWMLS as distributed by MLS GRID #2588291 Report a problem NWMLS as distributed by MLS GRID #2588291 Report a problem | ||
| 1/28/1997 | Sold | $159,500$73/sqft |
Source: Public Record Report a problem | ||
Public tax history
| Year | Property taxes | Tax assessment |
|---|---|---|
| 2025 | $6,694 +4.9% | $806,600 +7.6% |
| 2024 | $6,382 +3.8% | $749,700 +3% |
| 2023 | $6,151 -3.9% | $727,900 -8.2% |
| 2022 | $6,400 +13.2% | $792,800 +34.1% |
| 2021 | $5,653 +5.9% | $591,300 +11.3% |
| 2020 | $5,340 +8.3% | $531,200 +5.8% |
| 2019 | $4,932 | $501,900 +5.9% |
| 2018 | -- | $473,800 +24.7% |
| 2017 | $4,622 +19.8% | $379,800 +8% |
| 2016 | $3,859 | $351,700 +10.1% |
| 2015 | $3,859 +21% | $319,400 +29.7% |
| 2013 | $3,189 | $246,300 |
| 2012 | -- | -- |
| 2011 | -- | -- |
| 2010 | -- | -- |
| 2009 | -- | -- |
| 2008 | -- | -- |
| 2007 | -- | -- |
| 2002 | -- | -- |
| 2001 | $2,277 +3.8% | $156,700 |
| 2000 | $2,195 | $156,700 |
Find assessor info on the county website
Monthly payment
Est. payment
Payment breakdown
Explore the cost of this home by adjusting the details. Changes won't be saved.Climate risks
Neighborhood: Picnic Point
Nearby schools
Schools provided by the listing agent
- Elementary: Serene Lake Elem
- Middle: Olympic View Mid
- High: Kamiak High
Source: NWMLS as distributed by MLS GRID. This data may not be complete. We recommend contacting the local school district to confirm school assignments for this home.

Similar homes
- $900,0004 bd3 ba2.3k sqftWindsound Div 02, Edmonds, WA 98026Active
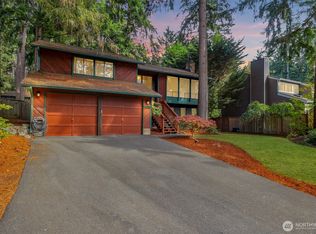 MLS ID #2579030, Chris Fiamengo. NWMLS as distributed by MLS GRID
 - $849,0006 bd3 ba2.8k sqft7819 225th Place SW, Edmonds, WA 98026Active
 MLS ID #2585269, Ginna Demme. NWMLS as distributed by MLS GRID
 - $925,0004 bd3 ba1.8k sqft24105 3rd Place W, Bothell, WA 98021Active
 MLS ID #2590194, Chris Clasen. NWMLS as distributed by MLS GRID
 - $925,0003 bd2 ba2.1k sqft17202 Sealawn Place, Edmonds, WA 98026Active
 MLS ID #2560165, Rick Landreth. NWMLS as distributed by MLS GRID
