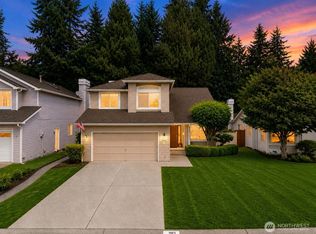
Beautifully updated home in Northshore School District on a quiet cul-de-sac! 3bd + flexible living spaces, 2.25ba with room to spread out. Spacious kitchen features slab granite counters, Stainless Steel appliances, large prep island & quality wood cabinetry. Dining opens to entertainment deck overlooking the private, fenced backyard with well-maintained trees and garden space. Upper level offers primary suite, 2 additional bedrooms & 1.5 baths. The expanded lower level provides incredible versatility with a second kitchen space, family room, 2 separate finished flex rooms, 3/4 bath, utility room & direct patio access—ideal for guests, work-from-home space, hobbies, fitness, media rooms & more. Enjoy evenings in the private hot tub under the gazebo, gather around a backyard fire or cultivate your garden space. Updates include windows/sliders, electrical panel, WH & plank flooring. 1-car garage plus RV and extra parking. Convenient to freeways, park & ride, shopping, dining & commute routes. Move-in ready!
Active
Listed by: Black Knight Real Estate LLC • Alyssa Mathisen • 206-714-7521
$835,000
19310 1st Avenue SE, Bothell, WA 98012
3beds
2,146sqft
Single Family Residence
Built in 1969
10,018 Square Feet Lot
$804,800 Zestimate®
$389/sqft
$-- HOA
What's special
Expanded lower levelGarden spaceSecond kitchen spaceBackyard fireRv and extra parkingSpacious kitchenPlank flooring
- --
- on Zillow
- 200
- views
- 15
- saves
Zillow last checked:
Listing updated:
Listed by:
Alyssa Mathisen 206-714-7521 Alyssa@blackknightre.com,
Black Knight Real Estate LLC,
Makenna Kristine Thompson 425-495-5398,
Black Knight Real Estate LLC
Source: NWMLS as distributed by MLS GRID,MLS#: 2590524
Facts & features
Interior
Bedrooms & bathrooms
- Bedrooms: 3
- Bathrooms: 3
- Full bathrooms: 1
- 3/4 bathrooms: 1
- 1/2 bathrooms: 1
- Main level bathrooms: 2
- Main level bedrooms: 3
Primary bedroom
- Level: Main
Bedroom
- Level: Main
Bedroom
- Level: Main
Bathroom full
- Level: Main
Bathroom three quarter
- Level: Lower
Other
- Level: Main
Entry hall
- Level: Main
Kitchen with eating space
- Level: Main
Living room
- Level: Main
Heating
- Fireplace, Forced Air, Electric, Natural Gas
Cooling
- None
Appliances
- Included: Dishwasher, Dryer, Microwave, Refrigerator, Washer, Dishwasher(s), Dryer(s), Microwave(s), Refrigerator(s), Washer(s)
Features
- Bath Off Primary
- Flooring: Laminate, Carpet
- Windows: Dbl Pane/Storm Window
- Basement: Daylight
- Number of fireplaces: 2
- Fireplace features: Wood Burning, Lower Level: 1, Upper Level: 1, Fireplace
Interior area
- Total structure area: 2,146
- Total interior livable area: 2,146 sqft
Property
Parking
- Total spaces: 5
- Parking features: Driveway, Attached Garage, Off Street, RV Parking
- Has attached garage: Yes
- Covered spaces: 1
- Uncovered spaces: 4
Features
- Levels: Multi/Split
- Entry location: Main
- Patio & porch: Bath Off Primary, Dbl Pane/Storm Window, Fireplace, Hot Tub/Spa
- Has spa: Yes
- Spa features: Indoor
Lot
- Size: 10,018 Square Feet
- Features: Cul-De-Sac, Deck, Fenced-Fully, Hot Tub/Spa, RV Parking
- Topography: Level
- Residential vegetation: Garden Space
Details
- Parcel number: 00621800200800
- Special conditions: Short Sale
Construction
Type & style
- Home type: SingleFamily
- Architectural style: Split Entry
- Property subtype: Single Family Residence
Materials
- Wood Siding, Wood Products
- Roof: Composition
Condition
- Year built: 1969
Utilities & green energy
- Electric: Company: PUD
- Sewer: Septic Tank
- Water: Public, Company: Alderwood
- Utilities for property: Xfinity
Community & HOA
Community
- Subdivision: Bothell
Location
- Region: Bothell
Financial & listing details
- Price per square foot: $389/sqft
- Tax assessed value: $756,300
- Annual tax amount: $6,425
- Date on market: 10/2/2026
- Listing terms: Conventional,FHA,VA Loan
- Inclusions: Dishwasher(s), Dryer(s), Microwave(s), Refrigerator(s), Washer(s)
Estimated market value
$804,800
$765,000 - $845,000
$3,435/mo
Price history
| Date | Event | Price |
|---|---|---|
| 10/2/2026 | Listed for sale | $835,000+6.4%$389/sqft |
Source:  NWMLS as distributed by MLS GRID #2590524 Report a problem | ||
| 12/7/2022 | Sold | $785,000-1.9%$366/sqft |
Source: NWMLS as distributed by MLS GRID #1993285 Report a problem | ||
| 11/3/2022 | Pending sale | $799,950$373/sqft |
Source: NWMLS as distributed by MLS GRID #1993285 Report a problem | ||
| 9/8/2022 | Listed for sale | $799,950+148%$373/sqft |
Source: NWMLS as distributed by MLS GRID #1993285 Report a problem | ||
| 9/6/2013 | Sold | $322,500-0.6%$150/sqft |
Source: NWMLS as distributed by MLS GRID #526196 Report a problem | ||
| 8/3/2013 | Listed for sale | $324,500+79%$151/sqft |
Source: Champions Real Estate Services of Lynnwood #526196 Report a problem | ||
| 6/28/2013 | Sold | $181,280$84/sqft |
Source: Public Record Report a problem | ||
Public tax history
| Year | Property taxes | Tax assessment |
|---|---|---|
| 2025 | $6,426 +8.6% | $756,300 +10.5% |
| 2024 | $5,914 +5% | $684,300 +4.3% |
| 2023 | $5,633 -5.7% | $656,100 -13% |
| 2022 | $5,974 +5.3% | $753,900 +31.2% |
| 2021 | $5,670 +6.2% | $574,500 +15.6% |
| 2020 | $5,341 +4.1% | $496,800 +6% |
| 2019 | $5,132 | $468,500 +1.9% |
| 2018 | -- | $459,600 +31% |
| 2017 | $4,835 +26.3% | $350,900 +5.3% |
| 2016 | $3,829 | $333,100 +7.1% |
| 2015 | $3,829 +23.6% | $311,000 +39.7% |
| 2013 | $3,099 | $222,600 |
| 2012 | -- | -- |
| 2011 | -- | -- |
| 2010 | -- | -- |
| 2009 | -- | -- |
| 2008 | -- | -- |
| 2007 | -- | -- |
| 2002 | -- | -- |
| 2001 | $2,226 -0.8% | $146,900 |
| 2000 | $2,244 | $146,900 |
Find assessor info on the county website
Monthly payment
Est. payment
Payment breakdown
Explore the cost of this home by adjusting the details. Changes won't be saved.Climate risks
Neighborhood: 98012
- $960,0004 bd3 ba2.4k sqft19311 Meridian Dr SE, Bothell, WA 98012For Sale
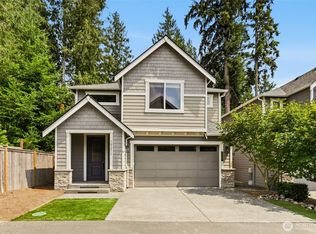
- $1,119,9505 bd3 ba2.5k sqft19312 Meridian Drive Se 11 #CW, Bothell, WA 98012Sold

- $1,214,9505 bd3 ba2.3k sqft19233 Meridian Drive Se 12 #CW, Bothell, WA 98012Sold

- $1,079,9505 bd3 ba2.4k sqft19231 Meridian Dr SE #CW-13, Bothell, WA 98012Pending

Similar homes
- $769,0003 bd2 ba2k sqft6 156th Place SW, Bothell, WA 98012Active
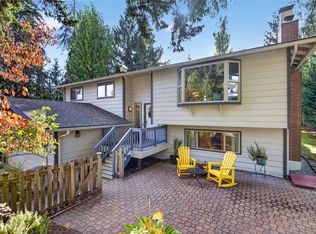 MLS ID #2594983, Merri-Anne Smith. NWMLS as distributed by MLS GRID
- $899,9904 bd3 ba2.3k sqftSpring Tree, Mill Creek, WA 98012Active
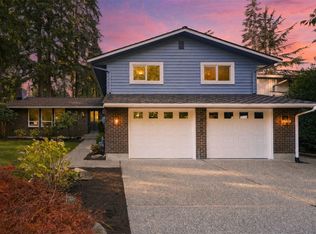 MLS ID #2601153, T.C. Hyatt. NWMLS as distributed by MLS GRID
- $850,0004 bd3 ba1.8k sqft24105 3rd Place W, Bothell, WA 98021Active
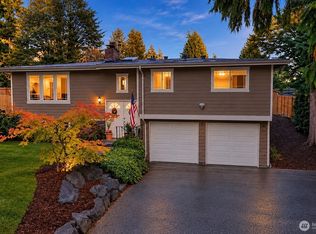 MLS ID #2590194, Chris Clasen. NWMLS as distributed by MLS GRID
- $860,0003 bd3 ba2.2k sqftWildflower, Mill Creek, WA 98012Active
 MLS ID #2506490, Danielle Grant. NWMLS as distributed by MLS GRID
