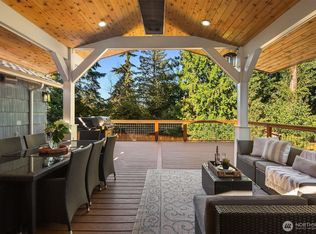
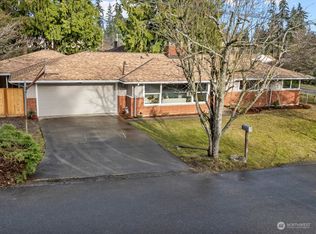
Exquisite classic Esperance home on a quiet street with easy access to both I-5 and Highway 99. New LVP runs through the main level, where you'll find 4 bedrooms and 2 baths. Upper level flows nicely with large living room centered around the fireplace. Three bedrooms are off one wing of the home, while large primary suite stands alone with on-suite bath. The finished daylight lower level lives like its own home: private entrance, second kitchen, second fireplace, 2 more bedrooms, a three-quarter bath and brand new carpet. Ideal for extended living, guests, a home office suite, or rental income to offset the mortgage. Home could easily converted back to single-family. The expansive two-tiered back deck is made for afternoon hosting, with room to add a hot tub and large bonus storage tucked beneath the upper tier. Lot is large, flat and fully fenced. It is framed by evergreens for year-round privacy, yard is completed with finished shed/workshop with electricity and additional storage. Home has a tall carport and two separate driveways servicing each unit for easy rentability. Minutes to the Edmonds waterfront, the ferry, Westgate shopping and Edmonds-Woodway High School. Rare opportunity and flexibility to buy into in one of Edmonds' most established neighborhoods with numerous possibilities!
Active
Listed by: Windermere Real Estate/East • Taeya Harle
$899,000
7815 227th Place SW, Edmonds, WA 98026
6beds
2,328sqft
Single Family Residence
Built in 1957
9,147 Square Feet Lot
$871,500 Zestimate®
$386/sqft
$-- HOA
What's special
Second fireplaceSecond kitchenTall carportQuiet streetBrand new carpet
- 4 days
- 408
- 9
Likely to sell faster than
Zillow last checked:
Listing updated:
Listed by:
Taeya Harle,
Windermere Real Estate/East
Source: NWMLS as distributed by MLS GRID,MLS#: 2580975
Facts & features
Interior
Bedrooms & bathrooms
- Bedrooms: 6
- Bathrooms: 3
- Full bathrooms: 1
- 3/4 bathrooms: 2
- Main level bathrooms: 2
- Main level bedrooms: 4
Primary bedroom
- Level: Main
Bedroom
- Level: Lower
Bedroom
- Level: Lower
Bedroom
- Level: Main
Bedroom
- Level: Main
Bedroom
- Level: Main
Bathroom full
- Level: Main
Bathroom three quarter
- Level: Lower
Bathroom three quarter
- Level: Main
Dining room
- Level: Main
Entry hall
- Level: Main
Family room
- Level: Main
Kitchen with eating space
- Level: Main
Kitchen without eating space
- Level: Lower
Rec room
- Level: Lower
Utility room
- Level: Main
Heating
- Fireplace, Baseboard, Forced Air, Electric, Natural Gas
Cooling
- None
Appliances
- Included: Dishwasher, Dryer, Microwave, Refrigerator, Stove(s)/Range(s), Washer, Dishwasher(s), Dryer(s), Microwave(s), Refrigerator(s), Washer(s)
Features
- Bath Off Primary, Dining Room
- Flooring: Vinyl Plank, Carpet
- Doors: French Doors
- Windows: Dbl Pane/Storm Window
- Basement: Daylight,Finished
- Number of fireplaces: 2
- Fireplace features: Wood Burning, Lower Level: 1, Main Level: 1, Fireplace
Interior area
- Total structure area: 2,328
- Total interior livable area: 2,328 sqft
Property
Parking
- Total spaces: 1
- Parking features: Attached Carport, RV Parking
- Carport spaces: 1
Features
- Levels: One
- Stories: 1
- Entry location: Main
- Patio & porch: Second Kitchen, Second Primary Bedroom, Bath Off Primary, Dbl Pane/Storm Window, Dining Room, Fireplace, French Doors
Lot
- Size: 9,147 Square Feet
- Features: Paved, Deck, Fenced-Fully, Outbuildings, RV Parking, Shop
- Topography: Level
Details
- Parcel number: 00527800000300
- Special conditions: Standard
Construction
Type & style
- Home type: SingleFamily
- Architectural style: 1 Story w/Bsmnt.
- Property subtype: Single Family Residence
Materials
- Wood Siding, Wood Products
- Foundation: Poured Concrete
- Roof: Composition
Condition
- Year built: 1957
Utilities & green energy
- Electric: Company: Snohomish County PUD
- Sewer: Sewer Connected, Company: Olympic View Water & Sewer District
- Water: Public, Company: Olympic View Water & Sewer District
Community & HOA
Community
- Subdivision: Esperance
Location
- Region: Edmonds
Financial & listing details
- Price per square foot: $386/sqft
- Tax assessed value: $835,300
- Annual tax amount: $6,868
- Date on market: 9/10/2026
- Cumulative days on market: 5 days
- Listing terms: Conventional,FHA,VA Loan
- Inclusions: Dishwasher(s), Dryer(s), Microwave(s), Refrigerator(s), Stove(s)/Range(s), Washer(s)
- Total actual rent: 5400
Estimated market value
$871,500
$828,000 - $915,000
$2,648/mo
Price history
| Date | Event | Price |
|---|---|---|
| 9/11/2026 | Listed for sale | $899,000+17.1%$386/sqft |
Source:  NWMLS as distributed by MLS GRID #2580975 Report a problem NWMLS as distributed by MLS GRID #2580975 Report a problem | ||
| 3/24/2025 | Listing removed | $2,000$1/sqft |
Source: Zillow Rentals Report a problem | ||
| 3/5/2025 | Listed for rent | $2,000-33.3%$1/sqft |
Source: Zillow Rentals Report a problem | ||
| 10/19/2023 | Listing removed | -- |
Source: Zillow Rentals Report a problem | ||
| 10/4/2023 | Listed for rent | $3,000-6.3%$1/sqft |
Source: Zillow Rentals Report a problem | ||
| 11/26/2022 | Listing removed | -- |
Source: Zillow Rental Manager Report a problem | ||
| 10/30/2022 | Price change | $3,200-3%$1/sqft |
Source: Zillow Rental Manager Report a problem | ||
| 10/12/2022 | Listed for rent | $3,300+38.9%$1/sqft |
Source: Zillow Rental Manager Report a problem | ||
| 9/2/2022 | Sold | $768,000+2.4%$330/sqft |
Source: NWMLS as distributed by MLS GRID #1975330 Report a problem | ||
| 8/3/2022 | Pending sale | $750,000$322/sqft |
Source: NWMLS as distributed by MLS GRID #1975330 Report a problem | ||
| 7/28/2022 | Listed for sale | $750,000$322/sqft |
Source: NWMLS as distributed by MLS GRID #1975330 Report a problem | ||
| 6/4/2019 | Listing removed | $2,375$1/sqft |
Source: Haven Property Management Report a problem | ||
| 4/12/2019 | Listed for rent | $2,375+22.1%$1/sqft |
Source: Haven Property Management Report a problem | ||
| 4/22/2015 | Listing removed | $1,945$1/sqft |
Source: Fulcrum Property Management, LLC Report a problem | ||
| 4/11/2015 | Listed for rent | $1,945+14.7%$1/sqft |
Source: Fulcrum Property Management, LLC Report a problem | ||
| 1/19/2013 | Listing removed | $1,695$1/sqft |
Source: Fulcrum Property Management, LLC Report a problem | ||
| 1/11/2013 | Price change | $1,695+65.4%$1/sqft |
Source: Fulcrum Property Management, LLC Report a problem | ||
| 10/17/2012 | Listed for rent | $1,025 |
Source: Fulcrum Property Management, LLC Report a problem | ||
Public tax history
| Year | Property taxes | Tax assessment |
|---|---|---|
| 2025 | $6,868 +6.6% | $835,300 +7.2% |
| 2024 | $6,444 +1.2% | $779,400 +1.6% |
| 2023 | $6,366 +5.2% | $767,400 +0.9% |
| 2022 | $6,054 +5.9% | $760,900 +30% |
| 2021 | $5,717 +15.5% | $585,100 +16.2% |
| 2020 | $4,951 -7.5% | $503,500 +4% |
| 2019 | $5,351 | $484,100 +6.9% |
| 2018 | -- | $453,000 +32.7% |
| 2017 | $4,941 +24.9% | $341,500 +10.4% |
| 2016 | $3,956 | $309,400 +0.1% |
| 2015 | $3,956 +25.4% | $309,100 +32.8% |
| 2013 | $3,154 | $232,700 |
| 2012 | -- | -- |
| 2011 | -- | -- |
| 2010 | -- | -- |
| 2009 | -- | -- |
| 2008 | -- | -- |
| 2007 | -- | -- |
| 2002 | -- | -- |
| 2001 | $2,342 -0.6% | $164,600 |
| 2000 | $2,357 | $164,600 |
Find assessor info on the county website
Monthly payment
Est. payment
Payment breakdown
Explore the cost of this home by adjusting the details. Changes won't be saved.Climate risks
Neighborhood: 98026
Nearby schools
Schools provided by the listing agent
- Elementary: Westgate ElemWg
- Middle: College Pl Mid
- High: Edmonds Woodway High
Source: NWMLS as distributed by MLS GRID. This data may not be complete. We recommend contacting the local school district to confirm school assignments for this home.

Similar homes
- $899,0006 bd3 ba2.8k sqft7819 225th Place SW, Edmonds, WA 98026Active
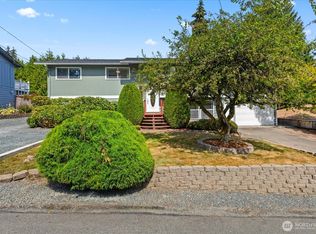 MLS ID #2580387, Ginna Demme. NWMLS as distributed by MLS GRID
 - $900,0004 bd3 ba2.3k sqftWindsound Div 02, Edmonds, WA 98026Active
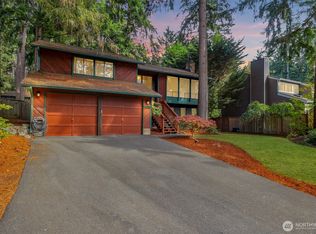 MLS ID #2579030, Chris Fiamengo. NWMLS as distributed by MLS GRID
 - $875,0003 bd3 ba2.1k sqftForshees Firdale Village, Edmonds, WA 98020Active
 MLS ID #2558249, Brian Alfi. NWMLS as distributed by MLS GRID
 - $975,0003 bd2 ba2.1k sqft17202 Sealawn Place, Edmonds, WA 98026Active
 MLS ID #2560165, Rick Landreth. NWMLS as distributed by MLS GRID
