Located in a quiet and friendly Shoreline neighborhood, this beautifully updated home is perfect for multigenerational living or excellent income potential! The spacious layout has room for everyone, featuring 4 bedrooms, 3 bathrooms, a large office, a kitchen with an eating area, and a generous family room. Modern updates include stainless steel appliances, vinyl windows, and two cozy fireplaces.Enjoy peace of mind with major recent upgrades: a new roof with a 50-year warranty, a new water heater installed in 2023 (10-year warranty), a freshly repaved driveway, and a new 2025 furnace with a 10-year warranty (including 5 years on labor). While occupying the property, the sellers successfully rented out the lower level using its separate entrance! The seller is a licensed real estate broker in the State of Washington.
Active
Listed by: Skyline Properties, Inc. • Sam Ghanim
$995,000
16106 Densmore Avenue N, Shoreline, WA 98133
4beds
2,870sqft
:
Get pre-qualified$6,117/mo
Single Family Residence
Built in 1967
7,217 Square Feet Lot
$965,200 Zestimate®
$347/sqft
$-- HOA
What's special
- 1 day |
- 199 |
- 16 |
Likely to sell faster than
Zillow last checked:
Listing updated:
Listed by:
Sam Ghanim,
Skyline Properties, Inc.
Source: NWMLS as distributed by MLS GRID,MLS#: 2559148
Facts & features
Interior
Bedrooms & bathrooms
- Bedrooms: 4
- Bathrooms: 3
- Full bathrooms: 2
- 3/4 bathrooms: 1
- Main level bathrooms: 1
- Main level bedrooms: 2
Primary bedroom
- Level: Main
Primary bedroom
- Level: Lower
Bedroom
- Level: Main
Bedroom
- Level: Lower
Bathroom full
- Level: Main
Bathroom full
- Level: Lower
Bathroom three quarter
- Level: Lower
Bonus room
- Level: Main
Den office
- Level: Lower
Dining room
- Level: Main
Entry hall
- Level: Main
Entry hall
- Level: Lower
Kitchen with eating space
- Level: Main
Living room
- Level: Main
Living room
- Level: Lower
Heating
- Fireplace, Forced Air, Electric, Natural Gas, Wood
Cooling
- None
Appliances
- Included: Dishwasher, Disposal, Dryer, Microwave, Refrigerator, Stove(s)/Range(s), Washer, Dishwasher(s), Dryer(s), Garbage Disposal, Microwave(s), Refrigerator(s), Washer(s), Water Heater: Gas, Water Heater Location: Lower
Features
- Dining Room
- Flooring: Engineered Hardwood, Vinyl Plank, Carpet
- Windows: Dbl Pane/Storm Window, Skylight(s)
- Basement: Daylight,Finished
- Number of fireplaces: 2
- Fireplace features: Wood Burning, Lower Level: 1, Main Level: 1, Fireplace
Interior area
- Total structure area: 2,870
- Total interior livable area: 2,870 sqft
Property
Parking
- Total spaces: 5
- Parking features: Driveway, Off Street
- Uncovered spaces: 5
Features
- Levels: One
- Stories: 1
- Entry location: Lower,Main
- Patio & porch: Second Kitchen, Dbl Pane/Storm Window, Dining Room, Fireplace, Skylight(s), Vaulted Ceiling(s), Water Heater
- Has view: Yes
- View description: Territorial
Lot
- Size: 7,217 Square Feet
Details
- Parcel number: 0415100141
- Zoning description: Jurisdiction: City
- Special conditions: Standard
Construction
Type & style
- Home type: SingleFamily
- Architectural style: 1 Story w/Bsmnt.
- Property subtype: Single Family Residence
Materials
- Wood Siding
- Foundation: Slab
- Roof: Torch Down
Condition
- Year built: 1967
Utilities & green energy
- Electric: Company: PSE/SCL
- Sewer: Sewer Connected, Company: Ronald District
- Water: Public, Company: Seattle Public Utilities
Community & HOA
Community
- Subdivision: Meridian Park
Location
- Region: Seattle
Financial & listing details
- Price per square foot: $347/sqft
- Tax assessed value: $960,000
- Annual tax amount: $10,264
- Date on market: 7/21/2026
- Cumulative days on market: 3 days
- Listing terms: Conventional,FHA,VA Loan
- Inclusions: Dishwasher(s), Dryer(s), Garbage Disposal, Microwave(s), Refrigerator(s), Stove(s)/Range(s), Washer(s)
Estimated market value
$965,200
$917,000 - $1.01M
$4,270/mo
Price history
| Date | Event | Price |
|---|---|---|
| 7/23/2026 | Listed for sale | $995,000+65.3%$347/sqft |
Source:  NWMLS as distributed by MLS GRID #2559148 Report a problem NWMLS as distributed by MLS GRID #2559148 Report a problem | ||
| 10/16/2023 | Listing removed | -- |
Source: Zillow Rentals Report a problem | ||
| 10/6/2023 | Price change | $4,000-5.9%$1/sqft |
Source: Zillow Rentals Report a problem | ||
| 9/27/2023 | Price change | $4,250-5.6%$1/sqft |
Source: Zillow Rentals Report a problem | ||
| 9/9/2023 | Listing removed | -- |
Source: Zillow Rental Network_1 Report a problem | ||
| 9/9/2023 | Listed for rent | $4,500$2/sqft |
Source: Zillow Rentals Report a problem | ||
| 11/16/2018 | Sold | $602,000-3.5%$210/sqft |
Source: NWMLS as distributed by MLS GRID #1306168 Report a problem | ||
| 10/8/2018 | Price change | $624,000-4%$217/sqft |
Source: CENTURY 21 WP & Associates #1306168 Report a problem | ||
| 9/14/2018 | Price change | $650,000-10.3%$226/sqft |
Source: CENTURY 21 WP & Associates #1306168 Report a problem | ||
| 6/10/2018 | Listed for sale | $725,000+81.3%$253/sqft |
Source: CENTURY 21 WP & Associates #1306168 Report a problem | ||
| 5/20/2015 | Sold | $399,950$139/sqft |
Source: NWMLS as distributed by MLS GRID #759510 Report a problem | ||
| 4/13/2015 | Pending sale | $399,950$139/sqft |
Source: John L Scott Real Estate #759510 Report a problem | ||
| 4/10/2015 | Price change | $399,950-3.6%$139/sqft |
Source: John L Scott Real Estate #759510 Report a problem | ||
| 3/29/2015 | Price change | $415,000-3.5%$145/sqft |
Source: John L Scott Real Estate #759510 Report a problem | ||
| 3/22/2015 | Listed for sale | $429,950+100%$150/sqft |
Source: John L Scott Real Estate #759510 Report a problem | ||
| 7/1/2011 | Sold | $215,000+2.4%$75/sqft |
Source: NWMLS as distributed by MLS GRID #220839 Report a problem | ||
| 5/12/2011 | Listed for sale | $210,000+13.5%$73/sqft |
Source: Fireside Homes Report a problem | ||
| 4/23/2002 | Sold | $185,000$64/sqft |
Source: Public Record Report a problem | ||
Public tax history
| Year | Property taxes | Tax assessment |
|---|---|---|
| 2025 | $10,266 +2% | $960,000 +4.1% |
| 2024 | $10,065 +6.3% | $922,000 +15% |
| 2023 | $9,467 +7.6% | $802,000 -4.8% |
| 2022 | $8,796 +9.2% | $842,000 +21.3% |
| 2021 | $8,053 +0.1% | $694,000 +9.8% |
| 2020 | $8,048 +0.8% | $632,000 -0.2% |
| 2019 | $7,982 +9.3% | $633,000 +7.3% |
| 2018 | $7,301 +15.4% | $590,000 +17.3% |
| 2017 | $6,327 +57.7% | $503,000 +16.4% |
| 2016 | $4,013 | $432,000 +9.9% |
| 2015 | $4,013 | $393,000 +31.4% |
| 2014 | $4,013 | $299,000 +15% |
| 2013 | $4,013 | $260,000 +7.9% |
| 2012 | -- | $241,000 -11.7% |
| 2011 | -- | $273,000 -6.2% |
| 2010 | -- | $291,000 |
| 2009 | -- | $291,000 -8.5% |
| 2007 | -- | $318,000 +8.2% |
| 2006 | -- | $294,000 +8.1% |
| 2005 | -- | $272,000 +27.7% |
| 2001 | $3,093 +1% | $213,000 +9.8% |
| 2000 | $3,062 | $194,000 |
Find assessor info on the county website
Monthly payment
Est. payment
Payment breakdown
Explore the cost of this home by adjusting the details. Changes won't be saved.Climate risks
Neighborhood: Meridian Park
Nearby schools
GreatSchools rating
- 7/10Parkwood Elementary SchoolGrades: K-5Distance: 0.4 mi
- 6/10Albert Einstein Middle SchoolGrades: 6-8Distance: 2 mi
- 9/10Shorewood High SchoolGrades: 9-12Distance: 0.7 mi
- $949,9504 bd2 ba2.3k sqft16112 Densmore Ave N, Shoreline, WA 98133Sold
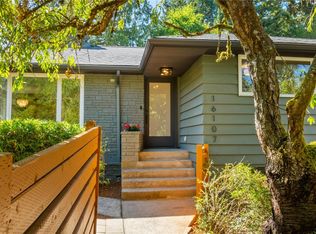
- $975,0003 bd3 ba2k sqft16107 Densmore Ave N, Shoreline, WA 98133Sold
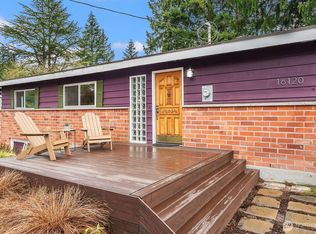
- $838,0004 bd2 ba2.2k sqft16120 Ashworth Ave N, Seattle, WA 98133Sold
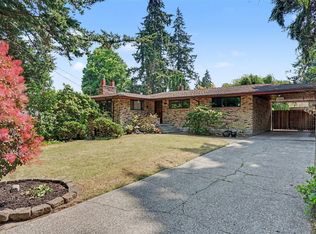
- $790,0004 bd3 ba1.6k sqft16045 Wallingford Ave N, Shoreline, WA 98133Sold
- $929,0003 bd2 ba1.6k sqft15757 Densmore Ave N, Shoreline, WA 98133Sold
- $650,0003 bd1 ba1.1k sqft16047 Ashworth Ave N, Shoreline, WA 98133Sold
- $685,0005 bd2 ba1.8k sqft16301 Wallingford Ave N, Seattle, WA 98133Sold
- $855,0005 bd2 ba2k sqft16012 Wallingford Ave N, Seattle, WA 98133Sold
A local agent can set up tours, give advice and negotiate with sellers.
Similar homes
- $895,0004 bd3 ba2.7k sqft1335 N 180th Street, Shoreline, WA 98133Active
 MLS ID #2552882, Jeffrey Menday. NWMLS as distributed by MLS GRID
 - $975,0004 bd3 ba2.3k sqft322 NW 200th Street, Shoreline, WA 98177Active
 MLS ID #2557306, Paul D Van Hollebeke. NWMLS as distributed by MLS GRID
 - $1,485,0004 bd4 ba3.4k sqft1620 N 183rd Street, Shoreline, WA 98133Active
 MLS ID #2558968, Benjamin Berman. NWMLS as distributed by MLS GRID
 - $1,100,0005 bd3 ba2.3k sqft19803 Ashworth Avenue N, Shoreline, WA 98133Active
 MLS ID #2552761, Saviya Robinson. NWMLS as distributed by MLS GRID
 - $875,0004 bd2 ba2.4k sqftMetcalf Addition, Shoreline, WA 98155ActiveMLS ID #2557187, Ronald Ball. NWMLS as distributed by MLS GRID
- $--3 bd2 ba1.8k sqft1358 N 150th St, Seattle, WA 98133AuctionAuction.com 2
- $950,0004 bd4 ba4.1k sqft351 NE 163rd, Shoreline, WA 98155ActiveMLS ID #2553975, Stefanie Kypreos. NWMLS as distributed by MLS GRID
- $838,0004 bd2 ba2.1k sqftPowells 1/4 - Acre Trs, Shoreline, WA 98133ActiveMLS ID #2539213, Francis H. Shields. NWMLS as distributed by MLS GRID
- $859,9504 bd2 ba1.8k sqft739 N 165th Street, Shoreline, WA 98133ActiveMLS ID #2536065, Joseph Sheldon. NWMLS as distributed by MLS GRID
- $950,0006 bd2 ba1.9k sqft19827 11th Ave NW, Seattle, WA 98177For Sale By OwnerFSBO-Online.com
- $925,0004 bd2 ba1.8k sqft19001 Wallingford Ave N, Shoreline, WA 98133ActiveMLS ID #2528267, Jung Kim. NWMLS as distributed by MLS GRID
- $1,195,0004 bd3 ba3k sqft2306 NE 145th St, Shoreline, WA 98155ActiveMLS ID #2558855, Zachary Becker. NWMLS as distributed by MLS GRID
- $1,135,0004 bd3 ba2.3k sqftFreemont Ave, Shoreline, WA 98133ActiveMLS ID #2521984, Yvette Sanchez. NWMLS as distributed by MLS GRID
- $--5 bd4 ba2.5k sqft1010 NE Serpentine Pl, Shoreline, WA 98155AuctionAuction.com 2
- $999,9994 bd3 ba2.1k sqft1508 NE Brockman Place, Seattle, WA 98125ActiveMLS ID #2551424, Robert J. Murray. NWMLS as distributed by MLS GRID
- $1,149,9505 bd3 ba3k sqftCompletely Renovated, Shoreline, WA 98133ActiveMLS ID #2546720, Stephen O Knoblaugh. NWMLS as distributed by MLS GRID
- $949,9994 bd3 ba2k sqft2122 N 128th Street, Seattle, WA 98133ActiveMLS ID #2530689, Troy M. Lehman. NWMLS as distributed by MLS GRID
- $1,250,0006 bd3 ba2.7k sqftRichmond Tracts, Shoreline, WA 98133ActiveMLS ID #2548047, Cassandra Engrum. NWMLS as distributed by MLS GRID
- $925,0003 bd2 ba1.9k sqftCountry Club Annex, Seattle, WA 98133ActiveMLS ID #2547142, Steven J Hill. NWMLS as distributed by MLS GRID
- $1,250,0005 bd4 ba2.6k sqft17051 8th Avenue NE, Shoreline, WA 98155ActiveMLS ID #2559755, TC Wu. NWMLS as distributed by MLS GRID
