This timeless Seattle Craftsman is pre-inspected and move in ready with New Roof 2024, New Hardie siding 2025 and updated Kitchen/Baths 2025. Original hardwood floors, crown molding, and an artisan-tiled fireplace anchor the inviting living room, while the light-filled dining room flows into an updated kitchen with new cabinetry, granite countertops, subway tile backsplash, newer appliances, and an adjoining sunroom overlooking the herb garden, patio, and private backyard. Two bedrooms and an updated full bath complete the main level. Upstairs, the spacious primary suite captures Cascade Mountain views and alpine-glow sunrises, with a renovated bath featuring a tiled shower, granite countertops, custom cabinetry, two walk-in closets, and a versatile alcove ideal for a reading nook, nursery, home office, or peaceful retreat. The lower level offers a spacious family room, laundry, storage, and direct garage access. Outside, enjoy a greenhouse, raised garden beds, berry patches, fruit trees, a chicken coop, storage shed, and sunny southern exposure. The private backyard creates a welcoming setting for entertaining, outdoor dining, gardening, and quiet evenings with friends and loved ones. Lovingly cared for by the same family for 90 years, this exceptional home offers a rare opportunity to own a beautifully updated Seattle Craftsman where historic character, modern comfort, and generations of pride of ownership come together for years to come.
Pending
Listed by: Windermere RE Greenwood • Steven J Hill
Price cut: $30K (9/9)
$829,000
610 N 125th Street, Seattle, WA 98133
3beds
1,939sqft
Single Family Residence
Built in 1926
5,998 Square Feet Lot
$-- Zestimate®
$428/sqft
$-- HOA
What's special
Fruit treesChicken coopUpdated kitchenBerry patchesOriginal hardwood floorsCrown moldingSpacious primary suite
- --
- on Zillow
- 475
- views
- 35
- saves
Zillow last checked:
Listing updated:
Listed by:
Steven J Hill,
Windermere RE Greenwood,
Sandra L Brenner,
Windermere RE Greenwood
Source: NWMLS as distributed by MLS GRID,MLS#: 2547142
Facts & features
Interior
Bedrooms & bathrooms
- Bedrooms: 3
- Bathrooms: 2
- Full bathrooms: 1
- 3/4 bathrooms: 1
- Main level bathrooms: 1
- Main level bedrooms: 2
Primary bedroom
- Level: Second
Bedroom
- Level: Main
Bedroom
- Level: Main
Bathroom full
- Level: Main
Bathroom three quarter
- Level: Second
Dining room
- Level: Main
Entry hall
- Level: Main
Family room
- Level: Lower
Kitchen without eating space
- Level: Main
Living room
- Level: Main
Utility room
- Level: Lower
Heating
- Fireplace, Forced Air, Oil
Cooling
- None
Appliances
- Included: Dishwasher, Dryer, Microwave, Refrigerator, Stove(s)/Range(s), Washer, Dishwasher(s), Dryer(s), Microwave(s), Refrigerator(s), Washer(s), Water Heater: Electric, Water Heater Location: Basement
Features
- Bath Off Primary, Dining Room
- Flooring: Ceramic Tile, Hardwood, Laminate, Vinyl Plank
- Windows: Dbl Pane/Storm Window
- Basement: Finished
- Number of fireplaces: 1
- Fireplace features: Wood Burning, Main Level: 1, Fireplace
Interior area
- Total structure area: 1,939
- Total interior livable area: 1,939 sqft
Video & virtual tour
Property
Parking
- Total spaces: 2
- Parking features: Driveway, Attached Garage
- Has attached garage: Yes
- Covered spaces: 1
- Uncovered spaces: 1
Features
- Levels: One and One Half
- Stories: 1
- Entry location: Main
- Patio & porch: Bath Off Primary, Dbl Pane/Storm Window, Dining Room, Fireplace, Solarium/Atrium, Vaulted Ceiling(s), Walk-In Closet(s), Water Heater
- Has view: Yes
- View description: Mountain(s), Territorial
Lot
- Size: 5,998 Square Feet
- Dimensions: 50' x 120' x 50' x 120'
- Features: Paved, Sidewalk, Deck, Fenced-Partially, Gas Available, Green House, Outbuildings, Patio
- Topography: Level
- Residential vegetation: Fruit Trees, Garden Space
Details
- Parcel number: 1785500180
- Zoning: SFR
- Zoning description: Jurisdiction: City
- Special conditions: Standard
Construction
Type & style
- Home type: SingleFamily
- Architectural style: 1 1/2 Stry w/Bsmt
- Property subtype: Single Family Residence
Materials
- Cement Planked, Cement Plank
- Foundation: Poured Concrete
- Roof: Composition
Condition
- Very Good
- Year built: 1926
Utilities & green energy
- Electric: Company: Seattle City Light
- Sewer: Sewer Connected, Company: City of Seattle Public Utilties
- Water: Public, Company: City of Seattle Public Utilties
- Utilities for property: Xfinity, Xfinity
Community & HOA
Community
- Subdivision: Broadview
Location
- Region: Seattle
Financial & listing details
- Price per square foot: $428/sqft
- Tax assessed value: $726,000
- Annual tax amount: $7,275
- Date on market: 7/16/2026
- Listing terms: Conventional
- Inclusions: Dishwasher(s), Dryer(s), Microwave(s), Refrigerator(s), Stove(s)/Range(s), Washer(s)
Estimated market value
Not available
Estimated sales range
Not available
Not available
Price history
| Date | Event | Price |
|---|---|---|
| 9/23/2026 | Pending sale | $829,000$428/sqft |
Source:  NWMLS as distributed by MLS GRID #2547142 Report a problem NWMLS as distributed by MLS GRID #2547142 Report a problem | ||
| 9/9/2026 | Price change | $829,000-3.5%$428/sqft |
Source: NWMLS as distributed by MLS GRID #2547142 Report a problem | ||
| 8/20/2026 | Price change | $859,000-4%$443/sqft |
Source: NWMLS as distributed by MLS GRID #2547142 Report a problem | ||
| 7/30/2026 | Price change | $895,000-3.2%$462/sqft |
Source: NWMLS as distributed by MLS GRID #2547142 Report a problem | ||
| 7/16/2026 | Listed for sale | $925,000+118.8%$477/sqft |
Source: NWMLS as distributed by MLS GRID #2547142 Report a problem | ||
| 12/23/2024 | Sold | $422,841$218/sqft |
Source: Public Record Report a problem | ||
Public tax history
| Year | Property taxes | Tax assessment |
|---|---|---|
| 2025 | $8,018 +10.2% | $726,000 +2.8% |
| 2024 | $7,275 +13.1% | $706,000 +12.1% |
| 2023 | $6,435 +5.1% | $630,000 -5.8% |
| 2022 | $6,120 +4.3% | $669,000 +13.2% |
| 2021 | $5,868 +11.7% | $591,000 +18.7% |
| 2020 | $5,254 +0.2% | $498,000 -1.6% |
| 2019 | $5,245 +7.8% | $506,000 -3.3% |
| 2018 | $4,865 +0.6% | $523,000 +15.2% |
| 2017 | $4,835 +46.4% | $454,000 +18.5% |
| 2016 | $3,303 | $383,000 +6.4% |
| 2015 | $3,303 | $360,000 +13.6% |
| 2014 | $3,303 | $317,000 +9.7% |
| 2013 | $3,303 | $289,000 +12.5% |
| 2012 | -- | $257,000 -8.9% |
| 2011 | -- | $282,000 -13% |
| 2010 | -- | $324,000 |
| 2009 | -- | $324,000 +4.9% |
| 2007 | -- | $309,000 +5.5% |
| 2006 | -- | $293,000 +8.9% |
| 2005 | -- | $269,000 +44.6% |
| 2001 | $2,234 +6.5% | $186,000 +12% |
| 2000 | $2,098 | $166,000 |
Find assessor info on the county website
Monthly payment
Est. payment
Payment breakdown
Explore the cost of this home by adjusting the details. Changes won't be saved.Climate risks
Neighborhood: Bitter Lake
Nearby schools
Schools provided by the listing agent
- Elementary: Broadview-Thomson
- Middle: Broadview-Thomson K-8
- High: Ingraham High
Source: NWMLS as distributed by MLS GRID. This data may not be complete. We recommend contacting the local school district to confirm school assignments for this home.
Similar homes
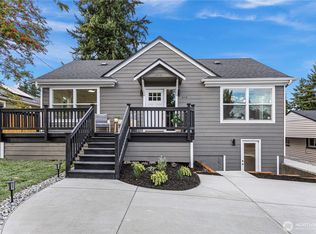
- $799,9503 bd2 ba1.8k sqft13111 Ashworth Avenue N, Seattle, WA 98133Active
 MLS ID #2586533, Pieter Salverda. NWMLS as distributed by MLS GRID
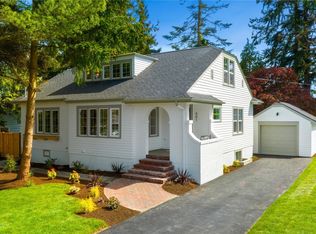
 - $949,0003 bd3 ba2.2k sqftNorth Grove Div. #4, Seattle, WA 98133Active
 MLS ID #2576240, Katherine J. Ghiglione. NWMLS as distributed by MLS GRID
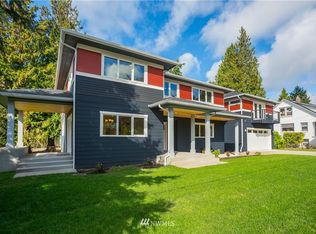
 - $799,0002 bd2 ba1.8k sqftAllen Jos S Add, Seattle, WA 98133Active
 MLS ID #2587169, Kristin E. Johnson. NWMLS as distributed by MLS GRID
 - $849,0003 bd2 ba2.6k sqft12742 Palatine Avenue N, Seattle, WA 98133Active
 MLS ID #2537401, Adam E. Cobb. NWMLS as distributed by MLS GRID
