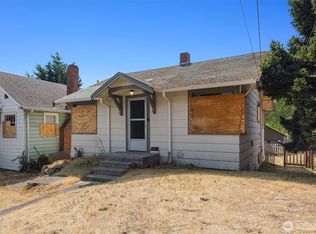
Opportunity Knocks! This fixer offers incredible potential for investors, flippers, or buyers looking to build equity with their personal touch. An inviting covered front porch welcomes you into the home, where the living room features a cozy brick-faced fireplace. The kitchen includes an adjacent dining area, creating a functional layout for everyday living. The basement provides additional living space with a spacious family room and a den or home office—ideal for remote work, hobbies, or guests. Outside, enjoy a fenced backyard with alley access to the detached garage, offering added convenience and flexibility. Bring your vision and transform this property into something truly special! Zoning According to Realist is LR2 (M), buyer to verify Check out MLS for 945 and 943
Active
Listed by: John L. Scott, Inc • Win Van Pelt
$720,000
941 N 103rd Street, Seattle, WA 98133
2beds
1,720sqft
Single Family Residence
Built in 1925
7,688 Square Feet Lot
$843,600 Zestimate®
$419/sqft
$-- HOA
What's special
Cozy brick-faced fireplaceDetached garageDen or home officeInviting covered front porch
- --
- on Zillow
- 326
- views
- 8
- saves
Zillow last checked:
Listing updated:
Listed by:
Win Van Pelt,
John L. Scott, Inc,
Dawson Van Pelt,
John L. Scott, Inc
Source: NWMLS as distributed by MLS GRID,MLS#: 2577135
Facts & features
Interior
Bedrooms & bathrooms
- Bedrooms: 2
- Bathrooms: 2
- Full bathrooms: 1
- 3/4 bathrooms: 1
- Main level bathrooms: 1
- Main level bedrooms: 1
Primary bedroom
- Level: Main
Bedroom
- Level: Lower
Bathroom full
- Level: Main
Bathroom three quarter
- Level: Lower
Den office
- Level: Lower
Dining room
- Level: Main
Entry hall
- Level: Main
Kitchen without eating space
- Level: Main
Living room
- Level: Main
Utility room
- Level: Lower
Heating
- Fireplace, Forced Air, Electric, Oil
Cooling
- None
Appliances
- Included: Dishwasher, Dryer, Refrigerator, Stove(s)/Range(s), Washer, Dishwasher(s), Dryer(s), Refrigerator(s), Washer(s), Water Heater: Electric, Water Heater Location: Basement
Features
- Dining Room
- Flooring: Concrete, See Remarks, Vinyl
- Basement: Partially Finished
- Number of fireplaces: 1
- Fireplace features: Wood Burning, Main Level: 1, Fireplace
Interior area
- Total structure area: 1,720
- Total interior livable area: 1,720 sqft
Property
Parking
- Total spaces: 6
- Parking features: Driveway, Detached Garage, RV Parking
- Has garage: Yes
- Covered spaces: 2
- Uncovered spaces: 4
Features
- Levels: One
- Stories: 1
- Entry location: Main
- Patio & porch: Dining Room, Fireplace, Water Heater
Lot
- Size: 7,688 Square Feet
- Features: Paved, Deck, Patio, RV Parking
- Topography: Partial Slope
Details
- Parcel number: 614560158006
- Special conditions: Standard
Construction
Type & style
- Home type: SingleFamily
- Architectural style: 1 Story w/Bsmnt.
- Property subtype: Single Family Residence
Materials
- Wood Siding
- Foundation: Block
- Roof: Composition
Condition
- Year built: 1925
Utilities & green energy
- Electric: Company: Seattle City Light
- Sewer: Sewer Connected, Company: Seattle Public Utilities
- Water: Public, Company: Seattle Public Utilities
Community & HOA
Community
- Subdivision: Licton Springs
Location
- Region: Seattle
Financial & listing details
- Price per square foot: $419/sqft
- Tax assessed value: $1,184,000
- Annual tax amount: $12,729
- Date on market: 9/2/2026
- Listing terms: Conventional
- Inclusions: Dishwasher(s), Dryer(s), Refrigerator(s), Stove(s)/Range(s), Washer(s)
Estimated market value
$843,600
$801,000 - $894,000
$3,355/mo
Price history
| Date | Event | Price |
|---|---|---|
| 9/2/2026 | Listed for sale | $720,000$419/sqft |
Source:  NWMLS as distributed by MLS GRID #2577135 Report a problem NWMLS as distributed by MLS GRID #2577135 Report a problem | ||
Public tax history
| Year | Property taxes | Tax assessment |
|---|---|---|
| 2025 | $12,729 +10.4% | $1,184,000 +2.9% |
| 2024 | $11,531 -26% | $1,151,000 -28.9% |
| 2023 | $15,574 +23.6% | $1,619,000 +12% |
| 2022 | $12,603 +1.4% | $1,446,000 +9.9% |
| 2021 | $12,435 +13.2% | $1,316,000 +20% |
| 2020 | $10,989 +10.6% | $1,097,000 +9.9% |
| 2019 | $9,933 +5.9% | $998,000 -5% |
| 2018 | $9,375 +51.4% | $1,051,000 +80.3% |
| 2017 | $6,191 +48.6% | $583,000 +18.7% |
| 2016 | $4,166 | $491,000 +9.8% |
| 2015 | $4,166 | $447,000 +11.8% |
| 2014 | $4,166 | $400,000 +9.9% |
| 2013 | $4,166 | $364,000 |
| 2012 | -- | $364,000 -9% |
| 2011 | -- | $400,000 +49.3% |
| 2010 | -- | $268,000 |
| 2009 | -- | $268,000 +3.9% |
| 2007 | -- | $258,000 |
| 2006 | -- | $258,000 +9.3% |
| 2005 | -- | $236,000 +32.6% |
| 2001 | $2,143 +1.5% | $178,000 +6.6% |
| 2000 | $2,111 | $167,000 |
Find assessor info on the county website
Monthly payment
Est. payment
Payment breakdown
Explore the cost of this home by adjusting the details. Changes won't be saved.Climate risks
Neighborhood: Greenwood
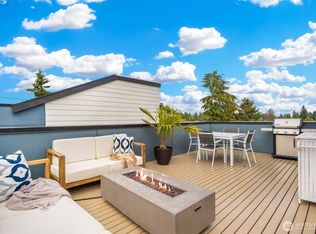
Similar homes
- $880,0005 bd2 ba1.9k sqft1216 N 103rd Street, Seattle, WA 98133Active
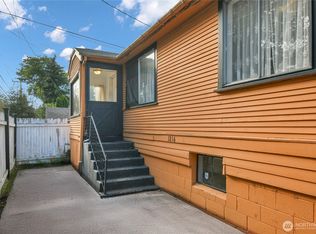 MLS ID #2578946, Lemlem H. Tesfay. NWMLS as distributed by MLS GRID
 - $586,6252 bd1 ba900 sqftGarland Dell Add, Seattle, WA 98117Active
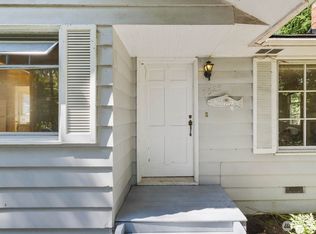 MLS ID #2589281, Aaron Hendon. NWMLS as distributed by MLS GRID
 - $495,0004 bd2 ba2k sqft945 N 103rd Street, Seattle, WA 98133Active
 MLS ID #2577127, Win Van Pelt. NWMLS as distributed by MLS GRID
 - $725,0004 bd2 ba1.3k sqft1216 N 172nd Street, Shoreline, WA 98133Active
 MLS ID #2575417, Rio Ingram. NWMLS as distributed by MLS GRID
