Investor Opportunity – Value-Add Rambler with Basement Potential. Unlock the possibilities with this 1,920 sq. ft. rambler situated on a 3,844 sq. ft. lot. Featuring 1 bedroom and 1 bathroom, this home offers an excellent opportunity for investors, builders, or buyers looking to create equity through renovation. Natural sunlight fills the inviting living room, creating a warm and comfortable space to relax. The kitchen offers ample cabinetry and flows seamlessly into the adjacent dining room, providing a practical layout for future updates. The unfinished basement presents tremendous potential to expand the home's living space to suit your vision. Energy-efficient gas heat helps keep utility costs down, while a storage shed provides additional space for tools and equipment. The backyard features convenient alley access, adding flexibility for parking, future improvements, or additional development opportunities (buyer to verify). Whether you're looking for your next fix-and-flip, rental investment, or renovation project, this property is full of possibilities. Zoning According to Realist is LR2 (M), buyer to verify Check out MLS for 945 and 941
Active
Listed by: John L. Scott, Inc • Win Van Pelt
$540,000
943 N 103rd Street, Seattle, WA 98133
1beds
1,920sqft
Single Family Residence
Built in 1925
3,841 Square Feet Lot
$520,100 Zestimate®
$281/sqft
$-- HOA
What's special
- --
- on Zillow
- 282
- views
- 17
- saves
Zillow last checked:
Listing updated:
Listed by:
Win Van Pelt,
John L. Scott, Inc,
Dawson Van Pelt,
John L. Scott, Inc
Source: NWMLS as distributed by MLS GRID,MLS#: 2577102
Facts & features
Interior
Bedrooms & bathrooms
- Bedrooms: 1
- Bathrooms: 1
- Full bathrooms: 1
- Main level bathrooms: 1
- Main level bedrooms: 1
Primary bedroom
- Level: Main
Bathroom full
- Level: Main
Dining room
- Level: Main
Entry hall
- Level: Main
Kitchen without eating space
- Level: Main
Living room
- Level: Main
Utility room
- Level: Lower
Heating
- Forced Air, Electric, Natural Gas
Cooling
- None
Appliances
- Included: Dryer, Refrigerator, Stove(s)/Range(s), Washer, Dryer(s), Refrigerator(s), Washer(s), Water Heater: Electric, Water Heater Location: Basement
Features
- Dining Room
- Flooring: Softwood, Vinyl, Carpet
- Basement: Unfinished
- Has fireplace: No
Interior area
- Total structure area: 1,920
- Total interior livable area: 1,920 sqft
Property
Parking
- Total spaces: 3
- Parking features: Driveway
- Uncovered spaces: 3
Features
- Levels: One
- Stories: 1
- Entry location: Main
- Patio & porch: Dining Room, Walk-In Closet(s), Water Heater
Lot
- Size: 3,841 Square Feet
- Features: Paved, Fenced-Partially, Gas Available, Outbuildings
- Topography: Partial Slope
Details
- Parcel number: 614560159004
- Special conditions: Standard
Construction
Type & style
- Home type: SingleFamily
- Architectural style: 1 Story w/Bsmnt.
- Property subtype: Single Family Residence
Materials
- Wood Siding
- Foundation: Poured Concrete
- Roof: Composition
Condition
- Year built: 1925
Utilities & green energy
- Electric: Company: Seattle City Light
- Sewer: Sewer Connected, Company: Seattle Public Utilities
- Water: Public, Company: Seattle Public Utilities
Community & HOA
Community
- Subdivision: Licton Springs
Location
- Region: Seattle
Financial & listing details
- Price per square foot: $281/sqft
- Tax assessed value: $556,000
- Annual tax amount: $6,132
- Date on market: 9/2/2026
- Listing terms: Conventional
- Inclusions: Dryer(s), Refrigerator(s), Stove(s)/Range(s), Washer(s)
Estimated market value
$520,100
$494,000 - $546,000
$2,460/mo
Price history
| Date | Event | Price |
|---|---|---|
| 9/2/2026 | Listed for sale | $540,000$281/sqft |
Source:  NWMLS as distributed by MLS GRID #2577102 Report a problem NWMLS as distributed by MLS GRID #2577102 Report a problem | ||
| 10/21/2022 | Listing removed | -- |
Source: Zillow Rental Manager Report a problem | ||
| 10/19/2022 | Price change | $1,500+0.3%$1/sqft |
Source: Zillow Rental Manager Report a problem | ||
| 10/18/2022 | Price change | $1,495-6.6%$1/sqft |
Source: Zillow Rental Manager Report a problem | ||
| 10/5/2022 | Listed for rent | $1,600$1/sqft |
Source: Zillow Rental Manager Report a problem | ||
| 1/14/2022 | Listing removed | -- |
Source: Zillow Rental Manager Report a problem | ||
| 1/6/2022 | Price change | $1,600+7%$1/sqft |
Source: Zillow Rental Manager Report a problem | ||
| 12/16/2021 | Listed for rent | $1,495+25.1%$1/sqft |
Source: Zillow Rental Manager Report a problem | ||
| 4/8/2014 | Listing removed | $1,195$1/sqft |
Source: Seattle Rentals Report a problem | ||
| 2/27/2014 | Price change | $1,195-4.4%$1/sqft |
Source: Seattle Rentals Report a problem | ||
| 2/20/2014 | Listed for rent | $1,250$1/sqft |
Source: Seattle Rentals Report a problem | ||
Public tax history
| Year | Property taxes | Tax assessment |
|---|---|---|
| 2025 | $6,132 +9.4% | $556,000 +2% |
| 2024 | $5,603 -28.6% | $545,000 -32.5% |
| 2023 | $7,849 +23.3% | $807,000 +11.9% |
| 2022 | $6,366 +1.3% | $721,000 +9.7% |
| 2021 | $6,284 +12.9% | $657,000 +19.9% |
| 2020 | $5,565 +10.5% | $548,000 +9.8% |
| 2019 | $5,037 +5.9% | $499,000 -5.1% |
| 2018 | $4,756 +1.4% | $526,000 +16.4% |
| 2017 | $4,691 +51.3% | $452,000 +18.6% |
| 2016 | $3,099 | $381,000 +10.1% |
| 2015 | $3,099 | $346,000 +13.4% |
| 2014 | $3,099 | $305,000 +9.7% |
| 2013 | $3,099 | $278,000 +12.6% |
| 2012 | -- | $247,000 -8.9% |
| 2011 | -- | $271,000 +9.7% |
| 2010 | -- | $247,000 |
| 2009 | -- | $247,000 +3.8% |
| 2007 | -- | $238,000 |
| 2006 | -- | $238,000 +22.7% |
| 2005 | -- | $194,000 +29.3% |
| 2001 | $1,822 +12.2% | $150,000 +18.1% |
| 2000 | $1,624 | $127,000 |
Find assessor info on the county website
Monthly payment
Est. payment
Payment breakdown
Explore the cost of this home by adjusting the details. Changes won't be saved.Climate risks
Neighborhood: Greenwood
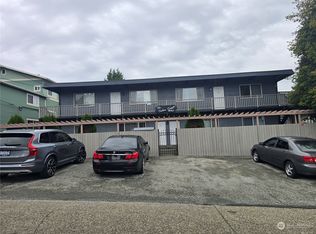
Similar homes
- $495,0004 bd2 ba2k sqft945 N 103rd Street, Seattle, WA 98133Active
 MLS ID #2577127, Win Van Pelt. NWMLS as distributed by MLS GRID
 - $720,0002 bd2 ba1.7k sqft941 N 103rd Street, Seattle, WA 98133Active
 MLS ID #2577135, Win Van Pelt. NWMLS as distributed by MLS GRID
 - $630,0002 bd1 ba2k sqft4743 5th Avenue NE, Seattle, WA 98105Active
 MLS ID #2588957, Chandra Gordon. NWMLS as distributed by MLS GRID
 - $645,0001 bd1 ba1.3k sqft10019 Interlake Avenue N, Seattle, WA 98133Active
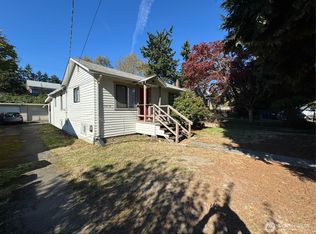 MLS ID #2452809, Raymond Senn. NWMLS as distributed by MLS GRID
