Investor Special – Classic Home with Character and Endless Potential. Bring your vision and restore the charm of this character-filled home! Featuring 5 bedrooms and 1.75 bathrooms, this property offers a flexible floor plan with two bedrooms on the main floor and two additional bedrooms in the finished attic. While the home is in rough condition and in need of significant updates, it presents an excellent opportunity for investors, flippers, or buyers looking to build sweat equity. The unfinished basement offers additional potential for storage, workspace, or future expansion, and includes access to the one-car basement garage. With its classic character, spacious layout, and abundant renovation possibilities, this property is ready for its next chapter. Whether you're planning a complete remodel, a long-term rental, or a value-add investment, this home is packed with opportunity. Zoning According to Realist is LR2 (M), buyer to verify Check out MLS listings for 941 and 943.
Active
Listed by: John L. Scott, Inc • Win Van Pelt
$495,000
945 N 103rd Street, Seattle, WA 98133
4beds
2,020sqft
Single Family Residence
Built in 1926
3,841 Square Feet Lot
$481,400 Zestimate®
$245/sqft
$-- HOA
What's special
- --
- on Zillow
- 3,609
- views
- 112
- saves
Likely to sell faster than
Zillow last checked:
Listing updated:
Listed by:
Win Van Pelt,
John L. Scott, Inc,
Dawson Van Pelt,
John L. Scott, Inc
Source: NWMLS as distributed by MLS GRID,MLS#: 2577127
Facts & features
Interior
Bedrooms & bathrooms
- Bedrooms: 4
- Bathrooms: 2
- Full bathrooms: 1
- 3/4 bathrooms: 1
- Main level bathrooms: 1
- Main level bedrooms: 2
Primary bedroom
- Level: Main
Bedroom
- Level: Main
Bedroom
- Level: Second
Bedroom
- Level: Second
Bathroom full
- Level: Main
Bathroom three quarter
- Level: Lower
Den office
- Level: Lower
Dining room
- Level: Main
Entry hall
- Level: Main
Kitchen without eating space
- Level: Main
Living room
- Level: Main
Utility room
- Level: Lower
Heating
- Fireplace, Forced Air, Natural Gas
Cooling
- None
Appliances
- Included: Dryer, Stove(s)/Range(s), Washer, Dryer(s), Washer(s), Water Heater: Gas - not hooked up, Water Heater Location: Basement
Features
- Dining Room
- Flooring: Concrete, Hardwood
- Windows: Dbl Pane/Storm Window
- Basement: Partially Finished
- Number of fireplaces: 1
- Fireplace features: Wood Burning, Main Level: 1, Fireplace
Interior area
- Total structure area: 2,020
- Total interior livable area: 2,020 sqft
Property
Parking
- Total spaces: 3
- Parking features: Attached Garage
- Has attached garage: Yes
- Covered spaces: 1
- Uncovered spaces: 2
Features
- Levels: One and One Half
- Stories: 1
- Entry location: Main
- Patio & porch: Dbl Pane/Storm Window, Dining Room, Fireplace, Water Heater
Lot
- Size: 3,841 Square Feet
- Features: Paved, Deck, Fenced-Partially
- Topography: Partial Slope
Details
- Parcel number: 614560159509
- Special conditions: Standard
Construction
Type & style
- Home type: SingleFamily
- Architectural style: 1 1/2 Stry w/Bsmt
- Property subtype: Single Family Residence
Materials
- Metal/Vinyl
- Foundation: Poured Concrete
- Roof: Composition
Condition
- Year built: 1926
Utilities & green energy
- Electric: Company: Seattle City Light
- Sewer: Sewer Connected, Company: Seattle Public Utilities
- Water: Public, Company: Seattle Public Utilities
Community & HOA
Community
- Subdivision: Licton Springs
Location
- Region: Seattle
Financial & listing details
- Price per square foot: $245/sqft
- Tax assessed value: $612,000
- Annual tax amount: $6,687
- Date on market: 9/2/2026
- Inclusions: Dryer(s), Stove(s)/Range(s), Washer(s)
Estimated market value
$481,400
$457,000 - $505,000
$3,668/mo
Price history
| Date | Event | Price |
|---|---|---|
| 9/2/2026 | Listed for sale | $495,000+141.5%$245/sqft |
Source:  NWMLS as distributed by MLS GRID #2577127 Report a problem NWMLS as distributed by MLS GRID #2577127 Report a problem | ||
| 12/17/2003 | Sold | $205,000+0.9%$101/sqft |
Source: NWMLS as distributed by MLS GRID #23131676 Report a problem | ||
| 9/5/2003 | Sold | $203,183$101/sqft |
Source: Public Record Report a problem | ||
| 3/31/2003 | Sold | $203,183+12.9%$101/sqft |
Source: Public Record Report a problem | ||
| 11/24/1999 | Sold | $180,000$89/sqft |
Source: Public Record Report a problem | ||
Public tax history
| Year | Property taxes | Tax assessment |
|---|---|---|
| 2025 | $6,687 +9.5% | $612,000 +2% |
| 2024 | $6,108 -22.2% | $600,000 -25.7% |
| 2023 | $7,849 +23.3% | $807,000 +11.9% |
| 2022 | $6,366 +1.3% | $721,000 +9.7% |
| 2021 | $6,284 +12.9% | $657,000 +19.9% |
| 2020 | $5,565 +0.7% | $548,000 -0.7% |
| 2019 | $5,526 +7.9% | $552,000 -3.2% |
| 2018 | $5,121 -1.1% | $570,000 +13.3% |
| 2017 | $5,179 +51.7% | $503,000 +18.6% |
| 2016 | $3,415 | $424,000 +10.1% |
| 2015 | $3,415 | $385,000 +13.6% |
| 2014 | $3,415 | $339,000 +9.7% |
| 2013 | $3,415 | $309,000 +12.4% |
| 2012 | -- | $275,000 -8.9% |
| 2011 | -- | $302,000 +10.6% |
| 2010 | -- | $273,000 |
| 2009 | -- | $273,000 +1.5% |
| 2007 | -- | $269,000 |
| 2006 | -- | $269,000 +14.5% |
| 2005 | -- | $235,000 +32.8% |
| 2001 | $2,131 +7.2% | $177,000 +12.7% |
| 2000 | $1,989 | $157,000 |
Find assessor info on the county website
Monthly payment
Est. payment
Payment breakdown
Explore the cost of this home by adjusting the details. Changes won't be saved.Climate risks
Neighborhood: Greenwood
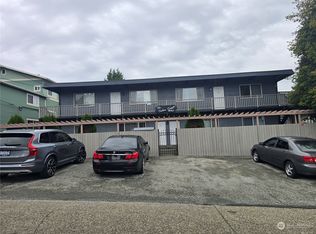
Similar homes
- $540,0001 bd1 ba1.9k sqft943 N 103rd Street, Seattle, WA 98133Active
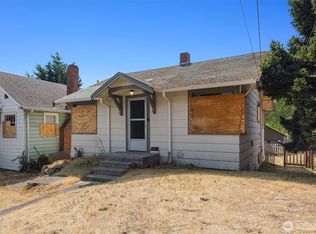 MLS ID #2577102, Win Van Pelt. NWMLS as distributed by MLS GRID
 - $720,0002 bd2 ba1.7k sqft941 N 103rd Street, Seattle, WA 98133Active
 MLS ID #2577135, Win Van Pelt. NWMLS as distributed by MLS GRID
 - $600,0004 bd2 ba1.6k sqftNorth Park, Seattle, WA 98133Active
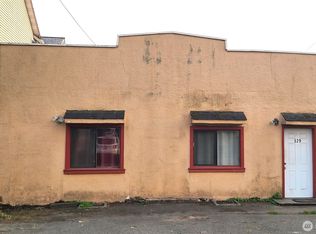 MLS ID #2425317, Brian G. Davis. NWMLS as distributed by MLS GRID
 - $580,0003 bd1 ba1.1k sqftNorthend Country Estates, Shoreline, WA 98155Active
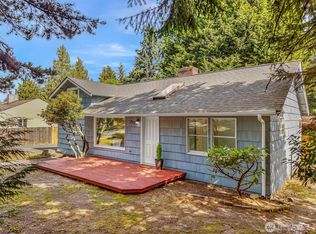 MLS ID #2588649, Heidi Braund. NWMLS as distributed by MLS GRID
