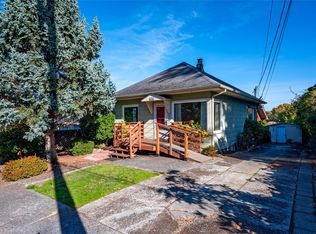
BUILDER, DEVELOPER & INVESTOR OPPORTUNITY IN MAGNOLIA! Bring your vision & unlock the potential of this LR1(M)-zoned property offering multiple paths to create value in one of Seattle’s most desirable & established neighborhoods. Renovate & reposition the existing residence for a compelling flip, transform it into a long-term investment, or explore redevelopment opportunities under Seattle’s Lowrise Multifamily zoning. The existing home provides a substantial footprint w/walls of windows, abundant natural light, territorial views & a flexible layout featuring 2 bedrooms on the main + 2 on the lower level. Separate lower-level entrance adds versatility for future use, while Trex decking, patio, fenced yard & driveway parking for up to 4 vehicles provide additional upside. For builders & investors, the opportunity is the combination of multifamily zoning, existing improvements & a Magnolia location where finished housing commands attention. Create value through renovation or evaluate a new vision for the site—the optionality is the story. Minutes to Fishermen’s Terminal, Discovery Park, Ballard, Queen Anne, Downtown Seattle, shopping, dining & major commuter routes. FIX IT. FLIP IT. HOLD IT. REDEVELOP IT. An opportunity to manufacture value rather than pay retail for someone else’s finished project. Sold AS-IS. Buyer
Active
Listed by: RexMont Real Estate • Adriano Tori • 425-420-5256
Price cut: $40K (10/13)
$735,000
3456 23rd Avenue W, Seattle, WA 98199
4beds
2,080sqft
Single Family Residence
Built in 1911
3,750 Square Feet Lot
$-- Zestimate®
$353/sqft
$-- HOA
What's special
Territorial viewsAbundant natural lightTrex deckingWalls of windowsFenced yard
- --
- on Zillow
- 1,616
- views
- 113
- saves
Likely to sell faster than
Zillow last checked:
Listing updated:
Listed by:
Adriano Tori 425-420-5256 adriano@rexmont.com,
RexMont Real Estate
Source: NWMLS as distributed by MLS GRID,MLS#: 2578926
Facts & features
Interior
Bedrooms & bathrooms
- Bedrooms: 4
- Bathrooms: 2
- Full bathrooms: 2
- Main level bathrooms: 1
- Main level bedrooms: 2
Primary bedroom
- Level: Main
Bedroom
- Level: Lower
Bedroom
- Level: Lower
Bedroom
- Level: Main
Bathroom full
- Level: Lower
Bathroom full
- Level: Main
Other
- Level: Lower
Den office
- Level: Main
Dining room
- Level: Main
Entry hall
- Level: Main
Family room
- Level: Lower
Kitchen with eating space
- Level: Main
Living room
- Level: Main
Utility room
- Level: Lower
Heating
- Fireplace, Forced Air, Electric, Natural Gas
Cooling
- Has cooling: Yes
Appliances
- Included: Dishwasher, Refrigerator, Stove(s)/Range(s), Dishwasher(s), Refrigerator(s)
Features
- Dining Room
- Flooring: Hardwood, Vinyl, Carpet
- Windows: Dbl Pane/Storm Window
- Basement: Daylight,Finished
- Number of fireplaces: 1
- Fireplace features: Main Level: 1, Fireplace
Interior area
- Total structure area: 2,080
- Total interior livable area: 2,080 sqft
Property
Parking
- Total spaces: 4
- Parking features: Attached Carport, RV Parking
- Has carport: Yes
- Uncovered spaces: 4
Features
- Levels: One
- Stories: 1
- Entry location: Main
- Patio & porch: Dbl Pane/Storm Window, Dining Room, Fireplace
- Has view: Yes
- View description: City, Mountain(s), Territorial
Lot
- Size: 3,750 Square Feet
- Features: Corner Lot, Curbs, Open Lot, Paved, Secluded, Sidewalk, Fenced-Fully, Gas Available, High Speed Internet, Patio, RV Parking
- Topography: Level
- Residential vegetation: Garden Space
Details
- Parcel number: 2770601435
- Zoning: LR1 (M)
- Zoning description: Jurisdiction: City
- Special conditions: Standard
Construction
Type & style
- Home type: SingleFamily
- Architectural style: Craftsman,1 Story w/Bsmnt.
- Property subtype: Single Family Residence
Materials
- Wood Products
- Foundation: Poured Concrete
- Roof: Composition
Condition
- Fixer
- Year built: 1911
- Major remodel year: 1911
Utilities & green energy
- Electric: Company: Seattle City Light
- Sewer: Sewer Connected, Company: City of Seattle
- Water: Public, Company: City of Seattle
- Utilities for property: Xfinity, Xfinity/Starlink
Community & HOA
Community
- Features: Park, Trail(s)
- Subdivision: Magnolia
Location
- Region: Seattle
Financial & listing details
- Price per square foot: $353/sqft
- Tax assessed value: $942,000
- Annual tax amount: $9,051
- Date on market: 9/6/2026
- Listing terms: Conventional
- Inclusions: Dishwasher(s), Refrigerator(s), Stove(s)/Range(s)
Estimated market value
Not available
Estimated sales range
Not available
Not available
Price history
| Date | Event | Price |
|---|---|---|
| 10/13/2026 | Price change | $735,000-5.2%$353/sqft |
Source:  NWMLS as distributed by MLS GRID #2578926 Report a problem NWMLS as distributed by MLS GRID #2578926 Report a problem | ||
| 9/6/2026 | Listed for sale | $775,000-6.6%$373/sqft |
Source: NWMLS as distributed by MLS GRID #2578926 Report a problem | ||
| 7/21/2023 | Sold | $830,000+2.6%$399/sqft |
Source: NWMLS as distributed by MLS GRID #2133815 Report a problem | ||
| 7/6/2023 | Pending sale | $809,000$389/sqft |
Source: NWMLS as distributed by MLS GRID #NWM2133815 Report a problem | ||
| 7/5/2023 | Listed for sale | $809,000+381.5%$389/sqft |
Source: NWMLS as distributed by MLS GRID #NWM2133815 Report a problem | ||
| 8/26/1994 | Sold | $168,000+84.6%$81/sqft |
Source: Public Record Report a problem | ||
| 1/6/1994 | Sold | $91,000$44/sqft |
Source: Public Record Report a problem | ||
Public tax history
| Year | Property taxes | Tax assessment |
|---|---|---|
| 2025 | $9,957 +10% | $942,000 +2.4% |
| 2024 | $9,051 +4% | $920,000 +2.1% |
| 2023 | $8,700 +30.8% | $901,000 +19.2% |
| 2022 | $6,650 +4.3% | $756,000 +13.3% |
| 2021 | $6,373 +4.7% | $667,000 +10.4% |
| 2020 | $6,086 +0.6% | $604,000 -0.8% |
| 2019 | $6,052 +14.8% | $609,000 +3.6% |
| 2018 | $5,270 -9.9% | $588,000 +2.6% |
| 2017 | $5,848 +45.6% | $573,000 +9.8% |
| 2016 | $4,018 | $522,000 +10.8% |
| 2015 | $4,018 | $471,000 +16.6% |
| 2014 | $4,018 | $404,000 +10.1% |
| 2013 | $4,018 | $367,000 +13.6% |
| 2012 | -- | $323,000 -6.4% |
| 2011 | -- | $345,000 -5.7% |
| 2010 | -- | $366,000 |
| 2009 | -- | $366,000 +5.2% |
| 2007 | -- | $348,000 +11.5% |
| 2006 | -- | $312,000 +8.3% |
| 2005 | -- | $288,000 +32.7% |
| 2001 | $2,589 +31% | $217,000 +39.1% |
| 2000 | $1,977 | $156,000 |
Find assessor info on the county website
Monthly payment
Est. payment
Payment breakdown
Explore the cost of this home by adjusting the details. Changes won't be saved.Climate risks
Neighborhood: Magnolia
Nearby schools
Schools provided by the listing agent
- Middle: Mc Clure Mid
- High: Ballard High
Source: NWMLS as distributed by MLS GRID. This data may not be complete. We recommend contacting the local school district to confirm school assignments for this home.
Similar homes
- $665,0004 bd2 ba1.7k sqftQueen Anne Add, Seattle, WA 98199Active
 MLS ID #2594863, Russell Katz. NWMLS as distributed by MLS GRID
 - $675,0004 bd2 ba1.5k sqft3852 Courtland Place S, Seattle, WA 98118Active
 MLS ID #2593836, Teo Okamura. NWMLS as distributed by MLS GRID
 - $720,0002 bd2 ba1.7k sqft941 N 103rd Street, Seattle, WA 98133Active
 MLS ID #2577135, Win Van Pelt. NWMLS as distributed by MLS GRID
 - $899,0004 bd2 ba2.2k sqft5247 Brooklyn Avenue NE, Seattle, WA 98105Active
 MLS ID #2577521, Teena J. Williams. NWMLS as distributed by MLS GRID
