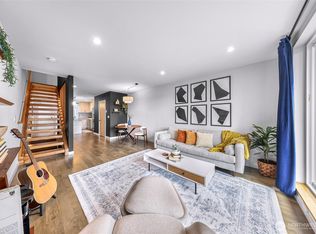
Welcome to this modern townhome that is a perfect balance of contemporary living with everyday convenience, situated just minutes from the vibrant boutique shops of Magnolia Village, the trails of Discovery Park, and effortless commuter routes into Downtown Seattle and South Lake Union. This home is flooded with natural light being an end-corner unit sitting above street level and having expansive windows. Step inside to a open-concept living area that flows effortlessly into a chef-inspired kitchen outfitted with premium stainless steel appliances, sleek cabinetry & tile countertops. The main level also features engineered wood flooring, French doors to Juliet deck, and guest half bath. Retreat upstairs to your private primary bedroom, full bathroom with ample counter space & soaking tub, 2nd bedroom and nice deck for an outdoor hang out and Summer BBQ's. Lower level with 3rd bedroom & 3/4 bath perfect for guests or home office. Parking worries are a thing of the past with a highly coveted attached 1-car garage providing secure storage or a dedicated spot for your vehicle. Even better, the property features rare off-street driveway parking, ensuring you always have a guaranteed space. Garage is currently used as a gym and extra storage. Combining low-maintenance city living with high-end modern appeal, this Magnolia gem offers an uncompromised lifestyle in the heart of the Pacific Northwest. Pre-Inspected including sewer scope. No dues. Mini Spilt Heating System with A/C.
Active
Listed by: RE/MAX Metro Realty, Inc. • Diana L. Nelson • 206-650-4099
$759,950
2201 W Ruffner Street, Seattle, WA 98199
3beds
1,294sqft
Townhouse, Single Family Residence
Built in 2015
1,446 Square Feet Lot
$750,900 Zestimate®
$587/sqft
$-- HOA
What's special
End-corner unitRare off-street driveway parkingGuest half bathChef-inspired kitchenFlooded with natural lightPrivate primary bedroomSoaking tub
- --
- on Zillow
- 421
- views
- 29
- saves
Likely to sell faster than
Zillow last checked:
Listing updated:
Listed by:
Diana L. Nelson 206-650-4099 diananelson@remax.net,
RE/MAX Metro Realty, Inc.
Source: NWMLS as distributed by MLS GRID,MLS#: 2591581
Facts & features
Interior
Bedrooms & bathrooms
- Bedrooms: 3
- Bathrooms: 3
- Full bathrooms: 1
- 3/4 bathrooms: 1
- 1/2 bathrooms: 1
- Main level bathrooms: 1
Primary bedroom
- Level: Second
Bedroom
- Level: Second
Bedroom
- Level: Lower
Bathroom full
- Level: Second
Bathroom three quarter
- Level: Lower
Other
- Level: Main
Entry hall
- Level: Lower
Kitchen with eating space
- Level: Main
Living room
- Level: Main
Utility room
- Level: Second
Heating
- Ductless, Electric
Cooling
- Ductless
Appliances
- Included: Dishwasher, Disposal, Dryer, Microwave, Refrigerator, Stove(s)/Range(s), Washer, Dishwasher(s), Dryer(s), Garbage Disposal, Microwave(s), Refrigerator(s), Washer(s)
Features
- High Tech Cabling
- Flooring: Ceramic Tile, Laminate, Carpet
- Doors: French Doors
- Windows: Dbl Pane/Storm Window
- Basement: None
- Has fireplace: No
Interior area
- Total structure area: 1,294
- Total interior livable area: 1,294 sqft
Video & virtual tour
Property
Parking
- Total spaces: 2
- Parking features: Driveway, Attached Garage
- Has attached garage: Yes
- Covered spaces: 1
- Uncovered spaces: 1
Features
- Levels: Multi/Split
- Entry location: Lower
- Patio & porch: Dbl Pane/Storm Window, French Doors, High Tech Cabling, Security System, Vaulted Ceiling(s)
- Has view: Yes
- View description: City, Mountain(s), Territorial
Lot
- Size: 1,446 Square Feet
- Features: Corner Lot, Curbs, Paved, Sidewalk, Cable TV, Deck
Details
- Parcel number: 2770601550
- Zoning description: Jurisdiction: City
- Special conditions: Standard
Construction
Type & style
- Home type: Townhouse
- Architectural style: Modern,Townhouse
- Property subtype: Townhouse, Single Family Residence
Materials
- Cement Planked, Cement Plank
- Foundation: Poured Concrete
- Roof: See Remarks
Condition
- Year built: 2015
- Major remodel year: 2015
Utilities & green energy
- Electric: Company: Seattle City Light
- Sewer: Sewer Connected, Company: Seattle PUD
- Water: Public, Company: Seattle PUD
Community & HOA
Community
- Security: Security System
- Subdivision: Magnolia
Location
- Region: Seattle
Financial & listing details
- Price per square foot: $587/sqft
- Tax assessed value: $762,000
- Annual tax amount: $7,819
- Date on market: 10/9/2026
- Listing terms: Conventional,FHA,VA Loan
- Inclusions: Dishwasher(s), Dryer(s), Garbage Disposal, Microwave(s), Refrigerator(s), Stove(s)/Range(s), Washer(s)
Estimated market value
$750,900
$713,000 - $788,000
$3,870/mo
Price history
| Date | Event | Price |
|---|---|---|
| 10/9/2026 | Listed for sale | $759,950+10.3%$587/sqft |
Source:  NWMLS as distributed by MLS GRID #2591581 Report a problem NWMLS as distributed by MLS GRID #2591581 Report a problem | ||
| 6/28/2019 | Sold | $689,000+32.5%$532/sqft |
Source: Public Record Report a problem | ||
| 7/2/2013 | Sold | $520,000+9.5%$402/sqft |
Source: Public Record Report a problem | ||
| 4/30/2013 | Pending sale | $475,000$367/sqft |
Source: John L Scott Real Estate #476193 Report a problem | ||
| 4/23/2013 | Listed for sale | $475,000$367/sqft |
Source: John L Scott Real Estate #476193 Report a problem | ||
Public tax history
| Year | Property taxes | Tax assessment |
|---|---|---|
| 2025 | $7,819 +5.9% | $762,000 -1.7% |
| 2024 | $7,380 +8.5% | $775,000 +7% |
| 2023 | $6,803 +2.6% | $724,000 -8.1% |
| 2022 | $6,633 +0.3% | $788,000 +8.8% |
| 2021 | $6,614 +2.8% | $724,000 +8.4% |
| 2020 | $6,433 -4.4% | $668,000 -5.5% |
| 2019 | $6,726 +15.1% | $707,000 +3.5% |
| 2018 | $5,843 +1.3% | $683,000 +16.8% |
| 2017 | $5,766 +487.9% | $585,000 +9.8% |
| 2016 | $981 | $533,000 +10.8% |
| 2015 | $981 | $481,000 +622.2% |
| 2014 | $981 | $66,600 -77.5% |
| 2013 | $981 | $296,000 +13.4% |
| 2012 | -- | $261,000 -40% |
| 2011 | -- | $435,000 -5.8% |
| 2010 | -- | $462,000 |
| 2009 | -- | $462,000 +5.2% |
| 2007 | -- | $439,000 +58.5% |
| 2006 | -- | $277,000 +8.2% |
| 2005 | -- | $256,000 +37.6% |
| 2001 | $2,234 -7.5% | $186,000 -3.1% |
| 2000 | $2,415 | $192,000 |
Find assessor info on the county website
Monthly payment
Est. payment
Payment breakdown
Explore the cost of this home by adjusting the details. Changes won't be saved.Climate risks
Neighborhood: Magnolia

Similar homes
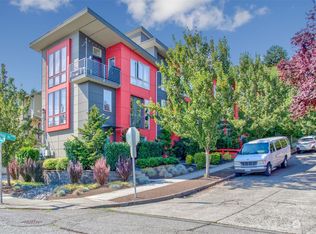
- $775,0003 bd3 ba1.6k sqft3422 22nd Avenue W #A, Seattle, WA 98199Active
 MLS ID #2594355, Julie Washburn. NWMLS as distributed by MLS GRID
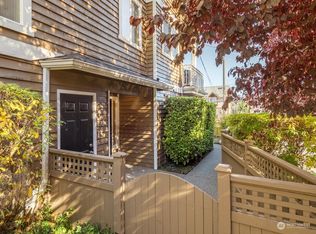
 - $712,0003 bd4 ba1.5k sqftLawton Park Townhomes, Seattle, WA 98199Active
 MLS ID #2593219, Angelica Thrasher. NWMLS as distributed by MLS GRID
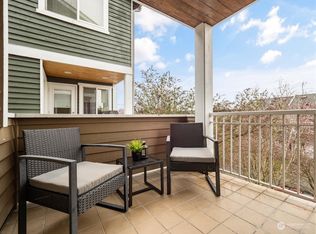
 - $724,9503 bd3 ba1.2k sqftGilmans Add Lot C, Seattle, WA 98199Active
 MLS ID #2583769, Robin Sheridan. NWMLS as distributed by MLS GRID
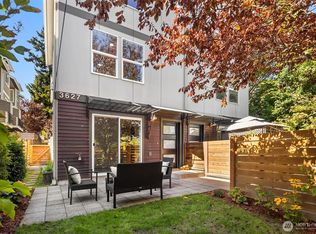
 - $734,9503 bd3 ba1.6k sqft2265 14th Avenue W, Seattle, WA 98119Active
 MLS ID #2591591, Amy Thickpenny. NWMLS as distributed by MLS GRID
