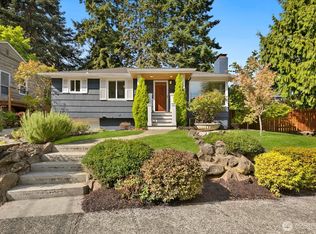
Welcome to this beautifully updated home in the heart of Magnolia! Thoughtfully refreshed and move-in ready, this inviting home features an updated kitchen with modern finishes and a beautifully renovated bathroom. Major improvements include all-new siding and electrical (no knob and tube), plus newer windows for added comfort and efficiency. The bright, welcoming layout offers a wonderful blend of charm and functionality, with comfortable living spaces and plenty of natural light.One of the standout features is the large covered back porch and detached shed, offering far more than typical storage. Use it as a workshop, hobby space, home gym, or finish it to create a dedicated home office or flex space—the possibilities are endless!The spacious yard is a gardener’s dream, featuring large raised beds with plenty of room to grow vegetables, herbs, flowers, and more. There’s also ample space to relax, entertain, garden, or simply enjoy your own private outdoor retreat.Located in desirable Magnolia, you’ll be close to neighborhood shops, restaurants, parks, schools, and all that this wonderful community has to offer. With easy access to downtown Seattle and nearby amenities, this is a fantastic opportunity to own a well-maintained home with meaningful updates and versatile outdoor and flex spaces. Come see all it has to offer!
Active
Listed by: Windermere RE Magnolia • Kelly Fulks
$895,000
4430 29th Avenue W, Seattle, WA 98199
2beds
1,500sqft
Single Family Residence
Built in 1930
3,998 Square Feet Lot
$-- Zestimate®
$597/sqft
$-- HOA
What's special
Inviting homeSpacious yardBeautifully renovated bathroomPlenty of natural lightComfortable living spacesBright welcoming layoutLarge covered back porch
- --
- on Zillow
- 1,197
- views
- 176
- saves
Likely to sell faster than
Zillow last checked:
Listing updated:
Listed by:
Kelly Fulks,
Windermere RE Magnolia
Source: NWMLS as distributed by MLS GRID,MLS#: 2579334
Facts & features
Interior
Bedrooms & bathrooms
- Bedrooms: 2
- Bathrooms: 2
- 3/4 bathrooms: 2
- Main level bathrooms: 1
- Main level bedrooms: 2
Primary bedroom
- Level: Main
Bedroom
- Level: Main
Bathroom three quarter
- Level: Lower
Bathroom three quarter
- Level: Main
Bonus room
- Level: Lower
Kitchen with eating space
- Level: Main
Living room
- Level: Main
Utility room
- Level: Lower
Heating
- Forced Air, Natural Gas
Cooling
- Heat Pump
Appliances
- Included: Dishwasher, Dryer, Refrigerator, Stove(s)/Range(s), Washer, Dishwasher(s), Dryer(s), Refrigerator(s), Washer(s), Water Heater: Electric, Water Heater Location: Basement
Features
- Flooring: Ceramic Tile, Concrete, Hardwood
- Windows: Dbl Pane/Storm Window
- Basement: Finished,Partially Finished
- Has fireplace: No
- Fireplace features: Electric
Interior area
- Total structure area: 1,500
- Total interior livable area: 1,500 sqft
Property
Parking
- Parking features: Off Street
Features
- Levels: One
- Stories: 1
- Patio & porch: Dbl Pane/Storm Window, Water Heater
- Has view: Yes
- View description: Mountain(s), Territorial
Lot
- Size: 3,998 Square Feet
- Features: Curbs, Paved, Sidewalk, Cable TV, Fenced-Partially, Gas Available, High Speed Internet, Outbuildings
- Topography: Level
- Residential vegetation: Garden Space
Details
- Parcel number: 7010701095
- Special conditions: Standard
Construction
Type & style
- Home type: SingleFamily
- Architectural style: Craftsman,1 Story w/Bsmnt.
- Property subtype: Single Family Residence
Materials
- Wood Siding, Wood Products
- Foundation: Poured Concrete
- Roof: Composition
Condition
- Average
- Year built: 1930
- Major remodel year: 1930
Utilities & green energy
- Electric: Company: Seattle City Lights
- Sewer: Sewer Connected, Company: City of Seattle
- Water: Public, Company: City of Seattle
Community & HOA
Community
- Subdivision: Magnolia
Location
- Region: Seattle
Financial & listing details
- Price per square foot: $597/sqft
- Tax assessed value: $797,000
- Annual tax amount: $8,520
- Date on market: 9/30/2026
- Listing terms: Conventional,FHA,VA Loan
- Inclusions: Dishwasher(s), Dryer(s), Refrigerator(s), Stove(s)/Range(s), Washer(s)
Estimated market value
Not available
Estimated sales range
Not available
Not available
Price history
| Date | Event | Price |
|---|---|---|
| 9/30/2026 | Listed for sale | $895,000+26.4%$597/sqft |
Source:  NWMLS as distributed by MLS GRID #2579334 Report a problem NWMLS as distributed by MLS GRID #2579334 Report a problem | ||
| 3/4/2020 | Sold | $708,000+9.9%$472/sqft |
Source: NWMLS as distributed by MLS GRID #1561975 Report a problem | ||
| 2/15/2020 | Pending sale | $644,000$429/sqft |
Source: Wall Street Group #1561975 Report a problem | ||
| 2/7/2020 | Listed for sale | $644,000+222%$429/sqft |
Source: Wall Street Group #1561975 Report a problem | ||
| 10/5/2000 | Sold | $200,000+30.7%$133/sqft |
Source: NWMLS as distributed by MLS GRID #20105385 Report a problem | ||
| 4/14/1997 | Sold | $153,000+22.4%$102/sqft |
Source: Public Record Report a problem | ||
| 4/28/1994 | Sold | $125,000$83/sqft |
Source: Public Record Report a problem | ||
Public tax history
| Year | Property taxes | Tax assessment |
|---|---|---|
| 2025 | $8,520 +9.9% | $797,000 +2.3% |
| 2024 | $7,754 +12.4% | $779,000 +11% |
| 2023 | $6,899 +2.7% | $702,000 -8.1% |
| 2022 | $6,715 +9.5% | $764,000 +19.4% |
| 2021 | $6,134 +7.2% | $640,000 +13.3% |
| 2020 | $5,723 +8.7% | $565,000 +7.8% |
| 2019 | $5,267 +14.7% | $524,000 +3.6% |
| 2018 | $4,591 -3.7% | $506,000 +10% |
| 2017 | $4,767 +45.5% | $460,000 +9.8% |
| 2016 | $3,276 | $419,000 +10.8% |
| 2015 | $3,276 | $378,000 +16.7% |
| 2014 | $3,276 | $324,000 +3.8% |
| 2013 | $3,276 | $312,000 +13.5% |
| 2012 | -- | $275,000 -2.1% |
| 2011 | -- | $281,000 -6% |
| 2010 | -- | $299,000 |
| 2009 | -- | $299,000 -1.3% |
| 2007 | -- | $303,000 +16.1% |
| 2006 | -- | $261,000 +8.3% |
| 2005 | -- | $241,000 +32.4% |
| 2001 | $2,189 +12.8% | $182,000 +19% |
| 2000 | $1,940 | $153,000 |
Find assessor info on the county website
Monthly payment
Est. payment
Payment breakdown
Explore the cost of this home by adjusting the details. Changes won't be saved.Climate risks
Neighborhood: Magnolia
Nearby schools
Schools provided by the listing agent
- Elementary: Lawton
- Middle: Mc Clure Mid
- High: Ballard High
Source: NWMLS as distributed by MLS GRID. This data may not be complete. We recommend contacting the local school district to confirm school assignments for this home.
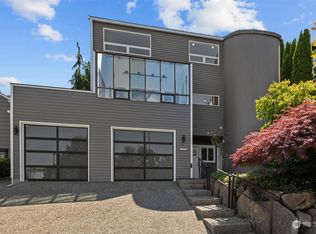
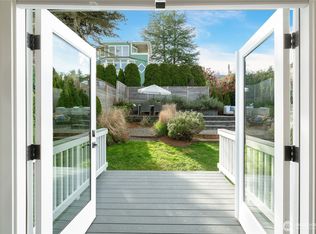
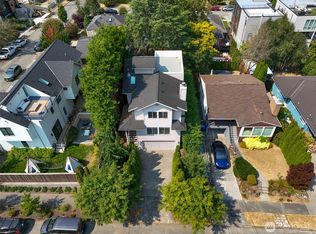
Similar homes
- $895,0002 bd1 ba1k sqft3046 24th Avenue W, Seattle, WA 98199Active
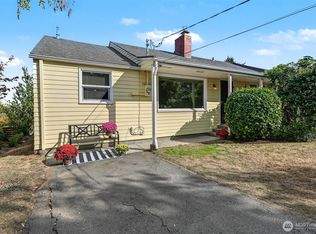 MLS ID #2581592, Jennifer Daniels. NWMLS as distributed by MLS GRID
 - $995,0003 bd2 ba1.7k sqft4216 27th Avenue W, Seattle, WA 98199Active
 MLS ID #2586075, Michael A. Delaney. NWMLS as distributed by MLS GRID
 - $1,020,0003 bd2 ba1.7k sqft4037 30th Avenue W, Seattle, WA 98199Active
 MLS ID #2585826, Lenae Olson. NWMLS as distributed by MLS GRID
 - $899,0004 bd1 ba1.9k sqftGilman & Salmon Bay, Seattle, WA 98107Active
 MLS ID #2592017, Vienna M. Waale. NWMLS as distributed by MLS GRID
