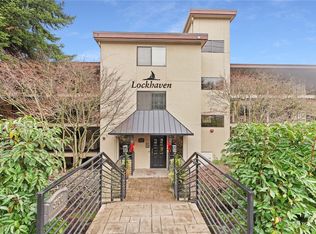
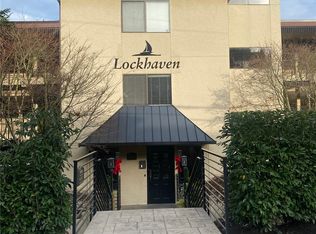
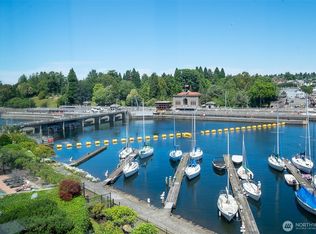
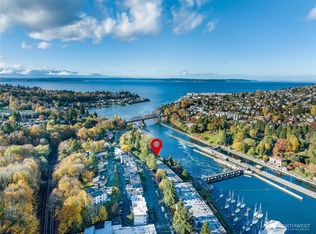
Extensively remodeled and perfectly positioned to capture spectacular waterfront views, this 2-bedroom, 1.75-bath condominium at Lockhaven offers an exceptional Seattle lifestyle. Thoughtful improvements throughout include more than $30,000 in electrical upgrades, blending modern comfort with an unbeatable setting. Enjoy panoramic views of the Lake Washington Ship Canal and the iconic Hiram M. Chittenden Locks, with an ever-changing backdrop of boats, wildlife, and breathtaking sunsets. The spacious floor plan features generous living and dining areas, a cozy gas fireplace, and a light-filled sunroom ideal for morning coffee or watching the boats navigate the Locks. The kitchen offers abundant cabinetry, pantry storage, and a sunny breakfast nook. The spacious primary suite includes a walk-in closet and private bath, while the second bedroom provides flexibility for guests or a home office. Full-size laundry, secure garage parking, and additional storage complete the home. Lockhaven residents enjoy an outdoor waterfront pool and spa, fitness center, sauna, clubhouse, and beautifully maintained grounds. Just moments from Discovery Park, Fisherman’s Terminal, the Ballard Locks, and miles of waterfront trails.
Active
Listed by: KW Greater Seattle • Shaylene Ernisse • 907-351-9916
Price cut: $25K (10/6)
$850,000
3100 W Commodore Way #305, Seattle, WA 98199
2beds
1,568sqft
Condominium
Built in 1982
-- sqft lot
$829,700 Zestimate®
$542/sqft
$1,014/mo HOA
What's special
Cozy gas fireplaceFull-size laundrySpectacular waterfront viewsSecure garage parkingSunny breakfast nookAdditional storage
- --
- on Zillow
- 786
- views
- 45
- saves
Zillow last checked:
Listing updated:
Listed by:
Shaylene Ernisse 907-351-9916 shayleneernisse@kw.com,
KW Greater Seattle,
TJ Dunbaden 206-579-3423,
Real Broker LLC
Source: NWMLS as distributed by MLS GRID,MLS#: 2554899
Facts & features
Interior
Bedrooms & bathrooms
- Bedrooms: 2
- Bathrooms: 2
- Full bathrooms: 1
- 3/4 bathrooms: 1
- Main level bathrooms: 2
- Main level bedrooms: 2
Primary bedroom
- Level: Main
Bedroom
- Level: Main
Bathroom three quarter
- Level: Main
Bathroom full
- Level: Main
Entry hall
- Level: Main
Kitchen with eating space
- Level: Main
Living room
- Level: Main
Heating
- Fireplace, Forced Air, Electric, Natural Gas
Cooling
- None
Appliances
- Included: Dishwasher, Disposal, Dryer, Microwave, Refrigerator, Stove(s)/Range(s), Washer, Dishwasher(s), Dryer(s), Garbage Disposal, Microwave(s), Refrigerator(s), Washer(s), Water Heater Location: Laundry Room Closet
Features
- Flooring: Ceramic Tile, Laminate, Vinyl, Carpet
- Windows: Coverings: Yes
- Number of fireplaces: 1
- Fireplace features: Gas, Main Level: 1, Fireplace
Interior area
- Total structure area: 1,568
- Total interior livable area: 1,568 sqft
Property
Parking
- Total spaces: 1
- Parking features: Common Garage
- Has garage: Yes
- Covered spaces: 1
Features
- Levels: One
- Stories: 1
- Entry location: Main
- Patio & porch: Fireplace, Primary Bathroom
- Spa features: Community
- Has view: Yes
- View description: Canal
- Has water view: Yes
- Water view: Canal
- Waterfront features: Lake
Lot
- Features: Adjacent to Public Land
Details
- Parcel number: 4387800240
- Special conditions: Standard
Construction
Type & style
- Home type: Condo
- Architectural style: Condo (1 Level)
- Property subtype: Condominium
Materials
- Stucco
- Roof: Flat
Condition
- Year built: 1982
- Major remodel year: 1982
Utilities & green energy
- Electric: Company: Seattle City Lights
- Sewer: Company: SPU
- Water: Company: SPU
- Utilities for property: Xfinity, Comcast
Community & HOA
Community
- Features: Cable TV, Elevator, Fitness Center, Lobby Entrance, Pool, Sauna
- Subdivision: Magnolia
HOA
- Services included: Cable TV, Common Area Maintenance, Earthquake Insurance, Gas, Sewer, Water
- HOA fee: $1,014 monthly
- HOA phone: 206-706-8000
Location
- Region: Seattle
Financial & listing details
- Price per square foot: $542/sqft
- Tax assessed value: $801,000
- Annual tax amount: $7,395
- Date on market: 7/17/2026
- Listing terms: Conventional
- Inclusions: Dishwasher(s), Dryer(s), Garbage Disposal, Microwave(s), Refrigerator(s), Stove(s)/Range(s), Washer(s)
Estimated market value
$829,700
$788,000 - $871,000
$3,428/mo
Price history
| Date | Event | Price |
|---|---|---|
| 10/6/2026 | Price change | $850,000-2.9%$542/sqft |
Source:  NWMLS as distributed by MLS GRID #2554899 Report a problem NWMLS as distributed by MLS GRID #2554899 Report a problem | ||
| 9/10/2026 | Price change | $875,000-2.8%$558/sqft |
Source: NWMLS as distributed by MLS GRID #2554899 Report a problem | ||
| 7/17/2026 | Listed for sale | $900,000$574/sqft |
Source: NWMLS as distributed by MLS GRID #2554899 Report a problem | ||
Public tax history
| Year | Property taxes | Tax assessment |
|---|---|---|
| 2025 | $8,193 +10.8% | $801,000 +2.8% |
| 2024 | $7,395 -2.8% | $779,000 -4.7% |
| 2023 | $7,610 +13.1% | $817,000 +1.6% |
| 2022 | $6,730 +6.5% | $804,000 +15.9% |
| 2021 | $6,319 -4.9% | $694,000 |
| 2020 | $6,641 -21.5% | $694,000 -22.7% |
| 2019 | $8,455 +32.1% | $898,000 +19.1% |
| 2018 | $6,401 +3.9% | $754,000 +19.9% |
| 2017 | $6,159 +52.7% | $629,000 +20% |
| 2016 | $4,033 | $524,000 +1% |
| 2015 | $4,033 | $519,000 +22.7% |
| 2014 | $4,033 | $423,000 +18.8% |
| 2013 | $4,033 | $356,000 +1.7% |
| 2012 | -- | $350,000 -21% |
| 2011 | -- | $443,000 +2.5% |
| 2010 | -- | $432,000 |
| 2009 | -- | $432,000 -22.9% |
| 2007 | -- | $560,000 +12% |
| 2006 | -- | $500,000 +13.9% |
| 2005 | -- | $439,000 +24.7% |
| 2001 | $4,063 +13.8% | $352,000 +20.8% |
| 2000 | $3,572 | $291,400 |
Find assessor info on the county website
Monthly payment
Est. payment
Payment breakdown
Explore the cost of this home by adjusting the details. Changes won't be saved.Climate risks
Neighborhood: Interbay
Nearby schools
Schools provided by the listing agent
- Elementary: Lawton
- Middle: Mc Clure Mid
- High: Ballard High
Source: NWMLS as distributed by MLS GRID. This data may not be complete. We recommend contacting the local school district to confirm school assignments for this home.
- $855,0002 bd2 ba1.5k sqft3100 W Commodore Way APT 205, Seattle, WA 98199Sold
- $1,250,0003 bd2 ba2.4k sqft3100 W Commodore Way APT 303, Seattle, WA 98199Sold
- $875,0002 bd2 ba1.5k sqft3100 W Commodore Way APT 307, Seattle, WA 98199Sold
- $490,0002 bd1 ba1k sqft3200 W Commodore Way APT 101, Seattle, WA 98199Sold
Similar homes
- $795,0002 bd2 ba1.2k sqftGilmans Add Blks 149 Thru 205 Tr A-E Vz, Seattle, WA 98199Active
 MLS ID #2582225, Jenifer Bitzer. NWMLS as distributed by MLS GRID
 - $899,0002 bd2 ba1.2k sqftContinental House, Seattle, WA 98109Active
 MLS ID #2572960, Jan M. Selvar. NWMLS as distributed by MLS GRID
 - $799,9953 bd2 ba1.5k sqft3007 NW 56th Street, Seattle, WA 98107Active
 MLS ID #2544992, David Sabban. NWMLS as distributed by MLS GRID
 - $999,9992 bd2 ba1.4k sqftAlki Beach Towers, Seattle, WA 98116Active
 MLS ID #2594831, Chuck Houston. NWMLS as distributed by MLS GRID
