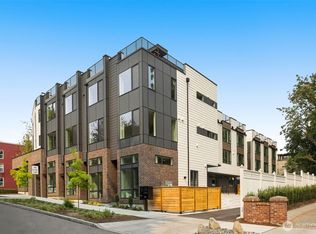
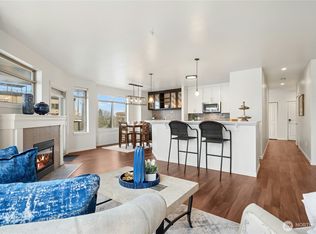
Wonderful top-floor 2-bedroom+den residence featuring 3 balconies, 4 parking spaces, soaring ceilings, & breathtaking west-facing 180-degree views of the Olympic Mountains, Puget Sound, Elliott Bay, Ship Canal, downtown Seattle+Space Needle! This light-filled, modern one-level home offers an open layout, abundant light, generous living spaces, in-unit washer & dryer, & a versatile den perfect for a 3rd bedroom, media room, or creative studio. Enjoy spectacular sunsets, city lights, & year-round scenery from multiple outdoor spaces. A rare opportunity in Capitol Hill, the unit includes 4 secure garage parking spaces. Unused spaces may be rented to other building residents for approximately $180-$250/month each, creating excellent income potential. Secure bike storage is also available. HOA has approved hardwood flooring & A/C mini-split installation & is exploring EV charger options. Residents enjoy a secure lobby entrance, controlled-access garage, pet-friendly policies, & no rental cap, making this an attractive choice for both owner-occupants & investors. Minimum lease term is 6 months. Located in one of Seattle's most walkable neighborhoods with an exceptional 98 Walk Score, you'll find dining, shopping, parks, nightlife, & daily conveniences just outside your door. Capitol Hill Light Rail Station is only a 5-minute walk away, providing quick access to downtown, the University District, Sea-Tac Airport, & beyond. Seller has completed a pre-inspection; buyers may do own.
Active
Listed by: COMPASS • Jeff L Green
$824,950
700 E Denny Way #603, Seattle, WA 98122
3beds
1,265sqft
:
Get pre-qualified$6,309/mo
Condominium
Built in 2000
-- sqft lot
$-- Zestimate®
$652/sqft
$1,186/mo HOA
What's special
Soaring ceilingsIn-unit washer and dryerGenerous living spacesAbundant lightModern one-level homeOpen layout
- 22 days |
- 931 |
- 50 |
Likely to sell faster than
Zillow last checked:
Listing updated:
Listed by:
Jeff L Green,
COMPASS
Source: NWMLS as distributed by MLS GRID,MLS#: 2536681
Facts & features
Interior
Bedrooms & bathrooms
- Bedrooms: 3
- Bathrooms: 2
- Full bathrooms: 2
- Main level bathrooms: 2
- Main level bedrooms: 3
Primary bedroom
- Level: Main
Bedroom
- Level: Main
Bedroom
- Level: Main
Bathroom full
- Level: Main
Bathroom full
- Level: Main
Den office
- Level: Main
Dining room
- Level: Main
Entry hall
- Level: Main
Kitchen with eating space
- Level: Main
Living room
- Level: Main
Utility room
- Level: Main
Heating
- 90%+ High Efficiency, Baseboard, Wall Furnace, Electric
Cooling
- 90%+ High Efficiency, Window Unit(s)
Appliances
- Included: Dishwasher, Disposal, Dryer, Microwave, Refrigerator, Stove(s)/Range(s), Washer, Dishwasher(s), Dryer(s), Garbage Disposal, Microwave(s), Refrigerator(s), Washer(s), Water Heater: Electric, Water Heater Location: Utility Closet, Cooking - Electric Hookup, Cooking-Electric, Dryer-Electric
- Laundry: Electric Dryer Hookup, Washer Hookup
Features
- Flooring: Ceramic Tile, Hardwood, Vinyl, Carpet
- Windows: Insulated Windows, Coverings: Blinds
- Has fireplace: No
Interior area
- Total structure area: 1,265
- Total interior livable area: 1,265 sqft
Property
Parking
- Total spaces: 4
- Parking features: Common Garage
- Has garage: Yes
- Covered spaces: 4
Accessibility
- Accessibility features: Accessible Approach with Ramp, Accessible Bath, Accessible Bedroom, Accessible Central Living Area, Accessible Elevator Installed, Accessible Entrance, Accessible Kitchen, Accessible Utility, Modifications for Hearing/Vision
Features
- Levels: One
- Stories: 1
- Entry location: Main
- Patio & porch: Cooking-Electric, Dryer-Electric, Insulated Windows, Penthouse, Top Floor, Washer, Water Heater
- Has view: Yes
- View description: Bay, Canal, City, Lake, Mountain(s), Sound
- Has water view: Yes
- Water view: Bay,Canal,Lake,Sound
Lot
- Features: Curbs, Paved, Sidewalk
Details
- Parcel number: 5218000490
- Special conditions: Standard
- Other equipment: Leased Equipment: none
Construction
Type & style
- Home type: Condo
- Architectural style: Contemporary,Condo (1 Level)
- Property subtype: Condominium
Materials
- Brick, Stucco
- Roof: Flat,Torch Down
Condition
- Year built: 2000
Utilities & green energy
- Electric: Company: Seattle City Light
- Sewer: Company: HOA
- Water: Company: HOA
- Utilities for property: Xfinity, Xfinity
Green energy
- Green verification: Northwest ENERGY STAR®
- Energy efficient items: Insulated Windows
Community & HOA
Community
- Features: Cable TV, Elevator, Garden Space, Gated, Lobby Entrance
- Security: Security Service, Fire Sprinkler System
- Subdivision: Capitol Hill
HOA
- Services included: Common Area Maintenance, Earthquake Insurance, Maintenance Grounds, Security, Sewer, Water
- HOA fee: $1,186 monthly
- HOA phone: 425-541-8065
Location
- Region: Seattle
Financial & listing details
- Price per square foot: $652/sqft
- Tax assessed value: $802,000
- Annual tax amount: $8,038
- Date on market: 7/2/2026
- Cumulative days on market: 23 days
- Listing terms: Conventional,FHA,VA Loan
- Inclusions: Dishwasher(s), Dryer(s), Garbage Disposal, Leased Equipment, Microwave(s), Refrigerator(s), Stove(s)/Range(s), Washer(s)
Estimated market value
Not available
Estimated sales range
Not available
Not available
Price history
| Date | Event | Price |
|---|---|---|
| 7/2/2026 | Listed for sale | $824,950+63.5%$652/sqft |
Source:  NWMLS as distributed by MLS GRID #2536681 Report a problem NWMLS as distributed by MLS GRID #2536681 Report a problem | ||
| 3/2/2005 | Sold | $504,490$399/sqft |
Source: Public Record Report a problem | ||
Public tax history
| Year | Property taxes | Tax assessment |
|---|---|---|
| 2025 | $8,039 +6.9% | $802,000 -0.9% |
| 2024 | $7,523 +0.8% | $809,000 -0.9% |
| 2023 | $7,467 +19.5% | $816,000 +7.4% |
| 2022 | $6,246 -4.7% | $760,000 +3.5% |
| 2021 | $6,552 -6.1% | $734,000 -1.1% |
| 2020 | $6,977 -9.1% | $742,000 -10.1% |
| 2019 | $7,678 +21.9% | $825,000 +9.6% |
| 2018 | $6,297 -3% | $753,000 +11.9% |
| 2017 | $6,489 -9.6% | $673,000 +15% |
| 2016 | $7,175 | $585,000 -30% |
| 2015 | $7,175 | $836,000 +8.7% |
| 2014 | $7,175 | $769,000 +55% |
| 2013 | $7,175 | $496,000 -5.3% |
| 2012 | -- | $524,000 -3.3% |
| 2011 | -- | $542,000 +7.8% |
| 2010 | -- | $503,000 |
| 2009 | -- | $503,000 -11.6% |
| 2007 | -- | $569,000 +20.8% |
| 2006 | -- | $471,000 +4.4% |
| 2005 | -- | $451,000 |
Find assessor info on the county website
Monthly payment
Est. payment
Payment breakdown
Explore the cost of this home by adjusting the details. Changes won't be saved.Climate risks
Neighborhood: Capitol Hill
Nearby schools
GreatSchools rating
- 3/10Lowell Elementary SchoolGrades: PK-5Distance: 0.5 mi
- 5/10Edmonds S. Meany Middle SchoolGrades: 6-8Distance: 0.9 mi
- 8/10Garfield High SchoolGrades: 9-12Distance: 1.4 mi
- $325,0001 bd1 ba502 sqft700 E Denny Way #206, Seattle, WA 98122For Sale

- $329,9501 bd1 ba485 sqft700 E Denny Way UNIT 204, Seattle, WA 98122Sold

- $282,000-- bd1 ba367 sqft700 E Denny Way UNIT 203, Seattle, WA 98122Sold

- $399,0001 bd1 ba502 sqft700 E Denny Way UNIT 207, Seattle, WA 98122Sold

- $575,0002 bd2 ba793 sqft700 E Denny Way UNIT 401, Seattle, WA 98122Sold
- $1,000,0003 bd2 ba1.4k sqft700 E Denny Way #PENTHOUSE 605, Seattle, WA 98122Sold
- $375,0001 bd1 ba502 sqft700 E Denny Way #PENTHOUSE 6, Seattle, WA 98122Sold
- $399,0002 bd1 ba633 sqft712 E Denny Way APT 401, Seattle, WA 98122For Sale
A local agent can set up tours, give advice and negotiate with sellers.
Similar homes
- $549,9002 bd2 ba920 sqftFortune View, Seattle, WA 98122Active
 MLS ID #2522499, Andy Sather. NWMLS as distributed by MLS GRID
 - $835,0002 bd2 ba1.3k sqftCascade Condominiums, Seattle, WA 98109Active
 MLS ID #2545499, Yang Song. NWMLS as distributed by MLS GRID
 - $799,0003 bd2 ba1.4k sqft3402 E Spring Street, Seattle, WA 98122Active
 MLS ID #2544367, Xi Peng. NWMLS as distributed by MLS GRID
 - $599,9992 bd2 ba1.2k sqftAlterra, Seattle, WA 98109Active
 MLS ID #2556292, Beverly Auffray. NWMLS as distributed by MLS GRID
 - $899,0002 bd2 ba1.1k sqftJade Residences, Kirkland, WA 98034ActiveMLS ID #2550102, Jennifer N Ruud-Johnson. NWMLS as distributed by MLS GRID
- $445,0002 bd2 ba757 sqftHayes Court, Seattle, WA 98109ActiveMLS ID #2559789, Yanfei Cao. NWMLS as distributed by MLS GRID
- $598,0002 bd1 ba920 sqftThe Highlander, Seattle, WA 98102ActiveMLS ID #2550920, Inderveer Basra. NWMLS as distributed by MLS GRID
- $834,9503 bd3 ba1.7k sqft2312 S Judkins Street, Seattle, WA 98144ActiveMLS ID #2522604, Stephanie C. Hart. NWMLS as distributed by MLS GRID
- $839,9502 bd2 ba1.3k sqft6540 B Latona Avenue NE, Seattle, WA 98115ActiveMLS ID #2558133, Grecia Thomas. NWMLS as distributed by MLS GRID
- $450,0003 bd2 ba1.3k sqftPacific Center Condominiums, Seattle, WA 98104ActiveMLS ID #2546605, Chad Nolan. NWMLS as distributed by MLS GRID
- $675,0002 bd2 ba1.2k sqftMarselle Condos, Seattle, WA 98109ActiveMLS ID #2482870, Philip N. Gerisilo. NWMLS as distributed by MLS GRID
- $635,0002 bd3 ba1.3k sqftNautica, Seattle, WA 98109ActiveMLS ID #2541014, Stacey A. Brower. NWMLS as distributed by MLS GRID
- $599,0001 bd2 ba920 sqftTower Place Condominium, Seattle, WA 98102ActiveMLS ID #2526314, Ross M. Hartwich. NWMLS as distributed by MLS GRID
- $699,0002 bd2 ba1k sqftBlakeley Commons, Seattle, WA 98105ActiveMLS ID #2541061, Laura S. Halliday. NWMLS as distributed by MLS GRID
- $650,0003 bd2 ba1.1k sqft2831 Fourteenth West Condos, Seattle, WA 98119ActiveMLS ID #2539229, Leah Davidson. NWMLS as distributed by MLS GRID
- $593,0002 bd2 ba987 sqftNautica, Seattle, WA 98109ActiveMLS ID #2548312, Aaron De Nunzio. NWMLS as distributed by MLS GRID
- $649,9002 bd2 ba1.3k sqftThe Florentine, Seattle, WA 98104ActiveMLS ID #2506996, Jim Pullin. NWMLS as distributed by MLS GRID
- $799,9503 bd2 ba1.5k sqft2805 S Charles Street S, Seattle, WA 98144ActiveMLS ID #2542417, Ray York. NWMLS as distributed by MLS GRID
- $995,0002 bd2 ba1.3k sqftBrezza, Kirkland, WA 98033ActiveMLS ID #2558530, Joey C. Scott. NWMLS as distributed by MLS GRID
- $474,9002 bd1 ba817 sqftBiscayne Condo, Seattle, WA 98103ActiveMLS ID #2557785, Chandra Gordon. NWMLS as distributed by MLS GRID
