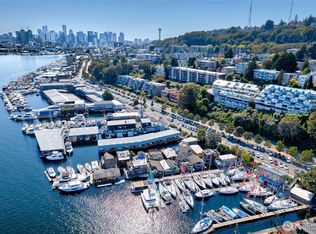
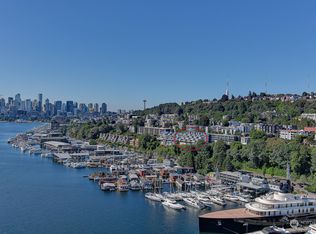
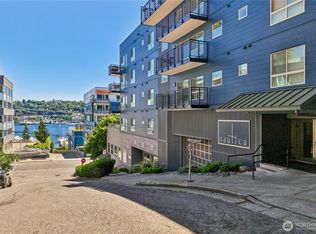
Corner two-level condo with open views of Lake Union, city, and mountains. Floor-to-ceiling windows bring in strong natural light throughout. Balconies on both levels.Main floor features an open kitchen with eating bar, stainless steel appliances, vaulted ceilings, and a gas fireplace. Upper level includes a bedroom, 5-piece bath, and a den suitable for office or additional use. Lower bedroom offers a walk-in closet and access to a Jack-and-Jill full bath.Two additional flex rooms provide options for office, storage, or other uses.Convenient location with easy access to I-5, Hwy 99, South Lake Union, downtown Seattle, and Fremont. Includes one secure garage parking space and a storage unit.
Active
Listed by: MY REALTY GROUP LLC • Yang Song
$835,000
2400 8th Avenue N #1S, Seattle, WA 98109
2beds
1,301sqft
Condominium
Built in 1991
-- sqft lot
$809,800 Zestimate®
$642/sqft
$748/mo HOA
What's special
Gas fireplaceVaulted ceilingsStainless steel appliancesBalconies on both levels
- 71 days
- 163
- 12
Zillow last checked:
Listing updated:
Listed by:
Yang Song,
MY REALTY GROUP LLC
Source: NWMLS as distributed by MLS GRID,MLS#: 2545499
Facts & features
Interior
Bedrooms & bathrooms
- Bedrooms: 2
- Bathrooms: 2
- Full bathrooms: 2
- Main level bathrooms: 1
- Main level bedrooms: 1
Primary bedroom
- Level: Second
Bedroom
- Level: Main
Bathroom full
- Level: Second
Bathroom full
- Level: Main
Bonus room
- Level: Main
Entry hall
- Level: Main
Kitchen with eating space
- Level: Main
Living room
- Level: Main
Heating
- Fireplace, Ductless, Wall Furnace, Electric, Ground Source
Cooling
- Ductless
Appliances
- Included: Dishwasher, Disposal, Dryer, Microwave, Refrigerator, Stove(s)/Range(s), Washer, Dishwasher(s), Dryer(s), Garbage Disposal, Microwave(s), Refrigerator(s), Washer(s), Cooking - Electric Hookup, Cooking-Electric, Dryer-Electric, Ice Maker
- Laundry: Electric Dryer Hookup, Washer Hookup
Features
- Flooring: Ceramic Tile, Engineered Hardwood, Carpet
- Windows: Insulated Windows
- Number of fireplaces: 1
- Fireplace features: Gas, Main Level: 1, Fireplace
Interior area
- Total structure area: 1,301
- Total interior livable area: 1,301 sqft
Property
Parking
- Parking features: Common Garage
- Has garage: Yes
Features
- Levels: Two
- Stories: 2
- Entry location: Main
- Patio & porch: Cooking-Electric, Dryer-Electric, End Unit, Fireplace, Ground Floor, Ice Maker, Insulated Windows, Primary Bathroom, Vaulted Ceiling(s), Walk-In Closet(s), Washer
- Has view: Yes
- View description: City, Lake, Mountain(s), Territorial
- Has water view: Yes
- Water view: Lake
Lot
- Features: Corner Lot, Curbs, Sidewalk
Details
- Parcel number: 1421800200
- Special conditions: Standard
Construction
Type & style
- Home type: Condo
- Architectural style: Condo (2 Levels)
- Property subtype: Condominium
Materials
- Wood Siding
- Roof: Composition
Condition
- Year built: 1991
- Major remodel year: 1991
Utilities & green energy
Green energy
- Energy efficient items: Insulated Windows
Community & HOA
Community
- Features: Elevator, Outside Entry
- Security: Fire Sprinkler System
- Subdivision: Westlake
HOA
- Services included: Common Area Maintenance, Gas, Sewer, Water
- HOA fee: $748 monthly
Location
- Region: Seattle
Financial & listing details
- Price per square foot: $642/sqft
- Annual tax amount: $6,381
- Date on market: 4/2/2026
- Cumulative days on market: 155 days
- Listing terms: Conventional
- Inclusions: Dishwasher(s), Dryer(s), Garbage Disposal, Microwave(s), Refrigerator(s), Stove(s)/Range(s), Washer(s)
Estimated market value
$809,800
$769,000 - $850,000
$3,773/mo
Price history
| Date | Event | Price |
|---|---|---|
| 6/25/2026 | Listed for sale | $835,000$642/sqft |
Source:  NWMLS as distributed by MLS GRID #2545499 Report a problem NWMLS as distributed by MLS GRID #2545499 Report a problem | ||
Public tax history
Tax history is unavailable.
Monthly payment
Est. payment
Payment breakdown
Explore the cost of this home by adjusting the details. Changes won't be saved.Climate risks
Neighborhood: Westlake
Nearby schools
Schools provided by the listing agent
- Elementary: John Hay Elementary
- Middle: Mc Clure Mid
- High: Lincoln High
Source: NWMLS as distributed by MLS GRID. This data may not be complete. We recommend contacting the local school district to confirm school assignments for this home.


Similar homes
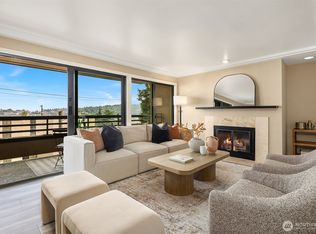
- $699,9502 bd2 ba1.2k sqft700 Crockett Place, Seattle, WA 98109Active
 MLS ID #2564953, Brenden DuBois. NWMLS as distributed by MLS GRID
 - $650,0002 bd2 ba1k sqftOutlook Condo, Seattle, WA 98109Active
 MLS ID #2493837, Forrest Moody. NWMLS as distributed by MLS GRID
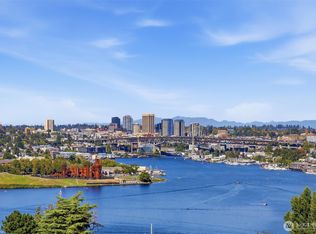
 - $565,0001 bd2 ba964 sqftPortal Over Lake Union, Seattle, WA 98109Active
 MLS ID #2575348, Claudine Fleury. NWMLS as distributed by MLS GRID
 - $624,5002 bd3 ba1.3k sqftNautica, Seattle, WA 98109Active
 MLS ID #2541014, Stacey A. Brower. NWMLS as distributed by MLS GRID
