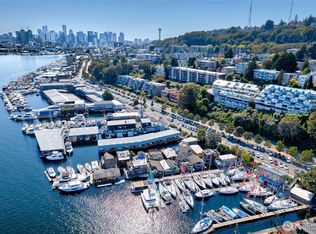
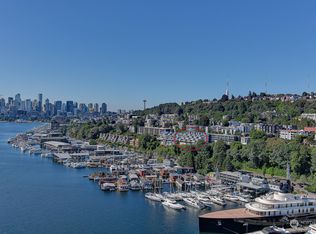
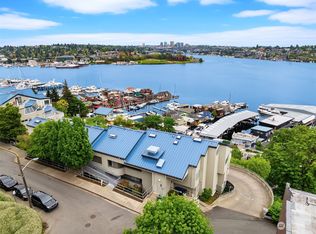
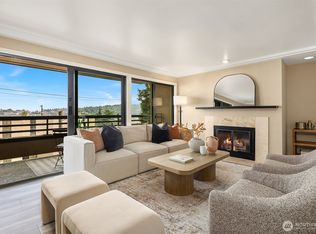
Experience elevated city living with sweeping, panoramic views of Lake Union and unforgettable 4th of July fireworks right from home. This elegant residence is a rare architectural find, featuring soaring vaulted ceilings and dramatic two-story windows that flood the expansive, open-concept layout with brilliant natural light.The home features two luxurious bedroom suites thoughtfully laid out with one on each level. Both bedrooms boast spectacular, unobstructed lake views and step out to their own private balconies on each floor, while the grand primary suite is complete with a massive walk-in closet. Downstairs, the seamlessly connected kitchen and living areas serve as an entertainer’s dream, anchored by a cozy gas fireplace perfect for crisp Seattle evenings. Designed for modern flexibility, the main level also boasts a dedicated office/den plus a large bonus space—creating the ultimate premium hybrid-work setup.Leave your car in your secure, designated parking spot and enjoy a short stroll to the vibrant SLU waterfront, Fremont, and the tech campuses of Amazon, Google, and Meta. Complete with a private storage unit, effortless access to I-5 & Hwy 99, and a comprehensive HOA that conveniently covers water, gas, and garbage, this home perfectly balances breathtaking tranquility with unmatched city connectivity.
Active
Listed by: John L. Scott, Inc. • Hao Sun
$835,000
2400 8th Avenue N #2, Seattle, WA 98109
2beds
1,350sqft
Condominium
Built in 1991
-- sqft lot
$-- Zestimate®
$619/sqft
$752/mo HOA
What's special
Cozy gas fireplaceLarge bonus spaceGrand primary suiteMassive walk-in closetSpectacular unobstructed lake viewsTwo luxurious bedroom suitesExpansive open-concept layout
- --
- on Zillow
- 143
- views
- 14
- saves
Zillow last checked:
Listing updated:
Listed by:
Hao Sun,
John L. Scott, Inc.,
Betty Dong,
John L. Scott, Inc.
Source: NWMLS as distributed by MLS GRID,MLS#: 2592846
Facts & features
Interior
Bedrooms & bathrooms
- Bedrooms: 2
- Bathrooms: 2
- Full bathrooms: 2
- Main level bathrooms: 1
- Main level bedrooms: 1
Primary bedroom
- Level: Main
Bedroom
- Level: Second
Bathroom full
- Level: Main
Bathroom full
- Level: Second
Den office
- Level: Main
Dining room
- Level: Main
Entry hall
- Level: Main
Family room
- Level: Main
Kitchen with eating space
- Level: Main
Utility room
- Level: Main
Heating
- Fireplace, Wall Furnace, Electric, Natural Gas
Cooling
- None
Appliances
- Included: Dishwasher, Disposal, Dryer, Microwave, Refrigerator, Stove(s)/Range(s), Washer, Dishwasher(s), Dryer(s), Garbage Disposal, Microwave(s), Refrigerator(s), Washer(s), Cooking - Electric Hookup, Cooking-Electric, Dryer-Electric
- Laundry: Electric Dryer Hookup
Features
- Flooring: Laminate, Carpet
- Windows: Insulated Windows
- Number of fireplaces: 1
- Fireplace features: Gas, Main Level: 1, Fireplace
Interior area
- Total structure area: 1,350
- Total interior livable area: 1,350 sqft
Property
Parking
- Parking features: Common Garage
- Has garage: Yes
Features
- Levels: Two
- Stories: 2
- Entry location: Main
- Patio & porch: Cooking-Electric, Dryer-Electric, Fireplace, Ground Floor, Insulated Windows, Primary Bathroom, Vaulted Ceiling(s), Walk-In Closet(s)
- Has view: Yes
- View description: Lake, Mountain(s), Territorial
- Has water view: Yes
- Water view: Lake
Lot
- Features: Curbs, Paved, Sidewalk
Details
- Parcel number: 1421800210
- Special conditions: Standard
Construction
Type & style
- Home type: Condo
- Architectural style: Condo (2 Levels)
- Property subtype: Condominium
Materials
- Stucco, Wood Siding
- Roof: Metal
Condition
- Year built: 1991
Utilities & green energy
Green energy
- Energy efficient items: Insulated Windows
Community & HOA
Community
- Features: Elevator, Gated, Outside Entry
- Security: Fire Sprinkler System
- Subdivision: Westlake
HOA
- Services included: Common Area Maintenance, Earthquake Insurance, Gas, Sewer, Snow Removal, Water
- HOA fee: $752 monthly
Location
- Region: Seattle
Financial & listing details
- Price per square foot: $619/sqft
- Tax assessed value: $698,000
- Annual tax amount: $6,916
- Date on market: 10/9/2026
- Listing terms: Conventional
- Inclusions: Dishwasher(s), Dryer(s), Garbage Disposal, Microwave(s), Refrigerator(s), Stove(s)/Range(s), Washer(s)
Estimated market value
Not available
Estimated sales range
Not available
Not available
Price history
| Date | Event | Price |
|---|---|---|
| 10/9/2026 | Listed for sale | $835,000-11.6%$619/sqft |
Source:  NWMLS as distributed by MLS GRID #2592846 Report a problem NWMLS as distributed by MLS GRID #2592846 Report a problem | ||
| 11/21/2022 | Price change | $3,600-12.2%$3/sqft |
Source: Zillow Rental Manager Report a problem | ||
| 10/18/2022 | Listed for sale | $945,000+8%$700/sqft |
Source: John L Scott Real Estate #2007743 Report a problem | ||
| 10/11/2022 | Listed for rent | $4,100$3/sqft |
Source: Zillow Rental Manager Report a problem | ||
| 6/24/2020 | Sold | $875,000+2.9%$648/sqft |
Source: NWMLS as distributed by MLS GRID #1602710 Report a problem | ||
| 5/27/2020 | Pending sale | $850,000$630/sqft |
Source: Windermere Real Estate Midtown #1602710 Report a problem | ||
| 5/19/2020 | Listed for sale | $850,000$630/sqft |
Source: Windermere Real Estate Midtown #1602710 Report a problem | ||
Public tax history
| Year | Property taxes | Tax assessment |
|---|---|---|
| 2025 | $7,111 +8.9% | $698,000 +1.2% |
| 2024 | $6,528 -6.5% | $690,000 -8% |
| 2023 | $6,979 +18.1% | $750,000 +6.2% |
| 2022 | $5,911 -2.4% | $706,000 +5.8% |
| 2021 | $6,058 +669.9% | $667,000 +128.4% |
| 2019 | $787 -1.2% | $292,000 |
| 2018 | $796 -8.5% | $292,000 -48.8% |
| 2017 | $871 -78% | $570,000 +27.8% |
| 2016 | $3,965 | $446,000 +2.3% |
| 2015 | $3,965 | $436,000 +4.6% |
| 2014 | $3,965 | $417,000 +34.5% |
| 2013 | $3,965 | $310,000 +6.2% |
| 2012 | -- | $292,000 -7.3% |
| 2011 | -- | $315,000 -21.3% |
| 2010 | -- | $400,000 |
| 2009 | -- | $400,000 -18% |
| 2007 | -- | $488,000 +30.5% |
| 2006 | -- | $374,000 +15.4% |
| 2005 | -- | $324,000 |
Find assessor info on the county website
Monthly payment
Est. payment
Payment breakdown
Explore the cost of this home by adjusting the details. Changes won't be saved.Climate risks
Neighborhood: Westlake

Similar homes
- $675,0002 bd2 ba968 sqftFour Seasons Condominium, Seattle, WA 98109Active
 MLS ID #2588357, Jordan Rabinowe. NWMLS as distributed by MLS GRID
 - $699,9502 bd2 ba1.2k sqft700 Crockett Place, Seattle, WA 98109Active
 MLS ID #2564953, Brenden DuBois. NWMLS as distributed by MLS GRID
 - $507,0002 bd3 ba1.3k sqftNautica, Seattle, WA 98109Active
 MLS ID #2591724, Woody Munk. NWMLS as distributed by MLS GRID
 - $799,9502 bd3 ba1.6k sqft420 Melrose, Seattle, WA 98102Active
 MLS ID #2590531, Matthew J Miner. NWMLS as distributed by MLS GRID
