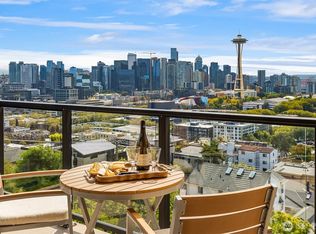

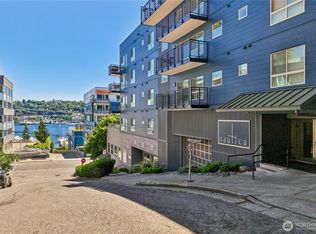
Completely reimagined from top to bottom, this exquisite 2-bedroom home on Queen Anne’s coveted South Slope pairs exceptional craftsmanship with iconic Seattle views. Puget Sound, the Olympics, Space Needle and downtown skyline unfold before you, creating a dynamic backdrop that changes with the light and seasons.No detail was overlooked in the remodel. The home feels virtually new, with a beautifully designed kitchen, high end appliances, wide plank wood floors, new lighting, gas fireplace, 2 remodeled baths and custom built-ins throughout. Dedicated laundry room, generous pantry and storage. Second bedroom can be a guest room or office. One deeded covered parking space and additional storage locker complete the package.Continental House is a well regarded concrete-and-steel building in an exceptional Queen Anne location. Central water, garbage, gas and Atlas cable included in monthly dues. Beautifully finished, wonderfully located and ready to move in and enjoy.
Active
Listed by: Windermere Real Estate Co. • Jan M. Selvar
Price cut: $20K (9/10)
$929,000
100 Ward Street #303, Seattle, WA 98109
2beds
1,275sqft
Condominium
Built in 1970
-- sqft lot
$908,400 Zestimate®
$729/sqft
$970/mo HOA
What's special
Iconic seattle viewsGas fireplaceBeautifully finishedGenerous pantry and storageWide plank wood floorsExceptional craftsmanshipNew lighting
- 16 days
- 388
- 28
Likely to sell faster than
Zillow last checked:
Listing updated:
Listed by:
Jan M. Selvar,
Windermere Real Estate Co.
Source: NWMLS as distributed by MLS GRID,MLS#: 2572960
Facts & features
Interior
Bedrooms & bathrooms
- Bedrooms: 2
- Bathrooms: 2
- 3/4 bathrooms: 2
- Main level bathrooms: 2
- Main level bedrooms: 2
Primary bedroom
- Level: Main
Bedroom
- Level: Main
Bathroom three quarter
- Level: Main
Bathroom three quarter
- Level: Main
Bonus room
- Level: Main
Dining room
- Level: Main
Entry hall
- Level: Main
Kitchen without eating space
- Level: Main
Living room
- Level: Main
Utility room
- Level: Main
Heating
- Fireplace, Wall Furnace, Electric, Natural Gas
Cooling
- Wall Unit(s), Window Unit(s)
Appliances
- Included: Dishwasher, Disposal, Dryer, Microwave, Refrigerator, Stove(s)/Range(s), Washer, Dishwasher(s), Dryer(s), Garbage Disposal, Microwave(s), Refrigerator(s), Washer(s), Water Heater: boiler, Water Heater Location: basement, Cooking - Electric Hookup, Cooking-Electric, Dryer-Electric
- Laundry: Electric Dryer Hookup, Washer Hookup
Features
- Flooring: Ceramic Tile, Engineered Hardwood
- Windows: Insulated Windows, Coverings: blinds
- Number of fireplaces: 1
- Fireplace features: Gas, Main Level: 1, Fireplace
Interior area
- Total structure area: 1,275
- Total interior livable area: 1,275 sqft
Property
Parking
- Total spaces: 1
- Parking features: Common Garage
- Has garage: Yes
- Covered spaces: 1
Features
- Levels: One
- Stories: 1
- Entry location: Main
- Patio & porch: Cooking-Electric, Dryer-Electric, Fireplace, Insulated Windows, Primary Bathroom, Walk-In Closet(s), Washer, Water Heater
- Has view: Yes
- View description: Bay, City, Mountain(s), See Remarks, Sound, Territorial
- Has water view: Yes
- Water view: Bay,Sound
Lot
- Features: Corner Lot, Curbs
Details
- Parcel number: 1744900150
- Special conditions: Standard
Construction
Type & style
- Home type: Condo
- Architectural style: Traditional,Condo (1 Level)
- Property subtype: Condominium
Materials
- Cement/Concrete
- Roof: Flat
Condition
- Year built: 1970
Utilities & green energy
- Electric: Company: Seattle City Light
- Sewer: Company: HOA
- Water: Company: HOA
- Utilities for property: Hoa - Atlas, Hoa - Atlas
Green energy
- Energy efficient items: Insulated Windows
Community & HOA
Community
- Features: Elevator, Gated, Lobby Entrance
- Security: Fire Sprinkler System
- Subdivision: Queen Anne
HOA
- Services included: Cable TV, Central Hot Water, Common Area Maintenance, Earthquake Insurance, Gas, Internet, Sewer, Water
- HOA fee: $970 monthly
- HOA phone: 206-706-8000
Location
- Region: Seattle
Financial & listing details
- Price per square foot: $729/sqft
- Tax assessed value: $800,000
- Annual tax amount: $8,010
- Date on market: 9/7/2026
- Cumulative days on market: 7 days
- Listing terms: Conventional
- Inclusions: Dishwasher(s), Dryer(s), Garbage Disposal, Microwave(s), Refrigerator(s), Stove(s)/Range(s), Washer(s)
Estimated market value
$908,400
$863,000 - $954,000
$3,627/mo
Price history
| Date | Event | Price |
|---|---|---|
| 9/10/2026 | Price change | $929,000-2.1%$729/sqft |
Source:  NWMLS as distributed by MLS GRID #2572960 Report a problem NWMLS as distributed by MLS GRID #2572960 Report a problem | ||
| 8/31/2026 | Pending sale | $949,000$744/sqft |
Source: NWMLS as distributed by MLS GRID #2572960 Report a problem | ||
| 8/28/2026 | Listed for sale | $949,000+30%$744/sqft |
Source: NWMLS as distributed by MLS GRID #2572960 Report a problem | ||
| 10/5/2020 | Sold | $730,000$573/sqft |
Source: NWMLS as distributed by MLS GRID #1292283 Report a problem | ||
| 9/25/2020 | Pending sale | $730,000$573/sqft |
Source: Windermere Real Estate Midtown #1292283 Report a problem | ||
| 9/11/2020 | Listed for sale | $730,000+192%$573/sqft |
Source: Windermere Real Estate Midtown #1292283 Report a problem | ||
| 11/7/1997 | Sold | $250,000$196/sqft |
Source: Public Record Report a problem | ||
Public tax history
| Year | Property taxes | Tax assessment |
|---|---|---|
| 2025 | $8,010 +11.2% | $800,000 +3.2% |
| 2024 | $7,203 -7.1% | $775,000 -8.6% |
| 2023 | $7,749 +28% | $848,000 +15.1% |
| 2022 | $6,053 -6.3% | $737,000 +1.8% |
| 2021 | $6,458 +8.9% | $724,000 +14.9% |
| 2020 | $5,928 -11.6% | $630,000 -12.5% |
| 2019 | $6,704 +11.2% | $720,000 -0.1% |
| 2018 | $6,027 -7.1% | $721,000 +7.1% |
| 2017 | $6,484 +40.9% | $673,000 +24.6% |
| 2016 | $4,603 | $540,000 +4.9% |
| 2015 | $4,603 | $515,000 +4.7% |
| 2014 | $4,603 | $492,000 +10.1% |
| 2013 | $4,603 | $447,000 +25.9% |
| 2012 | -- | $355,000 -5.8% |
| 2011 | -- | $377,000 -10% |
| 2010 | -- | $419,000 |
| 2009 | -- | $419,000 +0.2% |
| 2007 | -- | $418,000 +4.2% |
| 2006 | -- | $401,000 +4.4% |
| 2005 | -- | $384,000 +33% |
| 2001 | $3,322 +15.5% | $288,800 +22.8% |
| 2000 | $2,875 | $235,200 |
Find assessor info on the county website
Monthly payment
Est. payment
Payment breakdown
Explore the cost of this home by adjusting the details. Changes won't be saved.Climate risks
Neighborhood: East Queen Anne
Nearby schools
Schools provided by the listing agent
- Elementary: John Hay Elementary
- Middle: Mc Clure Mid
- High: Lincoln High
Source: NWMLS as distributed by MLS GRID. This data may not be complete. We recommend contacting the local school district to confirm school assignments for this home.

Similar homes
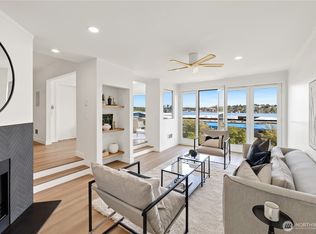
- $625,0002 bd2 ba1.2k sqftLakewest, Seattle, WA 98109Active
 MLS ID #2580075, KC Sanders. NWMLS as distributed by MLS GRID
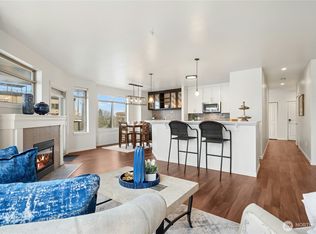
 - $599,9992 bd2 ba1.2k sqftAlterra, Seattle, WA 98109Active
 MLS ID #2556292, Beverly Auffray. NWMLS as distributed by MLS GRID
 - $624,5002 bd3 ba1.3k sqftNautica, Seattle, WA 98109Active
 MLS ID #2541014, Stacey A. Brower. NWMLS as distributed by MLS GRID
 - $570,0002 bd2 ba987 sqftNautica, Seattle, WA 98109Active
 MLS ID #2548312, Aaron De Nunzio. NWMLS as distributed by MLS GRID
