
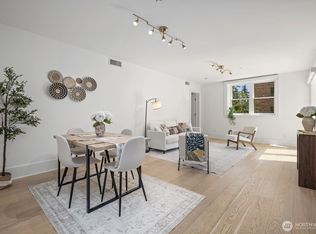
Perched above the city with incredible views of the Seattle skyline, Mt. Rainier and Puget Sound, this private corner residence pairs a spectacular outlook with an exceptionally livable floor plan. Walls of windows fill the home with natural light and frame the ever-changing views from morning through evening. The thoughtfully designed layout features two bedrooms, 1.75 baths and a separate den—ideal for a home office, media room or flexible living space. The spacious primary suite includes an en-suite bath, while the inviting main living area is anchored by a fireplace and designed to take full advantage of the surrounding views. Air conditioning and an in-unit washer and dryer add everyday comfort and convenience. Located in a concrete-and-steel building with a secure video intercom entry system, the home also includes secure parking and a separate storage unit. HOA dues include high-speed internet and gas. Ideally situated on Queen Anne Hill, with neighborhood cafés, restaurants, shops, parks and everyday conveniences close at hand. A rare opportunity to enjoy iconic Seattle views, privacy and an exceptional Queen Anne lifestyle from a truly special corner home.
Pending
Listed by: Windermere Real Estate Midtown • Leigh Canlis
$899,000
100 Ward Street #601, Seattle, WA 98109
2beds
1,300sqft
Condominium
Built in 1970
-- sqft lot
$879,800 Zestimate®
$692/sqft
$1,018/mo HOA
What's special
Private corner residenceThoughtfully designed layoutIn-unit washer and dryerTwo bedroomsAir conditioning
- 6 days
- 259
- 23
Zillow last checked:
Listing updated:
Listed by:
Leigh Canlis,
Windermere Real Estate Midtown
Source: NWMLS as distributed by MLS GRID,MLS#: 2578470
Facts & features
Interior
Bedrooms & bathrooms
- Bedrooms: 2
- Bathrooms: 2
- Full bathrooms: 1
- 3/4 bathrooms: 1
- Main level bathrooms: 2
- Main level bedrooms: 2
Primary bedroom
- Level: Main
Bedroom
- Level: Main
Bathroom three quarter
- Level: Main
Bathroom full
- Level: Main
Den office
- Level: Main
Dining room
- Level: Main
Entry hall
- Level: Main
Kitchen with eating space
- Level: Main
Living room
- Level: Main
Heating
- Fireplace, Wall Furnace, Electric, Natural Gas
Cooling
- Wall Unit(s)
Appliances
- Included: Dishwasher, Disposal, Dryer, Microwave, Refrigerator, Stove(s)/Range(s), Washer, Dishwasher(s), Dryer(s), Garbage Disposal, Microwave(s), Refrigerator(s), Washer(s), Cooking - Electric Hookup, Cooking-Electric, Dryer-Electric, Ice Maker
- Laundry: Electric Dryer Hookup, Washer Hookup
Features
- Flooring: Marble, Stone, Vinyl
- Windows: Insulated Windows, Coverings: yes
- Number of fireplaces: 1
- Fireplace features: Gas, Main Level: 1, Fireplace
Interior area
- Total structure area: 1,300
- Total interior livable area: 1,300 sqft
Property
Parking
- Total spaces: 1
- Parking features: Common Garage
- Has garage: Yes
- Covered spaces: 1
Features
- Levels: One
- Stories: 1
- Entry location: Main
- Patio & porch: Cooking-Electric, Dryer-Electric, End Unit, Fireplace, Ice Maker, Insulated Windows, Primary Bathroom, Washer
- Has view: Yes
- View description: Bay, City, Mountain(s), Sound, Territorial
- Has water view: Yes
- Water view: Bay,Sound
Lot
- Features: Corner Lot, Curbs, Paved, Sidewalk
Details
- Parcel number: 1744900310
- Special conditions: Standard
Construction
Type & style
- Home type: Condo
- Architectural style: Condo (1 Level)
- Property subtype: Condominium
Materials
- Cement/Concrete
- Roof: Flat
Condition
- Year built: 1970
Utilities & green energy
- Electric: Company: Seattle City Light
- Sewer: Company: HOA
- Water: Company: HOA
- Utilities for property: Xfinity, Atlas High Speed Internet/Hoa
Green energy
- Energy efficient items: Insulated Windows
Community & HOA
Community
- Features: Cable TV, Elevator, Game/Rec Rm, Gated, Lobby Entrance, Sauna
- Security: Security Service, Fire Sprinkler System
- Subdivision: Queen Anne
HOA
- Services included: Central Hot Water, Common Area Maintenance, Earthquake Insurance, Gas, Internet, Security, Sewer, Water
- HOA fee: $1,018 monthly
- HOA phone: 206-706-8000
Location
- Region: Seattle
Financial & listing details
- Price per square foot: $692/sqft
- Tax assessed value: $844,000
- Annual tax amount: $8,446
- Date on market: 9/8/2026
- Cumulative days on market: 6 days
- Listing terms: Conventional
- Inclusions: Dishwasher(s), Dryer(s), Garbage Disposal, Microwave(s), Refrigerator(s), Stove(s)/Range(s), Washer(s)
Estimated market value
$879,800
$836,000 - $924,000
$3,664/mo
Price history
| Date | Event | Price |
|---|---|---|
| 9/9/2026 | Pending sale | $899,000$692/sqft |
Source:  NWMLS as distributed by MLS GRID #2578470 Report a problem NWMLS as distributed by MLS GRID #2578470 Report a problem | ||
| 9/8/2026 | Listed for sale | $899,000+4.5%$692/sqft |
Source: NWMLS as distributed by MLS GRID #2578470 Report a problem | ||
| 8/15/2019 | Sold | $860,000+55.2%$662/sqft |
Source: NWMLS as distributed by MLS GRID #1473662 Report a problem | ||
| 6/30/2009 | Sold | $554,000+56.1%$426/sqft |
Source: NWMLS as distributed by MLS GRID #29030797 Report a problem | ||
| 5/21/1999 | Sold | $355,000$273/sqft |
Source: Public Record Report a problem | ||
Public tax history
| Year | Property taxes | Tax assessment |
|---|---|---|
| 2025 | $8,446 +8% | $844,000 +0.2% |
| 2024 | $7,819 -5.9% | $842,000 -7.5% |
| 2023 | $8,311 +32% | $910,000 +18.6% |
| 2022 | $6,296 -4.7% | $767,000 +3.5% |
| 2021 | $6,608 -3.4% | $741,000 +1.8% |
| 2020 | $6,840 -7.5% | $728,000 -8.4% |
| 2019 | $7,396 +10.6% | $795,000 -0.7% |
| 2018 | $6,690 -6.4% | $801,000 +8% |
| 2017 | $7,144 +45.3% | $742,000 +19.3% |
| 2016 | $4,918 | $622,000 +14.1% |
| 2015 | $4,918 | $545,000 +3.6% |
| 2014 | $4,918 | $526,000 +6.3% |
| 2013 | $4,918 | $495,000 +27.2% |
| 2012 | -- | $389,000 -5.4% |
| 2011 | -- | $411,000 -8.7% |
| 2010 | -- | $450,000 |
| 2009 | -- | $450,000 +0.7% |
| 2007 | -- | $447,000 +4.4% |
| 2006 | -- | $428,000 +4.4% |
| 2005 | -- | $410,000 +13.4% |
| 2001 | $4,153 +6.9% | $361,400 +13.6% |
| 2000 | $3,883 | $318,100 |
Find assessor info on the county website
Monthly payment
Est. payment
Payment breakdown
Explore the cost of this home by adjusting the details. Changes won't be saved.Climate risks
Neighborhood: East Queen Anne

Similar homes
- $--2 bd3 ba1k sqft1219 6th Ave N APT 201, Seattle, WA 98109AuctionAuction.com 2
- $929,0002 bd2 ba1.2k sqftContinental House, Seattle, WA 98109Active
 MLS ID #2572960, Jan M. Selvar. NWMLS as distributed by MLS GRID
 - $784,8882 bd2 ba1.3k sqftThe Leona, Seattle, WA 98109Active
 MLS ID #2579193, Sanjay Lakkad. NWMLS as distributed by MLS GRID
 - $960,0002 bd2 ba1.2k sqft313 Valley Street, Seattle, WA 98109Active
 MLS ID #2579188, Qi Wang. NWMLS as distributed by MLS GRID
