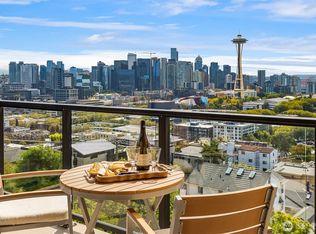
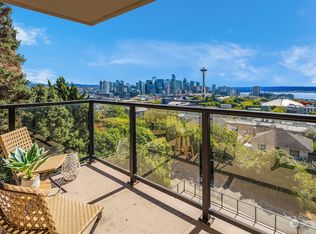
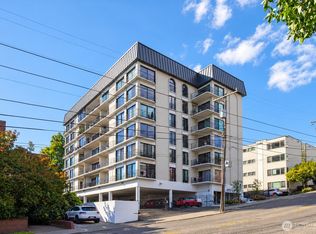
Updated southwest corner unit with stunning views of Puget Sound, Mount Rainier, the Olympic Mountains, and downtown Seattle, including the Space Needle. The open layout features a three-sided gas fireplace, formal dining area, eat-in kitchen, and spacious living room opening to a wraparound deck. A primary suite with a private bathroom and a second bedroom ideal for a spacious office offer flexible living. Located in the well-maintained Continental House, a concrete-and-steel building with secure video intercom entry. The home includes a separate storage unit and one oversized secure garage parking space that can accommodate two vehicles. Guest parking, level access from the main entrance, and elevator access from the garage add convenience. HOA dues include high-speed internet and gas. Ideally situated on Queen Anne’s desirable south slope, with neighborhood cafés, restaurants, shops, parks, and everyday conveniences close at hand. A rare opportunity to enjoy iconic Seattle views, privacy, and an exceptional Queen Anne lifestyle from this special corner home.
Active
Listed by: John L. Scott, Inc. • Roya Tabatabai • 206-920-9991
$850,000
100 Ward Street #105, Seattle, WA 98109
2beds
1,275sqft
Condominium
Built in 1970
-- sqft lot
$828,300 Zestimate®
$667/sqft
$890/mo HOA
What's special
Three-sided gas fireplaceGuest parkingEat-in kitchenFormal dining areaOpen layout
- --
- on Zillow
- 337
- views
- 15
- saves
Zillow last checked:
Listing updated:
Listed by:
Roya Tabatabai 206-920-9991 royat@nwhomesbyroya.com,
John L. Scott, Inc.
Source: NWMLS as distributed by MLS GRID,MLS#: 2595079
Facts & features
Interior
Bedrooms & bathrooms
- Bedrooms: 2
- Bathrooms: 2
- Full bathrooms: 2
- Main level bathrooms: 2
- Main level bedrooms: 2
Primary bedroom
- Level: Main
Bedroom
- Level: Main
Bathroom full
- Level: Main
Bathroom full
- Level: Main
Dining room
- Level: Main
Entry hall
- Level: Main
Great room
- Level: Main
Kitchen with eating space
- Level: Main
Utility room
- Level: Main
Heating
- Fireplace, Baseboard, Wall Furnace, Electric, Natural Gas
Cooling
- Wall Unit(s), Window Unit(s)
Appliances
- Included: Dishwasher, Disposal, Dryer, Refrigerator, Stove(s)/Range(s), Washer, Dishwasher(s), Dryer(s), Garbage Disposal, Refrigerator(s), Washer(s), Water Heater: boiler, Water Heater Location: basement
Features
- Flooring: Ceramic Tile, Engineered Hardwood, Carpet
- Windows: Insulated Windows, Coverings: blinds
- Number of fireplaces: 1
- Fireplace features: Gas, Main Level: 1, Fireplace
Interior area
- Total structure area: 1,275
- Total interior livable area: 1,275 sqft
Property
Parking
- Total spaces: 1
- Parking features: Common Garage
- Has garage: Yes
- Covered spaces: 1
Features
- Levels: One
- Stories: 1
- Entry location: Main
- Patio & porch: End Unit, Fireplace, Insulated Windows, Primary Bathroom, Walk-In Closet(s), Water Heater
- Has view: Yes
- View description: City, Sound
- Has water view: Yes
- Water view: Sound
Lot
- Features: Corner Lot, Paved, Sidewalk
Details
- Parcel number: 1744900050
- Special conditions: Standard
Construction
Type & style
- Home type: Condo
- Architectural style: Mid-Century Modern,Condo (1 Level)
- Property subtype: Condominium
Materials
- Brick
- Roof: Flat
Condition
- Year built: 1970
- Major remodel year: 1970
Utilities & green energy
- Electric: Company: Seattle City light
- Sewer: Company: HOA
- Water: Company: HOA
- Utilities for property: Hoa/Atlas, Hoa/Atlas
Green energy
- Energy efficient items: Insulated Windows
Community & HOA
Community
- Features: Electric Car Charging Station, Elevator, Gated, Lobby Entrance
- Subdivision: Queen Anne
HOA
- Services included: Central Hot Water, Common Area Maintenance, Earthquake Insurance, Gas, Internet, Maintenance Grounds, Sewer, Water
- HOA fee: $890 monthly
Location
- Region: Seattle
Financial & listing details
- Price per square foot: $667/sqft
- Tax assessed value: $741,000
- Annual tax amount: $6,752
- Date on market: 10/21/2026
- Listing terms: Conventional
- Inclusions: Dishwasher(s), Dryer(s), Garbage Disposal, Refrigerator(s), Stove(s)/Range(s), Washer(s)
Estimated market value
$828,300
$787,000 - $870,000
$3,960/mo
Price history
| Date | Event | Price |
|---|---|---|
| 10/21/2026 | Listed for sale | $850,000-5.5%$667/sqft |
Source:  NWMLS as distributed by MLS GRID #2595079 Report a problem | ||
| 8/22/2022 | Sold | $899,000$705/sqft |
Source: NWMLS as distributed by MLS GRID #1957450 Report a problem | ||
| 7/5/2022 | Pending sale | $899,000$705/sqft |
Source: NWMLS as distributed by MLS GRID #1957450 Report a problem | ||
| 7/1/2022 | Listed for sale | $899,000+12.4%$705/sqft |
Source: NWMLS as distributed by MLS GRID #1957450 Report a problem | ||
| 8/20/2020 | Sold | $800,000$627/sqft |
Source: NWMLS as distributed by MLS GRID #1629598 Report a problem | ||
| 8/14/2020 | Pending sale | $800,000$627/sqft |
Source: Realogics Sotheby's International Realty #1629598 Report a problem | ||
| 7/17/2020 | Listed for sale | $800,000+88.2%$627/sqft |
Source: Realogics Sotheby's International Realty #1629598 Report a problem | ||
| 11/26/2014 | Sold | $425,000$333/sqft |
Source: NWMLS as distributed by MLS GRID #659864 Report a problem | ||
Public tax history
| Year | Property taxes | Tax assessment |
|---|---|---|
| 2025 | $7,426 +10% | $741,000 +2.1% |
| 2024 | $6,752 -6.2% | $726,000 -7.8% |
| 2023 | $7,197 +19.7% | $787,000 +7.5% |
| 2022 | $6,012 -6.5% | $732,000 +1.5% |
| 2021 | $6,431 +21.9% | $721,000 +28.7% |
| 2020 | $5,276 -15.1% | $560,000 -16% |
| 2019 | $6,214 +9.6% | $667,000 -1.6% |
| 2018 | $5,671 -1.2% | $678,000 +13.9% |
| 2017 | $5,738 +55.7% | $595,000 +22.4% |
| 2016 | $3,684 | $486,000 +6.1% |
| 2015 | $3,684 | $458,000 +16.5% |
| 2014 | $3,684 | $393,000 +11.3% |
| 2013 | $3,684 | $353,000 +25.2% |
| 2012 | -- | $282,000 -5.7% |
| 2011 | -- | $299,000 -14.8% |
| 2010 | -- | $351,000 |
| 2009 | -- | $351,000 +5.7% |
| 2007 | -- | $332,000 +6.8% |
| 2006 | -- | $311,000 +4.4% |
| 2005 | -- | $298,000 +3.5% |
| 2001 | $3,311 +15.7% | $287,900 +23% |
| 2000 | $2,861 | $234,100 |
Find assessor info on the county website
Monthly payment
Est. payment
Payment breakdown
Explore the cost of this home by adjusting the details. Changes won't be saved.Climate risks
Neighborhood: East Queen Anne
Nearby schools
Schools provided by the listing agent
- Elementary: John Hay Elementary
- Middle: Mc Clure Mid
- High: Lincoln High
Source: NWMLS as distributed by MLS GRID. This data may not be complete. We recommend contacting the local school district to confirm school assignments for this home.


Similar homes
- $799,0002 bd2 ba1.2k sqftLakewest Condominium, Seattle, WA 98109Active
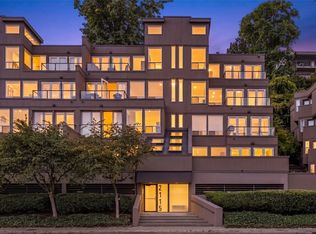 MLS ID #2584072, Neema Desai. NWMLS as distributed by MLS GRID
- $799,0003 bd3 ba1.5k sqftCollins Add, Seattle, WA 98109Active
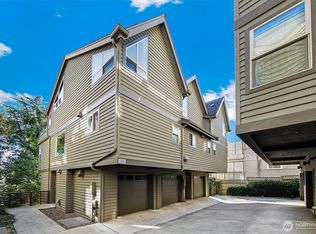 MLS ID #2593048, Javila Creer. NWMLS as distributed by MLS GRID
- $499,0002 bd1 ba1k sqftPlaza Royale Condominiums, Seattle, WA 98109Active
 MLS ID #2578738, Sam Konswa. NWMLS as distributed by MLS GRID
- $550,0002 bd2 ba1.2k sqftTaylor Lee, Seattle, WA 98109Active
 MLS ID #2579355, Kendra Todd. NWMLS as distributed by MLS GRID
