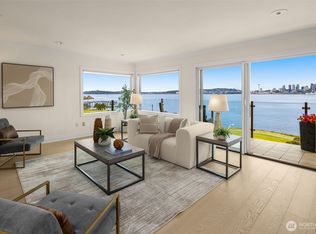
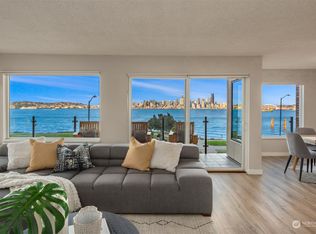
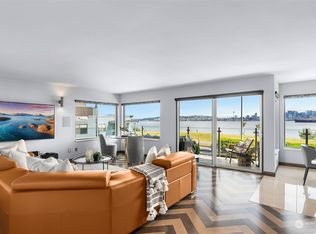
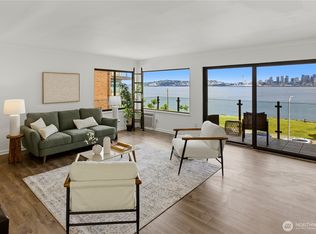
Penthouse-level living on the waterfront. Welcome to Harbor Park's coveted top-floor corner — Unit N401, where sweeping views of the Seattle skyline greet you from nearly every angle. This 2 bed / 1.75 bath residence delivers the rare combination of an elevated position, prime corner exposure, and the kind of details that make everyday living feel effortless. Brand new flooring runs throughout, giving the space a crisp, move-in-ready feel. The primary suite is a true retreat — a spa-like walk-in shower and double closets with custom built-ins. A deeded parking spot and dedicated storage unit round out the package. Harbor Park's HOA is the kind you actually want: proactive, financially strong, and committed to keeping the building in immaculate condition. It shows. Step outside and you're moments from Salty's, the West Seattle Water Taxi, and the Alki waterfront trail. Whether you're heading into the city or staying put to watch the skyline glow at dusk, this one delivers.
Active
Listed by: Real Broker LLC • Alexandra Clouse
Price cut: $50K (7/14)
$799,000
1727 Harbor Avenue SW #N401, Seattle, WA 98126
2beds
1,380sqft
:
Get pre-qualified$5,954/mo
Condominium
Built in 1973
-- sqft lot
$787,300 Zestimate®
$579/sqft
$992/mo HOA
What's special
Spa-like walk-in showerCoveted top-floor corner
- 44 days |
- 517 |
- 23 |
Zillow last checked:
Listing updated:
Listed by:
Alexandra Clouse,
Real Broker LLC
Source: NWMLS as distributed by MLS GRID,MLS#: 2537426
Facts & features
Interior
Bedrooms & bathrooms
- Bedrooms: 2
- Bathrooms: 2
- Full bathrooms: 1
- 3/4 bathrooms: 1
- Main level bathrooms: 2
- Main level bedrooms: 2
Primary bedroom
- Level: Main
Bedroom
- Level: Main
Bathroom full
- Level: Main
Bathroom three quarter
- Level: Main
Dining room
- Level: Main
Entry hall
- Level: Main
Kitchen without eating space
- Level: Main
Living room
- Level: Main
Utility room
- Level: Main
Heating
- Fireplace, Radiant, Wall Furnace, Electric, Natural Gas
Cooling
- Wall Unit(s)
Appliances
- Included: Dishwasher, Microwave, Refrigerator, Stove(s)/Range(s), Dishwasher(s), Microwave(s), Refrigerator(s), Water Heater: Central H2O, Water Heater Location: Electrical Room, Cooking - Electric Hookup, Cooking-Electric, Dryer-Electric, Washer
- Laundry: Electric Dryer Hookup, Washer Hookup
Features
- Flooring: Ceramic Tile, Engineered Hardwood, Carpet
- Windows: Insulated Windows
- Number of fireplaces: 1
- Fireplace features: Gas, Main Level: 1, Fireplace
Interior area
- Total structure area: 1,380
- Total interior livable area: 1,380 sqft
Video & virtual tour
Property
Parking
- Total spaces: 1
- Parking features: Common Garage
- Has garage: Yes
- Covered spaces: 1
Features
- Levels: One
- Stories: 1
- Entry location: Main
- Patio & porch: Cooking-Electric, Dryer-Electric, End Unit, Fireplace, Insulated Windows, Top Floor, Washer, Water Heater
- Has view: Yes
- View description: Bay, City, Sound, Territorial
- Has water view: Yes
- Water view: Bay,Sound
Lot
- Features: Corner Lot, Curbs, Paved, Sidewalk
Details
- Parcel number: 3110700170
- Special conditions: Standard
Construction
Type & style
- Home type: Condo
- Architectural style: Condo (1 Level)
- Property subtype: Condominium
Materials
- Brick, Cement/Concrete
- Roof: Torch Down
Condition
- Year built: 1973
Utilities & green energy
- Electric: Company: Seattle City Light
- Sewer: Company: HOA
- Water: Company: HOA
Green energy
- Energy efficient items: Insulated Windows
Community & HOA
Community
- Features: Cable TV, Elevator, Game/Rec Rm, Gated, Lobby Entrance
- Subdivision: Alki
HOA
- Services included: Central Hot Water, Common Area Maintenance, Earthquake Insurance, Gas, Maintenance Grounds, Sewer, Water
- HOA fee: $992 monthly
Location
- Region: Seattle
Financial & listing details
- Price per square foot: $579/sqft
- Annual tax amount: $6,153
- Date on market: 6/11/2026
- Cumulative days on market: 45 days
- Listing terms: Conventional
- Inclusions: Dishwasher(s), Microwave(s), Refrigerator(s), Stove(s)/Range(s)
Estimated market value
$787,300
$748,000 - $827,000
$3,233/mo
Price history
| Date | Event | Price |
|---|---|---|
| 7/14/2026 | Price change | $799,000-5.9%$579/sqft |
Source:  NWMLS as distributed by MLS GRID #2537426 Report a problem NWMLS as distributed by MLS GRID #2537426 Report a problem | ||
| 6/11/2026 | Listed for sale | $849,000+14%$615/sqft |
Source: NWMLS as distributed by MLS GRID #2537426 Report a problem | ||
| 8/18/2023 | Sold | $745,000-3.9%$540/sqft |
Source: NWMLS as distributed by MLS GRID #2057931 Report a problem | ||
| 7/19/2023 | Pending sale | $775,000$562/sqft |
Source: NWMLS as distributed by MLS GRID #NWM2057931 Report a problem | ||
| 5/18/2023 | Price change | $775,000-6.1%$562/sqft |
Source: NWMLS as distributed by MLS GRID #NWM2057931 Report a problem | ||
| 4/20/2023 | Listed for sale | $825,000+87.9%$598/sqft |
Source: NWMLS as distributed by MLS GRID #NWM2057931 Report a problem | ||
| 9/8/2015 | Sold | $439,000$318/sqft |
Source: NWMLS as distributed by MLS GRID #825770 Report a problem | ||
Public tax history
Tax history is unavailable.
Monthly payment
Est. payment
Payment breakdown
Explore the cost of this home by adjusting the details. Changes won't be saved.Climate risks
Neighborhood: Admiral
Nearby schools
GreatSchools rating
- 8/10Lafayette Elementary SchoolGrades: PK-5Distance: 0.6 mi
- 9/10Madison Middle SchoolGrades: 6-8Distance: 1.1 mi
- 7/10West Seattle High SchoolGrades: 9-12Distance: 0.8 mi
- $919,9002 bd2 ba1.2k sqft1737 Harbor Ave SW #405, Seattle, WA 98126Sold
- $825,0002 bd2 ba1.5k sqft1737 Harbor Ave SW #S-103, Seattle, WA 98126Sold

- $730,0002 bd2 ba1.2k sqft1737 Harbor Ave SW #S205, Seattle, WA 98126Sold
- $800,0002 bd2 ba1.2k sqft1727 Harbor Ave SW UNIT N102, Seattle, WA 98126Sold
- $850,0002 bd2 ba1.5k sqft1727 Harbor Ave SW UNIT N103, Seattle, WA 98126Sold
- $900,0002 bd2 ba1.2k sqft1737 Harbor Ave SW UNIT S402, Seattle, WA 98126Sold
- $835,0002 bd2 ba1.3k sqft1737 Harbor Ave SW UNIT S-306, Seattle, WA 98126For Sale
- $665,0002 bd2 ba1.4k sqft1301 Harbor Ave SW APT 108, Seattle, WA 98116Sold
A local agent can set up tours, give advice and negotiate with sellers.
Similar homes
- $835,0002 bd2 ba1.3k sqftHarbor Park Condominiums, Seattle, WA 98126Active
 MLS ID #2528189, Andrew Schein. NWMLS as distributed by MLS GRID
 - $688,0002 bd2 ba1.8k sqftEldorado, Seattle, WA 98199Active
 MLS ID #2558199, Jed A Kliman. NWMLS as distributed by MLS GRID
 - $724,9994 bd2 ba1.7k sqftSunrise Heights Add, Seattle, WA 98126Active
 MLS ID #2510368, Patrick Murray. NWMLS as distributed by MLS GRID
 - $650,0003 bd2 ba1.1k sqft2831 Fourteenth West Condos, Seattle, WA 98119Active
 MLS ID #2539229, Leah Davidson. NWMLS as distributed by MLS GRID
 - $799,9502 bd3 ba1.7k sqft10 143rd Avenue SE, Bellevue, WA 98007ActiveMLS ID #2529525, Thuy A. Nguyen. NWMLS as distributed by MLS GRID
- $800,0003 bd2 ba1.3k sqftSomerset Creek, Bellevue, WA 98006ActiveMLS ID #2546855, Susan M Webster. NWMLS as distributed by MLS GRID
- $498,0002 bd2 ba1k sqftMagnolia Villager, Seattle, WA 98199ActiveMLS ID #2524898, Ginger Ard. NWMLS as distributed by MLS GRID
- $835,0004 bd2 ba2k sqftState Tract Add, Seattle, WA 98144ActiveMLS ID #2550743, Rachel McMillan. NWMLS as distributed by MLS GRID
- $774,9993 bd3 ba1.6k sqftLawton Park Townhomes, Seattle, WA 98199ActiveMLS ID #2501434, Laura K Morghon. NWMLS as distributed by MLS GRID
- $749,9504 bd3 ba1.8k sqftRabers First Addition, Seattle, WA 98146ActiveMLS ID #2550664, Sarah V. Rudinoff. NWMLS as distributed by MLS GRID
- $749,9003 bd3 ba1.3k sqft938 NW 51st Street, Seattle, WA 98107ActiveMLS ID #2536366, Henry H. Shim. NWMLS as distributed by MLS GRID
- $820,0002 bd2 ba1k sqftShorehouse, Kirkland, WA 98033ActiveMLS ID #2534243, Carmen Halstrom. NWMLS as distributed by MLS GRID
- $590,0002 bd2 ba944 sqftMiller Place, Seattle, WA 98112ActiveMLS ID #2552681, Sherief Elbassuoni. NWMLS as distributed by MLS GRID
- $695,0002 bd2 ba1.1k sqftBallards 2nd To Gilman Park, Seattle, WA 98107ActiveMLS ID #2546461, Brooke Davis. NWMLS as distributed by MLS GRID
- $760,0002 bd2 ba1.5k sqftLake Bellevue Village, Bellevue, WA 98005ActiveMLS ID #2540998, Ugur Uysal. NWMLS as distributed by MLS GRID
- $525,0002 bd2 ba1k sqftCornerstone Queen Anne Condo, Seattle, WA 98109ActiveMLS ID #2524972, Eva Xia. NWMLS as distributed by MLS GRID
- $995,0002 bd2 ba1.3k sqftBrezza, Kirkland, WA 98033ActiveMLS ID #2558530, Joey C. Scott. NWMLS as distributed by MLS GRID
- $499,0002 bd2 ba1.2k sqftLoulin Condo, Seattle, WA 98117ActiveMLS ID #2511496, Kimberly Shaeffer. NWMLS as distributed by MLS GRID
- $1,100,0002 bd2 ba1.6k sqftLake Villas, Redmond, WA 98052ActiveMLS ID #2558987, Jan Lipetz. NWMLS as distributed by MLS GRID
- $919,0003 bd4 ba1.4k sqftDenny & Hoyts Add Lot B, Seattle, WA 98119ActiveMLS ID #2508450, Lisa A Scivally. NWMLS as distributed by MLS GRID
