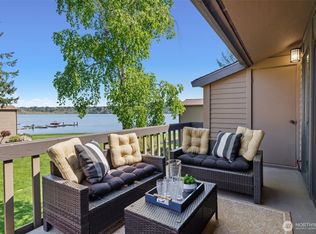
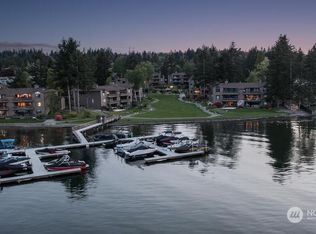
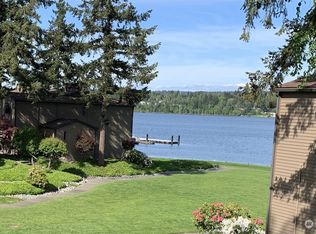
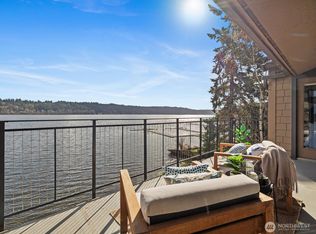
Experience luxury lakeside living in this stunning fully remodeled home on Lake Sammamish featuring premium finishes, modern updates, and a deeded boat slip. Thoughtfully redesigned throughout, this move-in-ready residence showcases new paint, new carpet, tile flooring, heated primary bathroom floors, a steam sauna and soaking tub, and perfectly curated finishes that create a bright and sophisticated atmosphere. The chef’s kitchen is outfitted with premium Thermador appliances, modern cabinetry, granite countertops, and an open-concept layout ideal for entertaining. Every space has been carefully updated to blend timeless style with everyday functionality. Enjoy year-round comfort with air conditioning, a tankless water heater, gas fireplace, EV charger hookup, and a brand-new washer and dryer. The home also includes two dedicated parking spaces, adding convenience to this exceptional waterfront lifestyle opportunity. Welcome home. Beautifully updated from top to bottom, this home offers the perfect blend of modern luxury, comfort, and effortless access to the lake. Over $300K in updates.
Active
Listed by: COMPASS • Berkeley Lipetz
Price cut: $50K (7/30)
$1,050,000
17498 NE 40th Place #I1, Redmond, WA 98052
2beds
1,600sqft
:
Get pre-qualified$7,242/mo
Single Family Residence, Condominium
Built in 1975
-- sqft lot
$-- Zestimate®
$656/sqft
$865/mo HOA
What's special
- 63 days |
- 1,838 |
- 59 |
Zillow last checked:
Listing updated:
Listed by:
Berkeley Lipetz,
COMPASS,
Paul Goertz,
COMPASS
Source: NWMLS as distributed by MLS GRID,MLS#: 2530072
Facts & features
Interior
Bedrooms & bathrooms
- Bedrooms: 2
- Bathrooms: 2
- Full bathrooms: 2
- Main level bathrooms: 2
- Main level bedrooms: 2
Primary bedroom
- Level: Main
Bedroom
- Level: Main
Bathroom full
- Level: Main
Bathroom full
- Level: Main
Dining room
- Level: Main
Living room
- Level: Main
Heating
- Fireplace, Ductless, Electric
Cooling
- Ductless, Heat Pump
Appliances
- Included: Dishwasher, Disposal, Double Oven, Microwave, Refrigerator, Stove(s)/Range(s), Washer, Dishwasher(s), Garbage Disposal, Microwave(s), Refrigerator(s), Washer(s), Water Heater: Electric, Water Heater Location: Utility Room, Cooking - Electric Hookup, Cooking-Electric
Features
- Flooring: Ceramic Tile, Carpet
- Windows: Insulated Windows
- Number of fireplaces: 1
- Fireplace features: Wood Burning, Main Level: 1, Fireplace
Interior area
- Total structure area: 1,600
- Total interior livable area: 1,600 sqft
Property
Parking
- Total spaces: 2
- Parking features: Carport, Uncovered
- Has carport: Yes
- Covered spaces: 1
- Uncovered spaces: 1
Features
- Levels: One
- Stories: 1
- Patio & porch: Cooking-Electric, End Unit, Fireplace, Ground Floor, Insulated Windows, Primary Bathroom, Walk-In Closet(s), Water Heater
- Spa features: Community
- Has view: Yes
- View description: Lake, Territorial
- Has water view: Yes
- Water view: Lake
- Waterfront features: Lake, No Bank
Lot
- Features: Dead End Street, Paved
Details
- Parcel number: 4099700490
- Special conditions: Standard
Construction
Type & style
- Home type: SingleFamily
- Architectural style: Condo (1 Level)
- Property subtype: Single Family Residence, Condominium
Materials
- Wood Siding
- Roof: Composition
Condition
- Year built: 1975
- Major remodel year: 1975
Utilities & green energy
- Electric: Company: PSEE
- Sewer: Company: HOA
- Water: Company: HOA
- Utilities for property: Xfinity, Xfinity
Green energy
- Energy efficient items: Insulated Windows
Community & HOA
Community
- Features: Clubhouse, Fitness Center, Game/Rec Rm, Gated, Moorage, Pool, Sauna
- Subdivision: Lake Sammamish
HOA
- Services included: Common Area Maintenance, Maintenance Grounds, See Remarks, Sewer, Snow Removal, Water
- HOA fee: $865 monthly
Location
- Region: Redmond
Financial & listing details
- Price per square foot: $656/sqft
- Annual tax amount: $7,512
- Date on market: 6/2/2026
- Cumulative days on market: 59 days
- Listing terms: Conventional
- Inclusions: Dishwasher(s), Double Oven, Garbage Disposal, Microwave(s), Refrigerator(s), Stove(s)/Range(s), Washer(s)
- Total actual rent: 4500
Estimated market value
Not available
Estimated sales range
Not available
Not available
Price history
| Date | Event | Price |
|---|---|---|
| 7/30/2026 | Price change | $1,050,000-4.5%$656/sqft |
Source:  NWMLS as distributed by MLS GRID #2530072 Report a problem NWMLS as distributed by MLS GRID #2530072 Report a problem | ||
| 7/23/2026 | Price change | $1,100,000+4.8%$688/sqft |
Source: NWMLS as distributed by MLS GRID #2558987 Report a problem | ||
| 6/23/2026 | Price change | $1,050,000-4.5%$656/sqft |
Source: NWMLS as distributed by MLS GRID #2530072 Report a problem | ||
| 5/28/2026 | Listed for sale | $1,100,000+44.7%$688/sqft |
Source: NWMLS as distributed by MLS GRID #2530072 Report a problem | ||
| 8/11/2020 | Sold | $760,000+108.2%$475/sqft |
Source: NWMLS as distributed by MLS GRID #1620742 Report a problem | ||
| 3/14/2014 | Sold | $365,000$228/sqft |
Source: NWMLS as distributed by MLS GRID #446953 Report a problem | ||
Public tax history
Tax history is unavailable.
Monthly payment
Est. payment
Payment breakdown
Explore the cost of this home by adjusting the details. Changes won't be saved.Climate risks
Neighborhood: Idylwood
Nearby schools
GreatSchools rating
- 10/10John J. Audubon Elementary SchoolGrades: K-5Distance: 0.7 mi
- 10/10Rose Hill Middle SchoolGrades: 6-8Distance: 2.9 mi
- 10/10Lake Washington High SchoolGrades: 9-12Distance: 3.9 mi
Schools provided by the listing agent
- Elementary: Audubon Elem
- Middle: Rose Hill Middle
- High: Lake Wash High
Source: NWMLS as distributed by MLS GRID. This data may not be complete. We recommend contacting the local school district to confirm school assignments for this home.
- $1,098,0002 bd2 ba1.6k sqft17434 NE 40th Pl #C-5, Redmond, WA 98052For Sale
- $1,060,0002 bd2 ba1.7k sqft17450 NE 40th Pl #E-1, Redmond, WA 98052Sold
- $998,0002 bd2 ba1.5k sqft17444 NE 40th Pl #D4, Redmond, WA 98052Sold
- $1,250,0002 bd2 ba1.6k sqft17412 NE 40th Pl #A-6, Redmond, WA 98052Sold
- $975,0002 bd2 ba1.6k sqft17458 NE 40th Pl #E-5, Redmond, WA 98052Sold
- $1,250,0003 bd2 ba1.9k sqft17500 NE 40th Pl #I-2, Redmond, WA 98052Sold
- $1,470,0003 bd2 ba1.9k sqft17402 NE 40th Pl #A-1, Redmond, WA 98052Sold
- $1,225,0002 bd2 ba1.5k sqft17514 NE 40th Pl #J-3, Redmond, WA 98052Sold
A local agent can set up tours, give advice and negotiate with sellers.
Similar homes
- $1,098,0002 bd2 ba1.6k sqftLake Villas, Redmond, WA 98052ActiveMLS ID #2530303, Jenn Mueller. NWMLS as distributed by MLS GRID
- $1,050,0003 bd2 ba1.2k sqft17050 NE 95th Street, Redmond, WA 98052Active
 MLS ID #2546541, Rachel L. Bradley. NWMLS as distributed by MLS GRID
 - $958,0002 bd4 ba1.9k sqftManhattan Square, Redmond, WA 98052Active
 MLS ID #2539909, Li Ning. NWMLS as distributed by MLS GRID
 - $1,249,0003 bd2 ba1.3k sqft8920 168th Avenue NE, Redmond, WA 98052Active
 MLS ID #2478399, Pauline Corbett. NWMLS as distributed by MLS GRID
 - $1,137,5003 bd2 ba1.4k sqftKingsgate Highlands 03, Kirkland, WA 98034ActiveMLS ID #2562562, Sarah S. Gravelle. NWMLS as distributed by MLS GRID
- $1,050,0003 bd3 ba1.5k sqft13950 127th Place NE, Kirkland, WA 98034ActiveMLS ID #2549153, Meredith Conley. NWMLS as distributed by MLS GRID
- $1,050,0004 bd3 ba2.2k sqft3730 NE 194th Street, Lake Forest Park, WA 98155ActiveMLS ID #2558293, Rick Wright. NWMLS as distributed by MLS GRID
- $1,450,0004 bd3 ba2.2k sqftRedmond Hills Div 01, Redmond, WA 98052ActiveMLS ID #2542648, Deepti Gupta. NWMLS as distributed by MLS GRID
- $1,090,0003 bd3 ba1.8k sqft16704 188th Place NE, Woodinville, WA 98072ActiveMLS ID #2550731, Poneh Shafaianfard. NWMLS as distributed by MLS GRID
- $1,298,0004 bd3 ba2.2k sqft1439 227th Avenue SE, Sammamish, WA 98075ActiveMLS ID #2556987, Lynn I. Downing. NWMLS as distributed by MLS GRID
- $1,199,0003 bd3 ba1.7k sqft3901 151st Avenue SE, Bellevue, WA 98006ActiveMLS ID #2558459, Jarrett Coulson. NWMLS as distributed by MLS GRID
- $1,185,0004 bd3 ba2.2k sqftQueensgate 05, Bothell, WA 98011ActiveMLS ID #2562624, Craig M Gaudry. NWMLS as distributed by MLS GRID
- $1,187,5003 bd2 ba2.2k sqftCottage Lake Ranch Sites 04 B, Woodinville, WA 98072ActiveMLS ID #2560166, Latifa Sciore. NWMLS as distributed by MLS GRID
- $1,189,0003 bd2 ba1.9k sqftTree Farm, Sammamish, WA 98074ActiveMLS ID #2552598, Inesa Dita. NWMLS as distributed by MLS GRID
- $1,549,9994 bd3 ba2.1k sqftRegal Glen, Redmond, WA 98052ActiveMLS ID #2505761, Simranpal Gill. NWMLS as distributed by MLS GRID
- $999,0003 bd2 ba1.2k sqftJuanita Hills 02, Kirkland, WA 98034ActiveMLS ID #2540294, Anthony Meier. NWMLS as distributed by MLS GRID
- $1,275,0004 bd3 ba1.8k sqft10702 NE 144th Court, Kirkland, WA 98034ActiveMLS ID #2560188, Brian Hopper. NWMLS as distributed by MLS GRID
- $535,0002 bd2 ba1.2k sqftCountry Trace, Kirkland, WA 98034ActiveMLS ID #2560756, Roya Tabatabai. NWMLS as distributed by MLS GRID
- $899,9004 bd4 ba2k sqftValley Greene, Bellevue, WA 98008ActiveMLS ID #2558868, CL Tang. NWMLS as distributed by MLS GRID
- $599,0002 bd2 ba994 sqftShenandoah, Redmond, WA 98052ActiveMLS ID #2520698, Kelvin Elsner. NWMLS as distributed by MLS GRID
