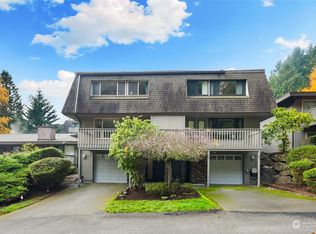
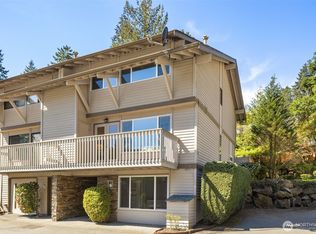
Perched at the end of a quiet cul-de-sac and framed by a stunning Japanese maple, this beautifully remodeled end-unit townhome captures breathtaking south-easterly views of Lake Sammamish & the Cascades. Move-in ready with fresh interior paint, engineering hardwood through out and pre-inspected for total peace of mind. Updated in 2020 w/ ~$150K in upgrades plus a 2021 roof. The open-concept main level features vaulted ceilings, gas fireplace & dining area that opens to the upper deck where sweeping lake & mountain views steal the show. The chef's kitchen shines with quartz countertops, stainless appliances, pot filler, pantry & pendant lighting. A wet bar with filtered instant hot water is perfect for entertaining. The luxurious primary suite offers a spa-worthy bath with Calacatta marble tile, frameless glass shower, freestanding soaking tub & double vanity + a walk-in closet. The second primary suite with private deck access, ensuite bath & expansive walk in closet ideal for guests or multi-generational living. 2 more bedrooms with patio slider work perfectly as home office or guest bedroom. Multi-level decks deliver two levels of outdoor living with unobstructed lake & Cascade views. Attached 2-car garage with built-in storage. Resort community with lap pool, clubhouse & abundant guest parking — minutes to Microsoft, Crossroads & top Bellevue schools with easy access to I-90 & 520. No rental cap. Rare end-unit privacy — where lifestyle, location & lake views come together!
Active
Listed by: eXp Realty • CL Tang
Price cut: $24.9K (8/11)
$875,000
216 167th Place NE, Bellevue, WA 98008
4beds
2,010sqft
Townhouse, Condominium
Built in 1967
1,842 Square Feet Lot
$857,400 Zestimate®
$435/sqft
$676/mo HOA
What's special
Gas fireplacePatio sliderEngineering hardwood throughoutWalk-in closetLuxurious primary suiteEnsuite bathDouble vanity
- 48 days
- 3,184
- 179
Zillow last checked:
Listing updated:
Listed by:
CL Tang,
eXp Realty
Source: NWMLS as distributed by MLS GRID,MLS#: 2558868
Facts & features
Interior
Bedrooms & bathrooms
- Bedrooms: 4
- Bathrooms: 4
- Full bathrooms: 2
- 3/4 bathrooms: 1
- 1/2 bathrooms: 1
- Main level bathrooms: 1
Primary bedroom
- Level: Second
Bedroom
- Level: Lower
Bedroom
- Level: Lower
Bedroom
- Level: Lower
Bathroom full
- Level: Second
Bathroom full
- Level: Lower
Bathroom three quarter
- Level: Lower
Other
- Level: Main
Dining room
- Level: Main
Entry hall
- Level: Main
Kitchen with eating space
- Level: Main
Living room
- Level: Main
Utility room
- Level: Lower
Heating
- Fireplace, 90%+ High Efficiency, Forced Air, Radiant, Electric, Natural Gas
Cooling
- Has cooling: Yes
Appliances
- Included: Dishwasher, Disposal, Dryer, Microwave, Refrigerator, Stove(s)/Range(s), Washer, Dishwasher(s), Dryer(s), Garbage Disposal, Microwave(s), Refrigerator(s), Washer(s), Water Heater: Gas, Water Heater Location: Basement, Cooking-Gas, Dryer-Electric
- Laundry: Electric Dryer Hookup, Washer Hookup
Features
- Flooring: Ceramic Tile, Engineered Hardwood
- Doors: French Doors
- Windows: Insulated Windows, Skylight(s), Coverings: Yes
- Number of fireplaces: 1
- Fireplace features: Gas, Main Level: 1, Fireplace
Interior area
- Total structure area: 2,010
- Total interior livable area: 2,010 sqft
Video & virtual tour
Property
Parking
- Total spaces: 2
- Parking features: Individual Garage
- Has garage: Yes
- Covered spaces: 2
Features
- Levels: Multi/Split
- Entry location: Main
- Patio & porch: Cooking-Gas, Dryer-Electric, End Unit, Fireplace, French Doors, Ground Floor, Insulated Windows, Primary Bathroom, Skylight(s), Sprinkler System, Top Floor, Vaulted Ceiling(s), Walk-In Closet(s), Washer, Water Heater
- Has view: Yes
- View description: Lake, Mountain(s), Territorial
- Has water view: Yes
- Water view: Lake
Lot
- Size: 1,842 Square Feet
- Features: Corner Lot, Cul-De-Sac, Dead End Street, Open Lot, Paved
Details
- Parcel number: 8857310110
- Special conditions: Standard
Construction
Type & style
- Home type: Townhouse
- Architectural style: Craftsman,Townhouse
- Property subtype: Townhouse, Condominium
Materials
- Wood Siding, Wood Products
- Roof: Composition
Condition
- Year built: 1967
- Major remodel year: 1967
Utilities & green energy
- Electric: Company: Puget Sound Energy
- Sewer: Company: Bellevue Utilities
- Water: Company: Bellevue Utilities
Green energy
- Energy efficient items: Insulated Windows
Community & HOA
Community
- Features: Cable TV, Clubhouse, Pool
- Subdivision: Bellevue
HOA
- Services included: Common Area Maintenance, Earthquake Insurance, Maintenance Grounds
- HOA fee: $676 monthly
- HOA phone: 425-455-0900
Location
- Region: Bellevue
Financial & listing details
- Price per square foot: $435/sqft
- Tax assessed value: $1,024,000
- Annual tax amount: $7,626
- Date on market: 4/22/2026
- Cumulative days on market: 140 days
- Listing terms: Conventional,VA Loan
- Inclusions: Dishwasher(s), Dryer(s), Garbage Disposal, Microwave(s), Refrigerator(s), Stove(s)/Range(s), Washer(s)
Estimated market value
$857,400
$815,000 - $900,000
$4,025/mo
Price history
| Date | Event | Price |
|---|---|---|
| 8/11/2026 | Price change | $875,000-2.8%$435/sqft |
Source: eXp Realty #2558868 Report a problem | ||
| 7/22/2026 | Listed for sale | $899,900-5.3%$448/sqft |
Source: eXp Realty #2558868 Report a problem | ||
| 7/22/2026 | Listing removed | $950,000$473/sqft |
Source: eXp Realty #2498555 Report a problem | ||
| 6/11/2026 | Price change | $950,000-5%$473/sqft |
Source: eXp Realty #2498555 Report a problem | ||
| 4/23/2026 | Listed for sale | $999,950+17.6%$497/sqft |
Source: eXp Realty #2498555 Report a problem | ||
| 11/9/2024 | Listing removed | $3,900$2/sqft |
Source: Zillow Rentals Report a problem | ||
| 10/31/2024 | Listed for rent | $3,900$2/sqft |
Source: Zillow Rentals Report a problem | ||
| 10/18/2024 | Listing removed | $3,900-4.9%$2/sqft |
Source: Zillow Rentals Report a problem | ||
| 10/14/2024 | Price change | $4,100-2.4%$2/sqft |
Source: Zillow Rentals Report a problem | ||
| 9/30/2024 | Listed for rent | $4,200$2/sqft |
Source: Zillow Rentals Report a problem | ||
| 9/12/2022 | Listing removed | -- |
Source: Zillow Rental Manager Report a problem | ||
| 8/15/2022 | Price change | $4,200-6.7%$2/sqft |
Source: Zillow Rental Manager Report a problem | ||
| 8/3/2022 | Listed for rent | $4,500-9.1%$2/sqft |
Source: Zillow Rental Manager Report a problem | ||
| 7/13/2022 | Listing removed | -- |
Source: Zillow Rental Manager Report a problem | ||
| 7/11/2022 | Price change | $4,950-2.9%$2/sqft |
Source: Zillow Rental Manager Report a problem | ||
| 7/9/2022 | Listed for rent | $5,100$3/sqft |
Source: Zillow Rental Manager Report a problem | ||
| 10/27/2020 | Sold | $850,000+1.2%$423/sqft |
Source:  NWMLS as distributed by MLS GRID #1668338 Report a problem NWMLS as distributed by MLS GRID #1668338 Report a problem | ||
| 10/1/2020 | Pending sale | $839,999$418/sqft |
Source: Aqua #1668338 Report a problem | ||
| 9/25/2020 | Listed for sale | $839,999+1.2%$418/sqft |
Source: Aqua #1668338 Report a problem | ||
| 6/23/2020 | Listing removed | $829,950$413/sqft |
Source: Owner Report a problem | ||
| 6/10/2020 | Listed for sale | $829,950+82.4%$413/sqft |
Source: Owner Report a problem | ||
| 4/8/2009 | Sold | $455,000-2.1%$226/sqft |
Source: Public Record Report a problem | ||
| 12/6/2008 | Price change | $464,950-2.1%$231/sqft |
Source: Coldwell Banker** #28179751 Report a problem | ||
| 11/8/2008 | Listed for sale | $475,000$236/sqft |
Source: Coldwell Banker** #28179751 Report a problem | ||
Public tax history
| Year | Property taxes | Tax assessment |
|---|---|---|
| 2025 | $7,626 -3.7% | $1,024,000 -5% |
| 2024 | $7,917 +15.1% | $1,078,000 +22.8% |
| 2023 | $6,875 -7.6% | $878,000 -16.4% |
| 2022 | $7,442 +39.8% | $1,050,000 +62.3% |
| 2021 | $5,323 +0.8% | $647,000 +8.7% |
| 2020 | $5,281 +2.5% | $595,000 +0.8% |
| 2019 | $5,154 +8.1% | $590,000 +1.9% |
| 2018 | $4,769 +7.1% | $579,000 +19.9% |
| 2017 | $4,454 +5.6% | $483,000 +16.4% |
| 2016 | $4,218 | $415,000 -3.9% |
| 2015 | $4,218 | $432,000 -8.9% |
| 2014 | $4,218 | $474,000 +28.8% |
| 2013 | $4,218 | $368,000 +11.9% |
| 2012 | -- | $329,000 -4.1% |
| 2011 | -- | $343,000 -5.2% |
| 2010 | -- | $362,000 |
| 2009 | -- | $362,000 +1.4% |
| 2007 | -- | $357,000 +7.9% |
| 2006 | -- | $331,000 +18.2% |
| 2005 | -- | $280,000 +24.4% |
| 2001 | $2,143 +0.8% | $225,000 +11.4% |
| 2000 | $2,127 | $202,000 |
Find assessor info on the county website
Monthly payment
Est. payment
Payment breakdown
Explore the cost of this home by adjusting the details. Changes won't be saved.Climate risks
Neighborhood: Crossroads
Nearby schools
Schools provided by the listing agent
- Elementary: Bennett Elem
- Middle: Highland Mid
- High: Interlake Snr High
Source: NWMLS as distributed by MLS GRID. This data may not be complete. We recommend contacting the local school district to confirm school assignments for this home.
Similar homes
- $898,0002 bd4 ba1.9k sqftManhattan Square, Redmond, WA 98052Active
 MLS ID #2570808, Li Ning. NWMLS as distributed by MLS GRID
 - $849,9004 bd3 ba2k sqft15932 SE 166th Place, Renton, WA 98058Active
 MLS ID #2557620, Bernell LeRoy Zorn Jr.. NWMLS as distributed by MLS GRID
 - $889,9004 bd3 ba1.8k sqft4303 NE 24th Street, Renton, WA 98059Active
 MLS ID #2546007, Hanyu Gao. NWMLS as distributed by MLS GRID
 - $525,0002 bd2 ba1k sqftHorizon Village At Somerset, Bellevue, WA 98006Active
 MLS ID #2564525, Sally LaFramboise Gage. NWMLS as distributed by MLS GRID
