Enjoy the finest in lakeside urban living in this rare 2-level condo on vibrant Lake Bellevue Village! One of only a few homes in the community with direct lake and city views and truly next door to the Spring District and Wilburton light rail stations for “no car required” access to Bellevue, Redmond, Seattle and the airport! This move-in ready 2 bed, 2 bath, 1,558 sq ft residence lives large with oversized windows, two outdoor decks for year-round enjoyment, and a quiet, private setting that feels like a retreat in the heart of the city. Inside you’ll find tasteful updates including newer flooring throughout, new fresh interior paint, updated kitchen cabinets, light fixtures, new water heater and more. The spacious primary suite offers a true sanctuary with ample room to unwind plus an HOA-approved A/C, walk-in closet and ensuite bath. Everyday convenience shines with in-unit laundry (washer and dryer included), a carport space and an additional designated parking spot. Well-maintained lakeside grounds feature an outdoor pool, spa, hot tub, sauna, dog park and lush walking paths. HOA dues cover most essentials, leaving primarily internet and electricity to the homeowner. Don’t miss this signature Lake Bellevue Village view home!
Active
Listed by: Skyline Properties, Inc. • Ugur Uysal
Price cut: $25K (7/20)
$760,000
4 Lake Bellevue Drive #206, Bellevue, WA 98005
2beds
1,558sqft
Condominium
Built in 1979
-- sqft lot
$743,300 Zestimate®
$488/sqft
$1,074/mo HOA
What's special
Outdoor poolUpdated kitchen cabinetsLush walking pathsWell-maintained lakeside groundsOversized windowsLight fixturesSpacious primary suite
- 59 days |
- 1,337 |
- 76 |
Likely to sell faster than
Zillow last checked:
Listing updated:
Listed by:
Ugur Uysal,
Skyline Properties, Inc.
Source: NWMLS as distributed by MLS GRID,MLS#: 2540998
Facts & features
Interior
Bedrooms & bathrooms
- Bedrooms: 2
- Bathrooms: 2
- Full bathrooms: 2
- Main level bathrooms: 2
- Main level bedrooms: 1
Primary bedroom
- Level: Second
Bedroom
- Level: Main
Bathroom full
- Level: Main
Bathroom full
- Level: Main
Den office
- Level: Second
Dining room
- Level: Main
Entry hall
- Level: Main
Kitchen with eating space
- Level: Main
Living room
- Level: Main
Utility room
- Level: Second
Heating
- Wall Furnace, Electric
Cooling
- Has cooling: Yes
Appliances
- Included: Dishwasher, Disposal, Dryer, Microwave, Refrigerator, Stove(s)/Range(s), Washer, Dishwasher(s), Dryer(s), Garbage Disposal, Microwave(s), Refrigerator(s), Washer(s), Cooking - Electric Hookup, Cooking-Electric, Dryer-Gas
- Laundry: Dryer-Gas, Washer Hookup, Gas Dryer Hookup
Features
- Flooring: Ceramic Tile, Vinyl
- Windows: Skylight(s)
- Has fireplace: No
Interior area
- Total structure area: 1,558
- Total interior livable area: 1,558 sqft
Property
Parking
- Total spaces: 2
- Parking features: Carport, Uncovered
- Has carport: Yes
- Covered spaces: 1
- Uncovered spaces: 1
Features
- Levels: Two
- Stories: 2
- Entry location: Main
- Patio & porch: Cooking-Electric, Dryer-Gas, Primary Bathroom, Skylight(s), Top Floor, Vaulted Ceiling(s), Walk-In Closet(s), Washer
- Spa features: Community
- Has view: Yes
- View description: City, Lake, Partial, Territorial
- Has water view: Yes
- Water view: Lake
Lot
- Features: Corner Lot, Dead End Street, Paved, Secluded
Details
- Parcel number: 3986900180
- Special conditions: Standard
Construction
Type & style
- Home type: Condo
- Architectural style: Condo (2 Levels)
- Property subtype: Condominium
Materials
- Wood Siding
- Roof: Composition
Condition
- Year built: 1979
Utilities & green energy
- Electric: Company: PSE
- Sewer: Company: HOA
- Water: Company: HOA
Community & HOA
Community
- Features: Clubhouse, Outside Entry, Indoor Pool, Sauna, Trail(s)
- Subdivision: Bellevue
HOA
- Services included: Common Area Maintenance, Earthquake Insurance, Maintenance Grounds, Road Maintenance, Sewer, Snow Removal, Water
- HOA fee: $1,074 monthly
- HOA phone: 206-985-0100
Location
- Region: Bellevue
Financial & listing details
- Price per square foot: $488/sqft
- Tax assessed value: $860,000
- Annual tax amount: $5,850
- Date on market: 5/12/2026
- Cumulative days on market: 94 days
- Listing terms: Conventional
- Inclusions: Dishwasher(s), Dryer(s), Garbage Disposal, Microwave(s), Refrigerator(s), Stove(s)/Range(s), Washer(s)
Estimated market value
$743,300
$706,000 - $780,000
$3,317/mo
Price history
| Date | Event | Price |
|---|---|---|
| 7/20/2026 | Price change | $760,000-3.2%$488/sqft |
Source:  NWMLS as distributed by MLS GRID #2540998 Report a problem NWMLS as distributed by MLS GRID #2540998 Report a problem | ||
| 6/26/2026 | Price change | $785,000-1.9%$504/sqft |
Source: NWMLS as distributed by MLS GRID #2540998 Report a problem | ||
| 6/16/2026 | Listed for sale | $799,900+10.5%$513/sqft |
Source: NWMLS as distributed by MLS GRID #2540998 Report a problem | ||
| 3/24/2021 | Listing removed | -- |
Source: Owner Report a problem | ||
| 4/29/2019 | Sold | $724,000+78.2%$465/sqft |
Source: NWMLS as distributed by MLS GRID #1449458 Report a problem | ||
| 10/26/2017 | Listing removed | $2,675$2/sqft |
Source: Owner Report a problem | ||
| 9/14/2017 | Price change | $2,675-6.1%$2/sqft |
Source: Owner Report a problem | ||
| 8/11/2017 | Price change | $2,850-4.2%$2/sqft |
Source: Owner Report a problem | ||
| 8/8/2017 | Listed for rent | $2,975$2/sqft |
Source: Zillow Rental Network Report a problem | ||
| 12/4/2014 | Sold | $406,300-1.5%$261/sqft |
Source: Public Record Report a problem | ||
| 11/16/2006 | Sold | $412,500+50%$265/sqft |
Source: NWMLS as distributed by MLS GRID #26165384 Report a problem | ||
| 5/17/2004 | Sold | $275,000+1.9%$177/sqft |
Source: NWMLS as distributed by MLS GRID #23131583 Report a problem | ||
| 5/9/2003 | Sold | $270,000+95.7%$173/sqft |
Source: Public Record Report a problem | ||
| 10/15/1996 | Sold | $138,000$89/sqft |
Source: Public Record Report a problem | ||
Public tax history
| Year | Property taxes | Tax assessment |
|---|---|---|
| 2025 | $6,408 +9.5% | $860,000 +8% |
| 2024 | $5,851 -20.9% | $796,000 -15.8% |
| 2023 | $7,398 +30.1% | $945,000 +17.8% |
| 2022 | $5,689 -0.8% | $802,000 +15.1% |
| 2021 | $5,733 -5.4% | $697,000 +2% |
| 2020 | $6,059 +0.9% | $683,000 -0.7% |
| 2019 | $6,007 +29.1% | $688,000 +21.8% |
| 2018 | $4,654 +5.8% | $565,000 +18.4% |
| 2017 | $4,398 +44.4% | $477,000 +16.6% |
| 2016 | $3,047 | $409,000 +10.5% |
| 2015 | $3,047 | $370,000 +8.2% |
| 2014 | $3,047 | $342,000 +7.9% |
| 2013 | $3,047 | $317,000 +16.5% |
| 2012 | -- | $272,000 -10.2% |
| 2011 | -- | $303,000 -5% |
| 2010 | -- | $319,000 |
| 2009 | -- | $319,000 +3.6% |
| 2007 | -- | $308,000 +12.8% |
| 2006 | -- | $273,000 +5.8% |
| 2005 | -- | $258,000 +42.5% |
| 2001 | $1,725 +23% | $181,000 +36% |
| 2000 | $1,403 | $133,100 |
Find assessor info on the county website
Monthly payment
Est. payment
Payment breakdown
Explore the cost of this home by adjusting the details. Changes won't be saved.Climate risks
Neighborhood: Overlake
Nearby schools
GreatSchools rating
- 9/10Clyde Hill Elementary SchoolGrades: PK-5Distance: 1.5 mi
- 9/10Odle Middle SchoolGrades: 6-8Distance: 1.6 mi
- 9/10Sammamish Senior High SchoolGrades: 9-12Distance: 1.7 mi
Schools provided by the listing agent
- Elementary: Clyde Hill Elem
- Middle: Odle Mid
- High: Sammamish Snr High
Source: NWMLS as distributed by MLS GRID. This data may not be complete. We recommend contacting the local school district to confirm school assignments for this home.
- $707,7502 bd2 ba987 sqft4 Lake Bellevue Dr APT 107, Bellevue, WA 98005Sold
- $600,0002 bd2 ba987 sqft4 Lake Bellevue Dr APT 112, Bellevue, WA 98005Sold

- $630,0002 bd2 ba987 sqft6 Lake Bellevue Dr APT 103, Bellevue, WA 98005Sold
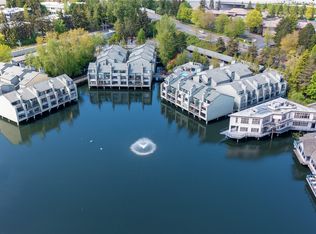
- $749,0002 bd2 ba1.5k sqft6 Lake Bellevue Dr APT 201, Bellevue, WA 98005Sold
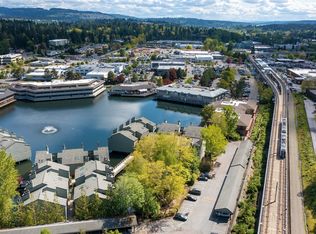
- $613,0002 bd2 ba987 sqft7 Lake Bellevue Dr APT 103, Bellevue, WA 98005Sold
- $715,0003 bd2 ba1.5k sqft7 Lake Bellevue Dr APT 206, Bellevue, WA 98005Sold
- $620,0002 bd2 ba1.5k sqft7 Lake Bellevue Dr APT 208, Bellevue, WA 98005Sold
- $775,0002 bd2 ba1.5k sqft7 Lake Bellevue Dr APT 209, Bellevue, WA 98005Sold
A local agent can set up tours, give advice and negotiate with sellers.
Similar homes
- $799,9502 bd3 ba1.7k sqft10 143rd Avenue SE, Bellevue, WA 98007Active
 MLS ID #2529525, Thuy A. Nguyen. NWMLS as distributed by MLS GRID
 - $710,0003 bd2 ba1.2k sqftBrookside Condo, Bellevue, WA 98004Active
 MLS ID #2560828, Maggie Sun. NWMLS as distributed by MLS GRID
 - $499,0002 bd1 ba887 sqftOasis Condominium, Bellevue, WA 98005Active
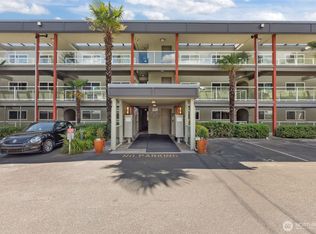 MLS ID #2537457, Esra Como. NWMLS as distributed by MLS GRID
 - $749,0002 bd3 ba1.4k sqftWaterstone Townhomes, Kirkland, WA 98033Active
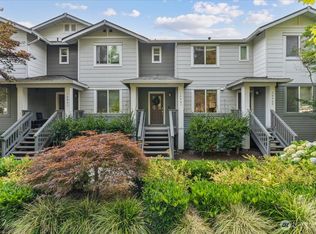 MLS ID #2569297, Elizabeth Avery. NWMLS as distributed by MLS GRID
 - $789,0003 bd3 ba1.7k sqftInnisfree, Bellevue, WA 98007ActiveMLS ID #2526484, Cameron Muse. NWMLS as distributed by MLS GRID
- $899,0002 bd2 ba860 sqftPark Bay Condo, Kirkland, WA 98033ActiveMLS ID #2567080, Evelyn Hofmann. NWMLS as distributed by MLS GRID
- $638,8002 bd2 ba1.1k sqftSeasons At Madrona, Bellevue, WA 98005ActiveMLS ID #2530302, Charles J. Kim. NWMLS as distributed by MLS GRID
- $635,0002 bd2 ba1.2k sqftEnglish Cove, Redmond, WA 98052ActiveMLS ID #2528032, Gerald Overbeck. NWMLS as distributed by MLS GRID
- $1,049,9502 bd2 ba1.2k sqftMckee, Bellevue, WA 98004ActiveMLS ID #2551779, I Hung Wang. NWMLS as distributed by MLS GRID
- $899,0002 bd2 ba1.4k sqftBayview On The Lake, Kirkland, WA 98034ActiveMLS ID #2564816, Kate Horn. NWMLS as distributed by MLS GRID
- $499,0002 bd2 ba1k sqftHeatherstone Condominium, Bellevue, WA 98007ActiveMLS ID #2549027, Andrea Corrales. NWMLS as distributed by MLS GRID
- $835,0002 bd2 ba1.3k sqftCascade Condominiums, Seattle, WA 98109ActiveMLS ID #2545499, Yang Song. NWMLS as distributed by MLS GRID
- $700,0002 bd2 ba1.2k sqftLakewest, Seattle, WA 98109ActiveMLS ID #2530063, KC Sanders. NWMLS as distributed by MLS GRID
- $875,0004 bd4 ba2k sqftValley Greene, Bellevue, WA 98008ActiveMLS ID #2558868, CL Tang. NWMLS as distributed by MLS GRID
- $505,0002 bd2 ba908 sqftLake View Terrace, Kirkland, WA 98034ActiveMLS ID #2557415, Sandra Levin. NWMLS as distributed by MLS GRID
- $519,9002 bd2 ba1k sqftSixty-01, Redmond, WA 98052ActiveMLS ID #2567083, Katrina Asay. NWMLS as distributed by MLS GRID
- $735,0003 bd2 ba1.2k sqft1318 Yakima Avenue S #A03, Seattle, WA 98144ActiveMLS ID #2564214, Philong Nguyen. NWMLS as distributed by MLS GRID
- $770,0003 bd2 ba1.7k sqft1530 13th Avenue S #D, Seattle, WA 98144ActiveMLS ID #2561953, Kayla Preston. NWMLS as distributed by MLS GRID
- $635,0002 bd3 ba1.3k sqftNautica, Seattle, WA 98109ActiveMLS ID #2541014, Stacey A. Brower. NWMLS as distributed by MLS GRID
- $465,0002 bd2 ba938 sqftPacific Village, Bellevue, WA 98007ActiveMLS ID #2424976, Mila Samakhvalava. NWMLS as distributed by MLS GRID
