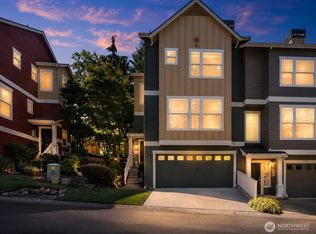
Welcome to a fully remodeled home in the desirable Innisfree community. This unit showcases a stunning, move-in-ready home with approximately $200k of modern updates throughout. From the moment you step inside, you’ll appreciate the fresh, contemporary feel created by all-new shaker-style cabinetry, sleek quartz countertops, durable luxury vinyl plank flooring, plush new carpet, and fresh interior paint. The well-designed floor plan offers flexible living spaces ideal for both relaxing and entertaining plus an abundance of storage space. The bright and inviting main level flows seamlessly to a private outdoor patio, perfect for gatherings or quiet moments, and provides direct access to a spacious 2-car garage complete with additional storage/workshop area. Upstairs, you’ll find comfortable bedrooms, including a well-appointed over-sized primary suite, with sitting area and generous closet space. Enjoy access to a range of community amenities, including an outdoor swimming pool, pickleball sport court, and secured RV parking available. The beautifully landscaped grounds create a welcoming environment with mature greenery and lush landscaping. Ideally situated near major employers such as Microsoft, this home also offers close proximity to Crossroads Mall, dining, shopping, parks and more. Commuting is a breeze with convenient access to light rail, I-90, I-405, SR-520, and Bellevue/Redmond Tech Corridor. Seller pre-inspected for peace of mind and buyer home warranty.
Active
Listed by: RE/MAX Northwest • Cameron Muse
Price cut: $36K (7/30)
$789,000
1035 156th Avenue NE #33T, Bellevue, WA 98007
3beds
1,701sqft
:
Get pre-qualified$5,600/mo
Townhouse, Condominium
Built in 1972
-- sqft lot
$768,600 Zestimate®
$464/sqft
$750/mo HOA
What's special
Sleek quartz countertopsSecured rv parkingAll-new shaker-style cabinetryOutdoor swimming poolGenerous closet spacePlush new carpetWell-appointed over-sized primary suite
- 59 days |
- 914 |
- 50 |
Zillow last checked:
Listing updated:
Listed by:
Cameron Muse,
RE/MAX Northwest,
Elizabeth Avery,
RE/MAX Northwest
Source: NWMLS as distributed by MLS GRID,MLS#: 2526484
Facts & features
Interior
Bedrooms & bathrooms
- Bedrooms: 3
- Bathrooms: 3
- Full bathrooms: 1
- 3/4 bathrooms: 1
- 1/2 bathrooms: 1
- Main level bathrooms: 1
Primary bedroom
- Level: Second
Bedroom
- Level: Second
Bedroom
- Level: Second
Bathroom three quarter
- Level: Second
Bathroom full
- Level: Second
Other
- Level: Main
Entry hall
- Level: Main
Family room
- Level: Main
Kitchen with eating space
- Level: Main
Utility room
- Level: Main
Heating
- Fireplace, Baseboard, Radiant, Electric
Cooling
- None
Appliances
- Included: Dishwasher, Disposal, Dryer, Microwave, Refrigerator, Stove(s)/Range(s), Washer, Dishwasher(s), Dryer(s), Garbage Disposal, Microwave(s), Refrigerator(s), Washer(s), Water Heater: Electric, Water Heater Location: Main level Bathroom, Cooking - Electric Hookup, Cooking-Electric, Dryer-Electric
- Laundry: Electric Dryer Hookup, Washer Hookup
Features
- Flooring: Ceramic Tile, Vinyl Plank, Carpet
- Windows: Insulated Windows
- Number of fireplaces: 1
- Fireplace features: Wood Burning, Main Level: 1, Fireplace
Interior area
- Total structure area: 1,701
- Total interior livable area: 1,701 sqft
Video & virtual tour
Property
Parking
- Total spaces: 3
- Parking features: Individual Garage, RV Parking, RV Parking
- Has garage: Yes
- Covered spaces: 2
- Uncovered spaces: 1
Features
- Levels: Multi/Split
- Entry location: Main
- Patio & porch: Cooking-Electric, Dryer-Electric, Fireplace, Insulated Windows, Primary Bathroom, Washer, Water Heater
- Has view: Yes
- View description: Territorial
Lot
- Features: Paved, Secluded
Details
- Parcel number: 3586900330
- Special conditions: Standard
Construction
Type & style
- Home type: Townhouse
- Architectural style: Townhouse,Townhouse
- Property subtype: Townhouse, Condominium
Materials
- Wood Products
- Roof: Composition
Condition
- Year built: 1972
- Major remodel year: 1972
Utilities & green energy
- Electric: Company: Puget Sound Energy
- Sewer: Company: City of Bellevue
- Water: Company: City of Bellevue
- Utilities for property: Comcast, Xfinity
Green energy
- Energy efficient items: Insulated Windows
Community & HOA
Community
- Features: Athletic Court, Garden Space, Gated, Outside Entry, Pool, RV Parking
- Subdivision: Crossroads
HOA
- Services included: Common Area Maintenance, Maintenance Grounds, Road Maintenance
- HOA fee: $750 monthly
Location
- Region: Bellevue
Financial & listing details
- Price per square foot: $464/sqft
- Tax assessed value: $679,000
- Annual tax amount: $5,064
- Date on market: 6/3/2026
- Cumulative days on market: 60 days
- Listing terms: Conventional
- Inclusions: Dishwasher(s), Dryer(s), Garbage Disposal, Microwave(s), Refrigerator(s), Stove(s)/Range(s), Washer(s)
Estimated market value
$768,600
$730,000 - $807,000
$3,789/mo
Price history
| Date | Event | Price |
|---|---|---|
| 7/30/2026 | Price change | $789,000-4.4%$464/sqft |
Source:  NWMLS as distributed by MLS GRID #2526484 Report a problem NWMLS as distributed by MLS GRID #2526484 Report a problem | ||
| 6/4/2026 | Listed for sale | $825,000$485/sqft |
Source: NWMLS as distributed by MLS GRID #2526484 Report a problem | ||
Public tax history
| Year | Property taxes | Tax assessment |
|---|---|---|
| 2025 | $5,064 +11.4% | $679,000 +9.9% |
| 2024 | $4,547 -19.5% | $618,000 -14.3% |
| 2023 | $5,649 +13.7% | $721,000 +3% |
| 2022 | $4,968 -0.4% | $700,000 +15.5% |
| 2021 | $4,987 +2.7% | $606,000 +10.8% |
| 2020 | $4,856 -3% | $547,000 -4.5% |
| 2019 | $5,006 +24% | $573,000 +16.9% |
| 2018 | $4,039 -2.5% | $490,000 +9.1% |
| 2017 | $4,141 +43% | $449,000 +23% |
| 2016 | $2,896 | $365,000 +9.9% |
| 2015 | $2,896 | $332,000 +2.2% |
| 2014 | $2,896 | $325,000 +36.6% |
| 2013 | $2,896 | $238,000 +5.8% |
| 2012 | -- | $225,000 -7.4% |
| 2011 | -- | $243,000 -14.1% |
| 2010 | -- | $283,000 |
| 2009 | -- | $283,000 |
| 2007 | -- | $283,000 +16.5% |
| 2006 | -- | $243,000 +5.7% |
| 2005 | -- | $230,000 +28.7% |
| 2001 | $1,703 +18% | $178,700 +30.4% |
| 2000 | $1,444 | $137,000 |
Find assessor info on the county website
Monthly payment
Est. payment
Payment breakdown
Explore the cost of this home by adjusting the details. Changes won't be saved.Climate risks
Neighborhood: Crossroads
Nearby schools
GreatSchools rating
- 4/10Stevenson Elementary SchoolGrades: PK-5Distance: 0.7 mi
- 4/10Highland Middle SchoolGrades: 6-8Distance: 0.5 mi
- 9/10Interlake Senior High SchoolGrades: 9-12Distance: 0.8 mi
Schools provided by the listing agent
- Elementary: Stevenson Elem
- Middle: Highland Mid
- High: Interlake Snr High
Source: NWMLS as distributed by MLS GRID. This data may not be complete. We recommend contacting the local school district to confirm school assignments for this home.
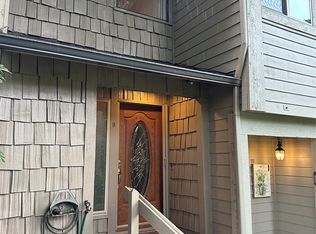
- $622,5002 bd3 ba1.5k sqft1035 156th Ave NE APT 9, Bellevue, WA 98007Sold
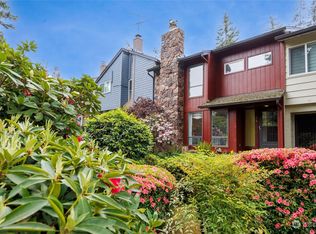
- $745,0003 bd3 ba1.6k sqft1035 156th Ave NE APT 15, Bellevue, WA 98007Sold
- $703,0052 bd3 ba1.6k sqft1035 156th Ave NE APT 20, Bellevue, WA 98007Sold

- $699,0002 bd3 ba1.6k sqft1035 156th Ave NE APT 29, Bellevue, WA 98007Sold
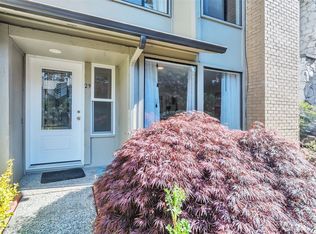
- $730,0003 bd3 ba1.7k sqft1035 156th Ave NE APT 34, Bellevue, WA 98007Sold
- $750,0003 bd3 ba1.7k sqft1035 156th Ave NE APT 30, Bellevue, WA 98007Sold
- $773,0003 bd3 ba1.7k sqft1035 156th Ave NE APT 31, Bellevue, WA 98007Sold
- $980,0003 bd4 ba1.8k sqft1045 156th Ave NE, Bellevue, WA 98007Sold
A local agent can set up tours, give advice and negotiate with sellers.
Similar homes
- $799,9502 bd3 ba1.7k sqft10 143rd Avenue SE, Bellevue, WA 98007Active
 MLS ID #2529525, Thuy A. Nguyen. NWMLS as distributed by MLS GRID
 - $899,9004 bd4 ba2k sqftValley Greene, Bellevue, WA 98008Active
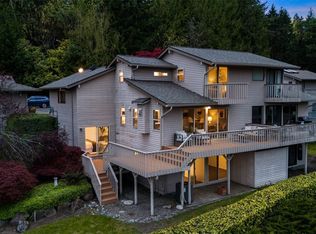 MLS ID #2558868, CL Tang. NWMLS as distributed by MLS GRID
 - $710,0003 bd2 ba1.2k sqftBrookside Condo, Bellevue, WA 98004Active
 MLS ID #2560828, Maggie Sun. NWMLS as distributed by MLS GRID
 - $849,0002 bd3 ba1.8k sqftMeadowview Village At River Trail, Redmond, WA 98052Active
 MLS ID #2542233, Simmi Kher. NWMLS as distributed by MLS GRID
 - $760,0002 bd2 ba1.5k sqftLake Bellevue Village, Bellevue, WA 98005ActiveMLS ID #2540998, Ugur Uysal. NWMLS as distributed by MLS GRID
- $958,0002 bd4 ba1.9k sqftManhattan Square, Redmond, WA 98052ActiveMLS ID #2539909, Li Ning. NWMLS as distributed by MLS GRID
- $469,9502 bd2 ba940 sqftRiverstone, Bellevue, WA 98007ActiveMLS ID #2546291, CL Tang. NWMLS as distributed by MLS GRID
- $760,0002 bd3 ba1.2k sqftRivertrail, Redmond, WA 98052ActiveMLS ID #2557867, Feng Zhang. NWMLS as distributed by MLS GRID
- $585,0003 bd2 ba1.2k sqftYarrowood Condominium, Bellevue, WA 98004ActiveMLS ID #2553046, Robin L Myers. NWMLS as distributed by MLS GRID
- $825,0003 bd2 ba1.7k sqftHoney Creek Estates Add, Renton, WA 98059ActiveMLS ID #2557949, Elinore McKenzie. NWMLS as distributed by MLS GRID
- $613,0002 bd2 ba1.1k sqftTowne Square, Bellevue, WA 98004ActiveMLS ID #2562491, Joy Roush. NWMLS as distributed by MLS GRID
- $995,0004 bd2 ba1.6k sqft21006 NE 18th Place, Sammamish, WA 98074ActiveMLS ID #2561212, Jim Badgley. NWMLS as distributed by MLS GRID
- $875,0002 bd3 ba1.8k sqftPembrook Meadows, Bellevue, WA 98006ActiveMLS ID #2546379, Heidi P Davalos. NWMLS as distributed by MLS GRID
- $725,0002 bd3 ba1.4k sqftPlace One Sixteen, Kirkland, WA 98033ActiveMLS ID #2559639, Cynthia Kelly. NWMLS as distributed by MLS GRID
- $599,0002 bd3 ba1.3k sqftYarrowood, Bellevue, WA 98004ActiveMLS ID #2518756, Charles Sirianni. NWMLS as distributed by MLS GRID
- $825,0003 bd3 ba1.4k sqftRivertrail, Redmond, WA 98052ActiveMLS ID #2551901, Sinead Keogh. NWMLS as distributed by MLS GRID
- $725,0002 bd3 ba1.3k sqftCheswick Lane Townhomes, Sammamish, WA 98074ActiveMLS ID #2534827, Apoorva Agrawal. NWMLS as distributed by MLS GRID
- $840,0003 bd3 ba1.7k sqft1228 NE Brockman Place, Seattle, WA 98125ActiveMLS ID #2563089, Yang Song. NWMLS as distributed by MLS GRID
- $595,0002 bd2 ba1k sqftHorizon Village At Somerset, Bellevue, WA 98006ActiveMLS ID #2545894, Sally LaFramboise Gage. NWMLS as distributed by MLS GRID
- $480,0002 bd2 ba1.3k sqftSomerset Estates Condo, Bellevue, WA 98006ActiveMLS ID #2562588, CL Tang. NWMLS as distributed by MLS GRID
