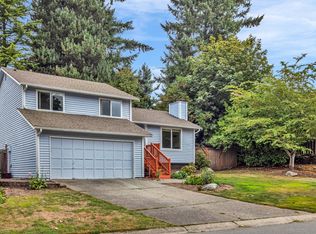
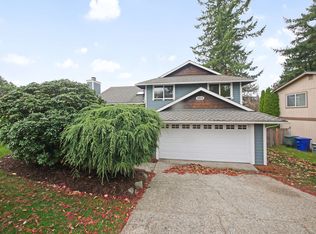
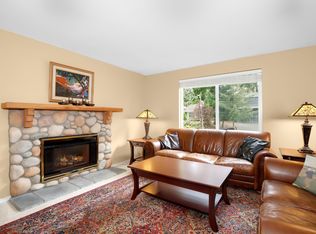
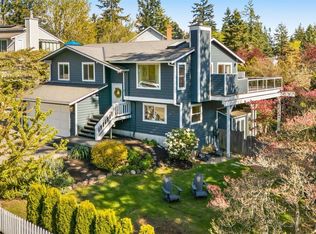
Welcome home to this beautifully refreshed 4-bedroom, 2-bath residence in this quiet neighborhood of Sammamish. Set on a generous corner lot, this home offers exceptional value in one of the area's most sought-after communities, with an easy commute to Redmond and convenient access to shopping, restaurants, parks, and major roadways. Inside, you'll find a thoughtfully updated interior featuring a remodeled kitchen and bathrooms, all-new appliances, fresh interior and exterior paint, and brand-new carpet and LVP. The spacious floor plan offers comfortable living on both levels, while the rebuilt deck provides the perfect space for entertaining or relaxing outdoors. The lower level offers exciting future potential, already partially plumbed for an additional bathroom, making it easy to create a private en-suite or expanded guest space. Combined with the oversized corner lot and extensive updates, this is an outstanding opportunity to own a move-in-ready home in a fantastic Sammamish location.
Active
Listed by: Windermere Real Estate/East • Jim Badgley
$995,000
21006 NE 18th Place, Sammamish, WA 98074
4beds
1,680sqft
Single Family Residence
Built in 1981
9,099 Square Feet Lot
$971,000 Zestimate®
$592/sqft
$-- HOA
What's special
- 41 days
- 1,006
- 70
Zillow last checked:
Listing updated:
Listed by:
Jim Badgley,
Windermere Real Estate/East
Source: NWMLS as distributed by MLS GRID,MLS#: 2561212
Facts & features
Interior
Bedrooms & bathrooms
- Bedrooms: 4
- Bathrooms: 2
- Full bathrooms: 2
Primary bedroom
- Level: Second
Bedroom
- Level: Second
Bedroom
- Level: Lower
Bedroom
- Level: Lower
Bathroom full
- Level: Second
Bathroom full
- Level: Second
Dining room
- Level: Second
Entry hall
- Level: Split
Kitchen without eating space
- Level: Second
Utility room
- Level: Lower
Heating
- Fireplace, Forced Air, Natural Gas
Cooling
- None
Appliances
- Included: Dishwasher, Dryer, Microwave, Refrigerator, Stove(s)/Range(s), Washer, Dishwasher(s), Dryer(s), Microwave(s), Refrigerator(s), Washer(s), Water Heater: Gas, Water Heater Location: Utility
Features
- Bath Off Primary, Dining Room
- Flooring: Laminate, Carpet
- Windows: Dbl Pane/Storm Window, Skylight(s)
- Basement: Daylight,Partially Finished
- Number of fireplaces: 1
- Fireplace features: Gas, Upper Level: 1, Fireplace
Interior area
- Total structure area: 1,680
- Total interior livable area: 1,680 sqft
Property
Parking
- Total spaces: 2
- Parking features: Attached Garage
- Has attached garage: Yes
- Covered spaces: 2
Features
- Levels: Multi/Split
- Entry location: Split
- Patio & porch: Bath Off Primary, Dbl Pane/Storm Window, Dining Room, Fireplace, Skylight(s), Water Heater
- Has view: Yes
- View description: Territorial
Lot
- Size: 9,099 Square Feet
- Features: Paved, Sidewalk
Details
- Parcel number: 7715800660
- Special conditions: Standard
Construction
Type & style
- Home type: SingleFamily
- Architectural style: Split Entry
- Property subtype: Single Family Residence
Materials
- Wood Siding
- Foundation: Poured Concrete
- Roof: Tile
Condition
- Very Good
- Year built: 1981
Utilities & green energy
- Electric: Company: PSE
- Sewer: Sewer Connected, Company: NE Sammamish Water & Sewer
- Water: Public, Company: NE Sammamish Water & Sewer
Community & HOA
Community
- Subdivision: Sammamish
Location
- Region: Sammamish
Financial & listing details
- Price per square foot: $592/sqft
- Tax assessed value: $1,042,000
- Annual tax amount: $9,482
- Date on market: 8/1/2026
- Cumulative days on market: 40 days
- Listing terms: Conventional,FHA
- Inclusions: Dishwasher(s), Dryer(s), Microwave(s), Refrigerator(s), Stove(s)/Range(s), Washer(s)
Estimated market value
$971,000
$922,000 - $1.02M
$4,112/mo
Price history
| Date | Event | Price |
|---|---|---|
| 8/28/2026 | Listed for sale | $995,000$592/sqft |
Source: | ||
| 8/25/2026 | Pending sale | $995,000$592/sqft |
Source: | ||
| 7/31/2026 | Listed for sale | $995,000+1175.6%$592/sqft |
Source: | ||
| 7/25/1983 | Sold | $78,000$46/sqft |
Source: Agent Provided Report a problem | ||
Public tax history
| Year | Property taxes | Tax assessment |
|---|---|---|
| 2025 | $9,483 +17.9% | $1,042,000 +12% |
| 2024 | $8,046 +4.6% | $930,000 +11% |
| 2023 | $7,691 -8.9% | $838,000 -21.4% |
| 2022 | $8,443 +21.9% | $1,066,000 +47.4% |
| 2021 | $6,924 +10.1% | $723,000 +20.7% |
| 2020 | $6,289 +3% | $599,000 +0.7% |
| 2019 | $6,108 +7.9% | $595,000 +3.8% |
| 2018 | $5,659 +1.7% | $573,000 +13.2% |
| 2017 | $5,567 +24.5% | $506,000 +14.2% |
| 2016 | $4,470 | $443,000 +5.7% |
| 2015 | $4,470 | $419,000 +3.7% |
| 2014 | $4,470 | $404,000 +20.2% |
| 2013 | $4,470 | $336,000 +9.4% |
| 2012 | -- | $307,000 -1.9% |
| 2011 | -- | $313,000 -1.3% |
| 2010 | -- | $317,000 |
| 2009 | -- | $317,000 +5.7% |
| 2007 | -- | $300,000 +5.6% |
| 2006 | -- | $284,000 +6.4% |
| 2005 | -- | $267,000 +19.7% |
| 2001 | $2,821 -3% | $223,000 +8.3% |
| 2000 | $2,908 | $206,000 |
Find assessor info on the county website
Monthly payment
Est. payment
Payment breakdown
Explore the cost of this home by adjusting the details. Changes won't be saved.Climate risks
Neighborhood: Inglewood
Nearby schools
Schools provided by the listing agent
- Elementary: Mead Elem
- Middle: Inglewood Middle
- High: Eastlake High
Source: NWMLS as distributed by MLS GRID. This data may not be complete. We recommend contacting the local school district to confirm school assignments for this home.