Tucked away in a quiet cul-de-sac, this beautifully refreshed 3-bed, 2.5-bath Totem Lake gem blends peace with modern comfort. Stepping inside, soaring cathedral ceilings and light-soaked windows welcome you home. The inviting living room features a cozy wood-burning fireplace, perfect for chilly evenings. Love to cook? The light and bright kitchen shines with freshly refinished white cabinetry, new hardware, and sleek stainless steel appliances. Upstairs, the spacious primary suite offers a lovely retreat, now complete with an added door for extra comfort and a chic, updated vanity area boasting a new lit mirror and modern fixtures. The seamless indoor-outdoor flow leads to your own fully landscaped backyard oasis. Host summer BBQs on the spacious deck, look out over the lush yard, or try your hand at the pre-set garden area. Beyond its charm, this home has been meticulously updated for total peace of mind. Key upgrades include a brand-new roof and gutters (2026), recent interior paint, a finished garage, central A/C, and a newer water heater, washer/dryer and windows. Location is everything. You are just minutes from premium shopping and dining at The Village at Totem Lake, Evergreen Health Medical Center, the park & ride, and quick I-405 access. Move-in ready, updated, and exceptionally well-kept—welcome home!
Active
Listed by: Redfin • Christy Beach
Price cut: $100K (6/26)
$1,095,000
13380 122nd Place NE, Kirkland, WA 98034
3beds
1,550sqft
:
Get pre-qualified$6,444/mo
Single Family Residence
Built in 1986
6,612 Square Feet Lot
$1,070,500 Zestimate®
$706/sqft
$-- HOA
What's special
Cozy wood-burning fireplaceModern fixturesLush yardFully landscaped backyard oasisLight and bright kitchenLight-soaked windowsNew lit mirror
- 52 days |
- 354 |
- 27 |
Zillow last checked:
Listing updated:
Listed by:
Christy Beach,
Redfin
Source: NWMLS as distributed by MLS GRID,MLS#: 2542386
Facts & features
Interior
Bedrooms & bathrooms
- Bedrooms: 3
- Bathrooms: 3
- Full bathrooms: 2
- 1/2 bathrooms: 1
- Main level bathrooms: 1
Primary bedroom
- Level: Second
Bedroom
- Level: Second
Bedroom
- Level: Second
Bathroom full
- Level: Second
Bathroom full
- Level: Second
Other
- Level: Main
Dining room
- Level: Main
Entry hall
- Level: Main
Family room
- Level: Main
Kitchen with eating space
- Level: Main
Living room
- Level: Main
Utility room
- Level: Main
Heating
- Fireplace, Forced Air, Electric, Natural Gas
Cooling
- Has cooling: Yes
Appliances
- Included: Dishwasher, Disposal, Dryer, Microwave, Refrigerator, Stove(s)/Range(s), Washer, Dishwasher(s), Dryer(s), Garbage Disposal, Microwave(s), Refrigerator(s), Washer(s), Water Heater Location: Garage
Features
- Bath Off Primary
- Flooring: Hardwood, Vinyl, Vinyl Plank
- Windows: Dbl Pane/Storm Window
- Number of fireplaces: 1
- Fireplace features: Wood Burning, Main Level: 1, Fireplace
Interior area
- Total structure area: 1,550
- Total interior livable area: 1,550 sqft
Video & virtual tour
Property
Parking
- Total spaces: 4
- Parking features: Driveway, Attached Garage
- Has attached garage: Yes
- Covered spaces: 2
- Uncovered spaces: 2
Features
- Levels: Two
- Stories: 2
- Entry location: Main
- Patio & porch: Bath Off Primary, Dbl Pane/Storm Window, Fireplace, Jetted Tub, Vaulted Ceiling(s), Walk-In Closet(s)
- Spa features: Bath
Lot
- Size: 6,612 Square Feet
- Features: Cul-De-Sac, Curbs, Paved, Sidewalk, Cable TV, Deck, Fenced-Fully, Gas Available, High Speed Internet, Patio
- Topography: Level
Details
- Parcel number: 8663260190
- Special conditions: Standard
Construction
Type & style
- Home type: SingleFamily
- Architectural style: Traditional,2 Story
- Property subtype: Single Family Residence
Materials
- Wood Siding, Wood Products
- Foundation: Poured Concrete
- Roof: Composition
Condition
- Good
- Year built: 1986
Utilities & green energy
- Electric: Company: Puget Sound Energy
- Sewer: Sewer Connected, Company: Northshore Utility District
- Water: Public, Company: Northshore Utility District
- Utilities for property: Comcast, Comcast
Community & HOA
Community
- Subdivision: Totem Lake
Location
- Region: Kirkland
Financial & listing details
- Price per square foot: $706/sqft
- Tax assessed value: $1,088,000
- Annual tax amount: $7,653
- Date on market: 6/18/2026
- Cumulative days on market: 54 days
- Listing terms: Conventional,FHA,VA Loan
- Inclusions: Dishwasher(s), Dryer(s), Garbage Disposal, Microwave(s), Refrigerator(s), Stove(s)/Range(s), Washer(s)
Estimated market value
$1,070,500
$1.02M - $1.12M
$3,774/mo
Price history
| Date | Event | Price |
|---|---|---|
| 6/26/2026 | Price change | $1,095,000-8.4%$706/sqft |
Source:  NWMLS as distributed by MLS GRID #2542386 Report a problem NWMLS as distributed by MLS GRID #2542386 Report a problem | ||
| 6/19/2026 | Listed for sale | $1,195,000+79.7%$771/sqft |
Source: NWMLS as distributed by MLS GRID #2542386 Report a problem | ||
| 10/17/2023 | Listing removed | -- |
Source: Zillow Rentals Report a problem | ||
| 10/14/2023 | Listed for rent | $3,450$2/sqft |
Source: Zillow Rentals Report a problem | ||
| 6/2/2023 | Listing removed | -- |
Source: Zillow Rentals Report a problem | ||
| 5/29/2023 | Price change | $3,450-5.5%$2/sqft |
Source: Zillow Rentals Report a problem | ||
| 5/24/2023 | Listed for rent | $3,650$2/sqft |
Source: Zillow Rentals Report a problem | ||
| 4/4/2019 | Sold | $665,000+2.3%$429/sqft |
Source: NWMLS as distributed by MLS GRID #1422112 Report a problem | ||
| 3/18/2019 | Pending sale | $650,000$419/sqft |
Source: SRG WA #1422112 Report a problem | ||
| 3/14/2019 | Listed for sale | $650,000+241.3%$419/sqft |
Source: SRG WA #1422112 Report a problem | ||
| 4/23/1998 | Sold | $190,450+12.8%$123/sqft |
Source: Public Record Report a problem | ||
| 11/17/1993 | Sold | $168,900$109/sqft |
Source: Public Record Report a problem | ||
Public tax history
| Year | Property taxes | Tax assessment |
|---|---|---|
| 2025 | $9,521 +24.4% | $1,088,000 +17.5% |
| 2024 | $7,653 +32.2% | $926,000 +40.9% |
| 2023 | $5,788 -10.2% | $657,000 -21.3% |
| 2022 | $6,448 +16% | $835,000 +37.1% |
| 2021 | $5,558 +8.4% | $609,000 +18.9% |
| 2020 | $5,129 +1.2% | $512,000 -2.5% |
| 2019 | $5,067 +4.7% | $525,000 +1% |
| 2018 | $4,842 +1.9% | $520,000 +15% |
| 2017 | $4,750 +33.2% | $452,000 +10.8% |
| 2016 | $3,565 | $408,000 +6.5% |
| 2015 | $3,565 | $383,000 +15.4% |
| 2014 | $3,565 | $332,000 +12.9% |
| 2013 | $3,565 | $294,000 +13.5% |
| 2012 | -- | $259,000 -15.6% |
| 2011 | -- | $307,000 -5.8% |
| 2010 | -- | $326,000 |
| 2009 | -- | $326,000 +4.2% |
| 2007 | -- | $313,000 +6.8% |
| 2006 | -- | $293,000 +7.7% |
| 2005 | -- | $272,000 +26.5% |
| 2001 | $2,763 +1.8% | $215,000 +9.7% |
| 2000 | $2,715 | $196,000 |
Find assessor info on the county website
Monthly payment
Est. payment
Payment breakdown
Explore the cost of this home by adjusting the details. Changes won't be saved.Climate risks
Neighborhood: Kingsgate
Nearby schools
GreatSchools rating
- 7/10Robert Frost Elementary SchoolGrades: K-5Distance: 0.5 mi
- 7/10Kamiakin Middle SchoolGrades: 6-8Distance: 0.7 mi
- 10/10Juanita High SchoolGrades: 9-12Distance: 1.2 mi
- $1,175,0003 bd3 ba1.5k sqft13372 122nd Pl NE, Kirkland, WA 98034For Sale

- $2,750,0005 bd5 ba3.7k sqft12211 NE 134th St, Kirkland, WA 98034Sold
- $1,280,0005 bd4 ba3.8k sqft12322 NE 134th St, Kirkland, WA 98034Sold

- $1,240,0003 bd3 ba1.6k sqft13320 122nd Pl NE, Kirkland, WA 98034Sold
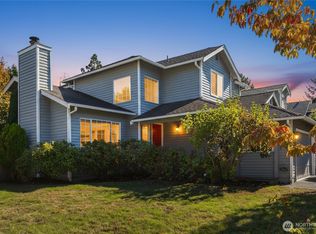
- $1,210,0004 bd2 ba2k sqft13319 125th Ave NE, Kirkland, WA 98034Sold
- $2,998,0005 bd5 ba4.4k sqft12201 NE 134th St, Kirkland, WA 98034Sold
- $1,199,2004 bd3 ba2.4k sqft13271 124th L 1 Ct NE, Kirkland, WA 98034Off Market
- $1,362,1004 bd3 ba2.5k sqft15323 276th Pl #L-5, Northeast Duvall, WA 98019Off Market
A local agent can set up tours, give advice and negotiate with sellers.
Similar homes
- $1,050,0003 bd3 ba1.5k sqft13950 127th Place NE, Kirkland, WA 98034Active
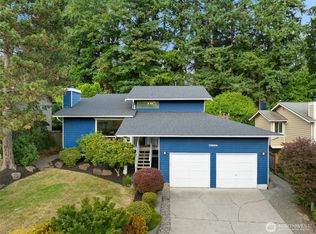 MLS ID #2549153, Meredith Conley. NWMLS as distributed by MLS GRID
 - $1,137,5003 bd2 ba1.4k sqftKingsgate Highlands 03, Kirkland, WA 98034Active
 MLS ID #2562562, Sarah S. Gravelle. NWMLS as distributed by MLS GRID
 - $949,5004 bd3 ba1.5k sqft12704 NE 142nd Court, Kirkland, WA 98034Active
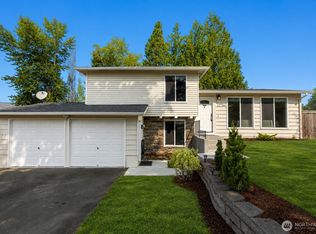 MLS ID #2565858, Anna Ngo. NWMLS as distributed by MLS GRID
 - $1,125,0003 bd3 ba1.9k sqftHigh Woodlands Div. No. 3, Kirkland, WA 98034Active
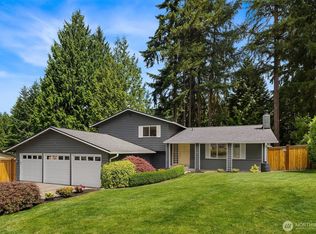 MLS ID #2544848, Craig A. Nosler. NWMLS as distributed by MLS GRID
 - $1,050,0003 bd2 ba1.8k sqftTotem Vista, Kirkland, WA 98034ActiveMLS ID #2549532, Wenwei Xu. NWMLS as distributed by MLS GRID
- $1,099,9503 bd3 ba1.6k sqftWindsor Vista, Kirkland, WA 98034ActiveMLS ID #2560656, Sam Mansour. NWMLS as distributed by MLS GRID
- $1,060,0004 bd3 ba1.7k sqft8451 NE 137th Street, Kirkland, WA 98034ActiveMLS ID #2549059, Sam Chui. NWMLS as distributed by MLS GRID
- $1,249,9954 bd3 ba1.9k sqft12938 NE 136th Place, Kirkland, WA 98034ActiveMLS ID #2559430, Emily Lam. NWMLS as distributed by MLS GRID
- $1,000,0003 bd3 ba1.8k sqftFinn Hill, Kirkland, WA 98034ActiveMLS ID #2546249, Sabrina Smith Delery. NWMLS as distributed by MLS GRID
- $1,280,0003 bd3 ba2k sqft8630 113th Lane NE, Kirkland, WA 98033ActiveMLS ID #2564682, Jimi Lou Steambarge. NWMLS as distributed by MLS GRID
- $1,249,0004 bd3 ba1.7k sqft10704 126th Avenue NE, Kirkland, WA 98033ActiveMLS ID #2542946, Michael J. Ross. NWMLS as distributed by MLS GRID
- $1,099,9994 bd3 ba2.2k sqftFalcon View, Bothell, WA 98011ActiveMLS ID #2549798, Ranjani Ravi. NWMLS as distributed by MLS GRID
- $1,089,0003 bd3 ba1.9k sqftVista Forbes Townhouse Condominiums, Kirkland, WA 98033ActiveMLS ID #2558884, Annie Truong. NWMLS as distributed by MLS GRID
- $1,075,0002 bd2 ba1.5k sqft23171 NE 128th Place, Redmond, WA 98053ActiveMLS ID #2563908, Ali Mills. NWMLS as distributed by MLS GRID
- $1,350,0004 bd3 ba1.7k sqft10710 126th Place NE, Kirkland, WA 98033ActiveMLS ID #2525427, Johna Powell. NWMLS as distributed by MLS GRID
- $760,0003 bd2 ba1.1k sqft10262 NE 129th Lane, Kirkland, WA 98034ActiveMLS ID #2538271, Andrea Korican. NWMLS as distributed by MLS GRID
- $1,050,0004 bd2 ba1.6k sqft12032 38th Avenue NE, Seattle, WA 98125ActiveMLS ID #2551858, Cullen Brain. NWMLS as distributed by MLS GRID
- $1,149,9903 bd2 ba2.1k sqftHigh Acre Estates, Woodinville, WA 98072ActiveMLS ID #2536637, Jason Chester. NWMLS as distributed by MLS GRID
- $1,250,0003 bd3 ba1.4k sqft7624 141st Avenue NE, Redmond, WA 98052Pending InspectionMLS ID #2510068, Sandy Chin. NWMLS as distributed by MLS GRID
- $1,500,0004 bd3 ba2.2k sqftKirkwood Manor, Kirkland, WA 98033ActiveMLS ID #2519268, Jorge Restrepo. NWMLS as distributed by MLS GRID
