* Imagine the good life in this beautifully remodeled rambler where modern upgrades meet timeless comfort. Nearly every detail has been thoughtfully refreshed, creating a space that feels both stylish and welcoming from the moment you walk in. The kitchen, the heart of the home, shines with repainted cabinets & brand-new quartz countertops and perfectly complemented by a full suite of new stainless appliances. * New flooring flows seamlessly through most of the home, enhancing the open feel while providing a clean, contemporary look. Recently repainted interiors bring a bright, airy ambiance, making every room feel crisp and inviting. A beautiful natural flowing floor plan gives effortless living offering comfortable living space. *Beyond the home itself, the location is truly exceptional. Nestled in a highly desirable neighborhood, you’ll enjoy the peaceful setting centered between downtown Redmond & downtown Kirkland and Microsoft & Google campuses. If you include the quick access to Highways 405 & 520, it’s pretty much an ideal location for a high quality of life. * Other features...located in the top rated Lake Washington School District, new electrical panel with generator outlet, near new backyard fence, very California like outdoor living spaces front and back, and a 2 year old well built sturdy shed. Hurry and don’t miss this one!
Active
Listed by: Coldwell Banker Bain • Sandy Chin
Price cut: $50K (7/16)
$1,250,000
7624 141st Avenue NE, Redmond, WA 98052
3beds
1,430sqft
:
Get pre-qualified$7,357/mo
Single Family Residence
Built in 1968
7,666 Square Feet Lot
$1,219,800 Zestimate®
$874/sqft
$-- HOA
What's special
Modern upgradesBrand-new quartz countertopsNatural flowing floor planComfortable living spaceNew flooring flows seamlessly
- 49 days |
- 615 |
- 45 |
Zillow last checked:
Listing updated:
Listed by:
Sandy Chin,
Coldwell Banker Bain
Source: NWMLS as distributed by MLS GRID,MLS#: 2510068
Facts & features
Interior
Bedrooms & bathrooms
- Bedrooms: 3
- Bathrooms: 3
- Full bathrooms: 2
- 1/2 bathrooms: 1
- Main level bathrooms: 3
- Main level bedrooms: 3
Primary bedroom
- Level: Main
Bedroom
- Level: Main
Bedroom
- Level: Main
Bathroom full
- Description: Hall bath
- Level: Main
Bathroom full
- Description: Primary
- Level: Main
Other
- Description: Utility room
- Level: Main
Dining room
- Level: Main
Entry hall
- Level: Main
Kitchen with eating space
- Level: Main
Living room
- Level: Main
Utility room
- Level: Main
Heating
- Fireplace, Forced Air, High Efficiency (Unspecified), Electric, Natural Gas
Cooling
- None
Appliances
- Included: Dishwasher, Disposal, Dryer, Microwave, Refrigerator, Washer, Dishwasher(s), Dryer(s), Garbage Disposal, Microwave(s), Refrigerator(s), Washer(s), Water Heater: Gas, Water Heater Location: Garage
Features
- Bath Off Primary
- Flooring: Ceramic Tile, Laminate, Carpet
- Doors: French Doors
- Windows: Dbl Pane/Storm Window
- Basement: None
- Number of fireplaces: 2
- Fireplace features: Wood Burning, Main Level: 2, Fireplace
Interior area
- Total structure area: 1,430
- Total interior livable area: 1,430 sqft
Video & virtual tour
Property
Parking
- Total spaces: 2
- Parking features: Attached Garage
- Has attached garage: Yes
- Covered spaces: 2
Features
- Levels: One
- Stories: 1
- Entry location: Main
- Patio & porch: Bath Off Primary, Dbl Pane/Storm Window, Fireplace, French Doors, Water Heater, Wired for Generator
Lot
- Size: 7,666 Square Feet
- Features: Paved, Sidewalk, Fenced-Fully, Gas Available, Patio
- Topography: Level
Details
- Parcel number: 9512501570
- Zoning description: Jurisdiction: City
- Special conditions: Standard
- Other equipment: Leased Equipment: None, Wired for Generator
Construction
Type & style
- Home type: SingleFamily
- Architectural style: Traditional,1 Story
- Property subtype: Single Family Residence
Materials
- Wood Siding
- Foundation: Poured Concrete
- Roof: Composition
Condition
- Good
- Year built: 1968
Utilities & green energy
- Electric: Company: PSE
- Sewer: Sewer Connected, Company: Redmond
- Water: Public, Company: Redmond
- Utilities for property: Xfinity, Xfinity
Community & HOA
Community
- Subdivision: Redmond
Location
- Region: Redmond
Financial & listing details
- Price per square foot: $874/sqft
- Tax assessed value: $1,080,000
- Annual tax amount: $8,249
- Date on market: 6/15/2026
- Cumulative days on market: 46 days
- Listing terms: Conventional
- Inclusions: Dishwasher(s), Dryer(s), Garbage Disposal, Leased Equipment, Microwave(s), Refrigerator(s), Washer(s)
Estimated market value
$1,219,800
$1.16M - $1.28M
$3,936/mo
Price history
| Date | Event | Price |
|---|---|---|
| 7/16/2026 | Price change | $1,250,000-3.8%$874/sqft |
Source:  NWMLS as distributed by MLS GRID #2510068 Report a problem NWMLS as distributed by MLS GRID #2510068 Report a problem | ||
| 6/29/2026 | Price change | $1,300,000-1.9%$909/sqft |
Source: NWMLS as distributed by MLS GRID #2510068 Report a problem | ||
| 6/11/2026 | Listed for sale | $1,325,000+307.7%$927/sqft |
Source: NWMLS as distributed by MLS GRID #2510068 Report a problem | ||
| 4/30/2009 | Sold | $325,000$227/sqft |
Source: NWMLS as distributed by MLS GRID #29036784 Report a problem | ||
Public tax history
| Year | Property taxes | Tax assessment |
|---|---|---|
| 2025 | $9,092 +10.2% | $1,080,000 +3% |
| 2024 | $8,249 +8.4% | $1,049,000 +14.1% |
| 2023 | $7,608 -9.5% | $919,000 -19.6% |
| 2022 | $8,408 +23.2% | $1,143,000 +44.1% |
| 2021 | $6,825 +6.8% | $793,000 +15.6% |
| 2020 | $6,389 +1.5% | $686,000 +0.4% |
| 2019 | $6,294 +2.6% | $683,000 -1.2% |
| 2018 | $6,137 +17.8% | $691,000 +32.6% |
| 2017 | $5,209 +33.2% | $521,000 +11.1% |
| 2016 | $3,909 | $469,000 +10.9% |
| 2015 | $3,909 | $423,000 +8.5% |
| 2014 | $3,909 | $390,000 +12.4% |
| 2013 | $3,909 | $347,000 +16.4% |
| 2012 | -- | $298,000 -4.2% |
| 2011 | -- | $311,000 -6% |
| 2010 | -- | $331,000 |
| 2009 | -- | $331,000 +5.4% |
| 2007 | -- | $314,000 +7.9% |
| 2006 | -- | $291,000 +10.2% |
| 2005 | -- | $264,000 +28.8% |
| 2001 | $2,337 -0.5% | $205,000 +9% |
| 2000 | $2,349 | $188,000 |
Find assessor info on the county website
Monthly payment
Est. payment
Payment breakdown
Explore the cost of this home by adjusting the details. Changes won't be saved.Climate risks
Neighborhood: Grass Lawn
Nearby schools
GreatSchools rating
- 9/10Benjamin Franklin Elementary SchoolGrades: K-5Distance: 1.3 mi
- 10/10Rose Hill Middle SchoolGrades: 6-8Distance: 0.4 mi
- 10/10Lake Washington High SchoolGrades: 9-12Distance: 1.5 mi
Schools provided by the listing agent
- Elementary: Franklin Elem
- Middle: Rose Hill Middle
- High: Lake Wash High
Source: NWMLS as distributed by MLS GRID. This data may not be complete. We recommend contacting the local school district to confirm school assignments for this home.
- $1,404,9503 bd2 ba1.5k sqft7630 141st Ave NE, Redmond, WA 98052Sold
- $1,400,0004 bd3 ba1.7k sqft7622 140th Pl NE, Redmond, WA 98052Sold
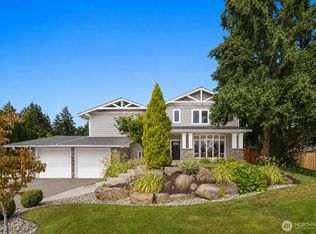
- $1,699,9505 bd4 ba2.3k sqft7523 141st Ave NE, Redmond, WA 98052Pending
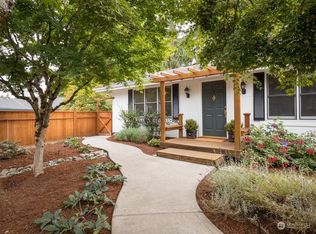
- $1,356,0003 bd2 ba1.6k sqft7612 140th Pl NE, Redmond, WA 98052Sold
- $1,495,0004 bd3 ba2k sqft7523 143rd Ave NE, Redmond, WA 98052Sold
- $1,325,0004 bd3 ba1.5k sqft7608 140th Pl NE, Redmond, WA 98052Sold
- $1,046,5003 bd2 ba2k sqft7519 143rd Ave NE, Redmond, WA 98052Sold
- $1,409,0004 bd3 ba2.2k sqft14220 NE 75th St, Redmond, WA 98052Sold
A local agent can set up tours, give advice and negotiate with sellers.
Similar homes
- $1,150,0003 bd3 ba1.8k sqftStrattonwood Add, Redmond, WA 98052Active
 MLS ID #2529595, Neda Perrina. NWMLS as distributed by MLS GRID
 - $1,279,9993 bd2 ba1.3k sqftRedmond Gardens, Redmond, WA 98052Active
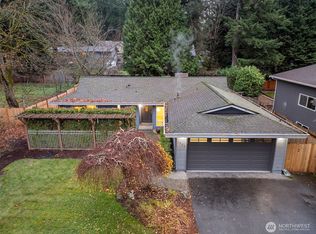 MLS ID #2556541, Alexis Zuniga. NWMLS as distributed by MLS GRID
 - $1,137,5003 bd2 ba1.4k sqftKingsgate Highlands 03, Kirkland, WA 98034Active
 MLS ID #2562562, Sarah S. Gravelle. NWMLS as distributed by MLS GRID
 - $1,200,0003 bd3 ba1.9k sqft4230 205 Place NE, Sammamish, WA 98074Active
 MLS ID #2556048, Andrew C Jackson. NWMLS as distributed by MLS GRID
 - $1,099,9503 bd3 ba1.6k sqftWindsor Vista, Kirkland, WA 98034ActiveMLS ID #2560656, Sam Mansour. NWMLS as distributed by MLS GRID
- $1,175,0003 bd3 ba1.5k sqftTotem Lake Meadows, Kirkland, WA 98034ActiveMLS ID #2541383, Yu Summer Ning. NWMLS as distributed by MLS GRID
- $950,0003 bd3 ba1.2k sqftPettit's Alder Grove, Kirkland, WA 98033ActiveMLS ID #2559617, Samantha Shelton. NWMLS as distributed by MLS GRID
- $999,9902 bd3 ba1.6k sqftThe Pointe, Redmond, WA 98052ActiveMLS ID #2523353, Ingrid Haugaard. NWMLS as distributed by MLS GRID
- $1,198,9504 bd2 ba1.7k sqftKingsgate 3&4, Kirkland, WA 98034ActiveMLS ID #2517264, Stan Isenhath. NWMLS as distributed by MLS GRID
- $999,0003 bd2 ba1.5k sqft12122 NE 108th Street, Kirkland, WA 98033ActiveMLS ID #2545893, Zach McDonald. NWMLS as distributed by MLS GRID
- $1,050,0003 bd3 ba1.5k sqft13950 127th Place NE, Kirkland, WA 98034ActiveMLS ID #2549153, Meredith Conley. NWMLS as distributed by MLS GRID
- $1,075,0003 bd2 ba1.8k sqftTotem Vista, Kirkland, WA 98034ActiveMLS ID #2549532, Wenwei Xu. NWMLS as distributed by MLS GRID
- $1,095,0003 bd3 ba1.5k sqft13380 122nd Place NE, Kirkland, WA 98034ActiveMLS ID #2542386, Christy Beach. NWMLS as distributed by MLS GRID
- $1,044,0003 bd3 ba1.9k sqft13236 NE 129th Place, Kirkland, WA 98034ActiveMLS ID #2542410, Eddy Ung. NWMLS as distributed by MLS GRID
- $1,299,0003 bd2 ba2.1k sqftNorwood Village Add, Bellevue, WA 98005ActiveMLS ID #2514710, Kahlil E. Mathews. NWMLS as distributed by MLS GRID
- $1,090,0003 bd3 ba1.8k sqft16704 188th Place NE, Woodinville, WA 98072ActiveMLS ID #2550731, Poneh Shafaianfard. NWMLS as distributed by MLS GRID
- $1,189,0003 bd2 ba1.9k sqftTree Farm, Sammamish, WA 98074ActiveMLS ID #2552598, Inesa Dita. NWMLS as distributed by MLS GRID
- $1,000,0003 bd3 ba1.5k sqft12515 NE 107th Place, Kirkland, WA 98033ActiveMLS ID #2475681, Rhea Kulikova. NWMLS as distributed by MLS GRID
- $1,075,0004 bd3 ba2k sqft19115 104th Avenue NE, Bothell, WA 98011ActiveMLS ID #2547199, Amy Thickpenny. NWMLS as distributed by MLS GRID
- $1,395,0004 bd3 ba2.1k sqft14901 SE 47th Place, Bellevue, WA 98006ActiveMLS ID #2535631, Mark Ma. NWMLS as distributed by MLS GRID
