Meticulously cared for and thoughtfully improved, this exceptional Redmond home offers the perfect blend of timeless quality, functional living and unforgettable outdoor spaces. Highlighted by a stunning 2018 primary suite addition and beautifully landscaped grounds, this home reflects true pride of ownership throughout. Ideally located in a quiet, established neighborhood near Grass Lawn Park, it also offers an outstanding commuter location and access to top-ranked schools in the Lake Washington School District. Set on a large, flat and fully fenced lot, the backyard is designed for year-round enjoyment with an expansive composite deck, built-in hot tub, lush landscaping and two large powered outbuildings, including a workshop. It's a rare outdoor setting that offers both beauty and functionality. Inside, rich white oak hardwood floors, updated lighting and built-in wine cabinetry complement a beautifully remodeled kitchen with induction cooking, double ovens, under-cabinet lighting and generous pantry storage. The luxurious primary retreat features a spa-inspired bathroom and walk-in closet, while the flexible lower level with a private entrance and bathroom is ideal as a fifth bedroom, guest suite, media room, home office or bonus space. Additional highlights include HardiePlank siding, air conditioning, newer furnace and water heater, upgraded electrical service, a two-car garage and no HOA. Pre-inspected, move-in ready, and truly a must-see.
Pending
Listed by: COMPASS • Jason R Gibbons
$1,699,950
7523 141st Avenue NE, Redmond, WA 98052
5beds
2,320sqft
:
Get pre-qualified$10,006/mo
Single Family Residence
Built in 1967
9,888 Square Feet Lot
$1,706,300 Zestimate®
$733/sqft
$-- HOA
What's special
Two-car garageUpdated lightingWalk-in closetSpa-inspired bathroomBeautifully landscaped groundsDouble ovensLush landscaping
- 11 days |
- 505 |
- 43 |
Likely to sell faster than
Zillow last checked:
Listing updated:
Offers reviewed: Jul 27
Listed by:
Jason R Gibbons,
COMPASS
Source: NWMLS as distributed by MLS GRID,MLS#: 2558490
Facts & features
Interior
Bedrooms & bathrooms
- Bedrooms: 5
- Bathrooms: 4
- Full bathrooms: 1
- 3/4 bathrooms: 2
- 1/2 bathrooms: 1
Primary bedroom
- Level: Third
Bedroom
- Level: Lower
Bedroom
- Level: Second
Bedroom
- Level: Second
Bedroom
- Level: Second
Bathroom three quarter
- Level: Third
Bathroom full
- Level: Second
Bathroom three quarter
- Level: Second
Other
- Level: Lower
Dining room
- Level: Main
Entry hall
- Level: Main
Kitchen with eating space
- Level: Main
Living room
- Level: Main
Heating
- Fireplace, Forced Air, Heat Pump, Electric, Natural Gas
Cooling
- Forced Air, Heat Pump, HEPA Air Filtration
Appliances
- Included: Dishwasher, Disposal, Double Oven, Dryer, Microwave, Refrigerator, Stove(s)/Range(s), Tankless Water Heater, Washer, Dishwasher(s), Dryer(s), Garbage Disposal, Microwave(s), Refrigerator(s), Washer(s), Water Heater: Electric & Tankless, Water Heater Location: Garage & Attic
Features
- Bath Off Primary, Ceiling Fan(s), Dining Room, High Tech Cabling
- Flooring: Ceramic Tile, Hardwood, Carpet
- Windows: Dbl Pane/Storm Window, Skylight(s)
- Basement: Finished
- Number of fireplaces: 1
- Fireplace features: Gas, Main Level: 1, Fireplace
Interior area
- Total structure area: 2,320
- Total interior livable area: 2,320 sqft
Video & virtual tour
Property
Parking
- Total spaces: 2
- Parking features: Driveway, Attached Garage
- Has attached garage: Yes
- Covered spaces: 2
Features
- Levels: Multi/Split
- Entry location: Main
- Patio & porch: Bath Off Primary, Ceiling Fan(s), Dbl Pane/Storm Window, Dining Room, Fireplace, High Tech Cabling, Skylight(s), Vaulted Ceiling(s), Walk-In Closet(s), Water Heater
- Has spa: Yes
- Has view: Yes
- View description: Territorial
Lot
- Size: 9,888 Square Feet
- Features: Curbs, Paved, Sidewalk, Cable TV, Deck, Fenced-Fully, Gas Available, High Speed Internet, Hot Tub/Spa, Irrigation, Outbuildings, Patio, Shop, Sprinkler System
- Topography: Level
- Residential vegetation: Fruit Trees, Garden Space
Details
- Parcel number: 9512500670
- Special conditions: Standard
Construction
Type & style
- Home type: SingleFamily
- Architectural style: Multi Level
- Property subtype: Single Family Residence
Materials
- Cement Planked, Wood Products, Cement Plank
- Foundation: Poured Concrete
- Roof: Composition
Condition
- Very Good
- Year built: 1967
- Major remodel year: 1967
Utilities & green energy
- Electric: Company: PSE
- Sewer: Sewer Connected, Company: City of Redmond
- Water: Public, Company: City of Redmond
- Utilities for property: Ziply
Community & HOA
Community
- Subdivision: Grass Lawn Park
Location
- Region: Redmond
Financial & listing details
- Price per square foot: $733/sqft
- Tax assessed value: $1,624,000
- Annual tax amount: $13,660
- Offers reviewed: 07/27/2026
- Date on market: 7/23/2026
- Cumulative days on market: 11 days
- Listing terms: Conventional,FHA,VA Loan
- Inclusions: Dishwasher(s), Double Oven, Dryer(s), Garbage Disposal, Microwave(s), Refrigerator(s), Stove(s)/Range(s), Washer(s)
Estimated market value
$1,706,300
$1.62M - $1.79M
$4,771/mo
Price history
| Date | Event | Price |
|---|---|---|
| 7/28/2026 | Pending sale | $1,699,950$733/sqft |
Source:  NWMLS as distributed by MLS GRID #2558490 Report a problem NWMLS as distributed by MLS GRID #2558490 Report a problem | ||
| 7/23/2026 | Listed for sale | $1,699,950+220.7%$733/sqft |
Source: NWMLS as distributed by MLS GRID #2558490 Report a problem | ||
| 11/15/2007 | Sold | $530,000+94.1%$228/sqft |
Source: NWMLS as distributed by MLS GRID #27173581 Report a problem | ||
| 9/14/2001 | Sold | $273,000+41.8%$118/sqft |
Source: NWMLS as distributed by MLS GRID #21106355 Report a problem | ||
| 11/17/1997 | Sold | $192,500$83/sqft |
Source: Public Record Report a problem | ||
Public tax history
| Year | Property taxes | Tax assessment |
|---|---|---|
| 2025 | $13,661 +17.2% | $1,624,000 +9.5% |
| 2024 | $11,654 +15% | $1,483,000 +21.1% |
| 2023 | $10,136 -9.5% | $1,225,000 -19.6% |
| 2022 | $11,197 +23.2% | $1,523,000 +44.1% |
| 2021 | $9,092 +6.9% | $1,057,000 +15.6% |
| 2020 | $8,507 +1.5% | $914,000 +0.4% |
| 2019 | $8,381 +2.6% | $910,000 -1.1% |
| 2018 | $8,166 +38.5% | $920,000 +55.9% |
| 2017 | $5,897 +33.2% | $590,000 +11.1% |
| 2016 | $4,429 | $531,000 +10.9% |
| 2015 | $4,429 | $479,000 +8.4% |
| 2014 | $4,429 | $442,000 +12.2% |
| 2013 | $4,429 | $394,000 +16.2% |
| 2012 | -- | $339,000 -11.7% |
| 2011 | -- | $384,000 -5.7% |
| 2010 | -- | $407,000 |
| 2009 | -- | $407,000 +5.4% |
| 2007 | -- | $386,000 +21.4% |
| 2006 | -- | $318,000 +10% |
| 2005 | -- | $289,000 +38.9% |
| 2001 | $2,371 -5.1% | $208,000 +4% |
| 2000 | $2,499 | $200,000 |
Find assessor info on the county website
Monthly payment
Est. payment
Payment breakdown
Explore the cost of this home by adjusting the details. Changes won't be saved.Climate risks
Neighborhood: Grass Lawn
Nearby schools
GreatSchools rating
- 9/10Benjamin Franklin Elementary SchoolGrades: K-5Distance: 1.2 mi
- 10/10Rose Hill Middle SchoolGrades: 6-8Distance: 0.4 mi
- 10/10Lake Washington High SchoolGrades: 9-12Distance: 1.4 mi
Schools provided by the listing agent
- Elementary: Franklin Elem
- Middle: Rose Hill Middle
- High: Lake Wash High
Source: NWMLS as distributed by MLS GRID. This data may not be complete. We recommend contacting the local school district to confirm school assignments for this home.
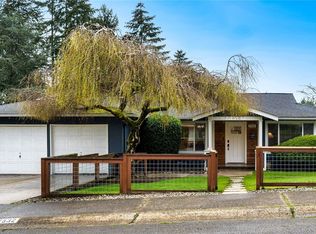
- $1,706,0005 bd3 ba2.1k sqft7532 140th Pl NE, Redmond, WA 98052Sold
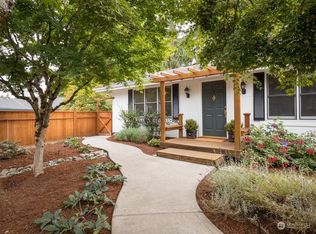
- $1,356,0003 bd2 ba1.6k sqft7612 140th Pl NE, Redmond, WA 98052Sold
- $1,325,0004 bd3 ba1.5k sqft7608 140th Pl NE, Redmond, WA 98052Sold

- $1,400,0004 bd3 ba1.7k sqft7622 140th Pl NE, Redmond, WA 98052Sold
- $1,250,0003 bd3 ba1.4k sqft7624 141st Ave NE, Redmond, WA 98052Pending
- $1,404,9503 bd2 ba1.5k sqft7630 141st Ave NE, Redmond, WA 98052Sold
- $1,350,0003 bd2 ba1.2k sqft7424 141st Ave NE, Redmond, WA 98052Sold
- $1,670,0005 bd3 ba2.5k sqft7416 140th Pl NE, Redmond, WA 98052Sold
A local agent can set up tours, give advice and negotiate with sellers.
Similar homes
- $1,598,8004 bd2 ba1.7k sqftWildwood Glen, Redmond, WA 98052Active
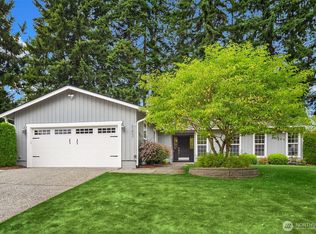 MLS ID #2554767, Julia H. Krill. NWMLS as distributed by MLS GRID
 - $1,699,9503 bd2 ba1.7k sqftPettis Hc Alder Grove Kirkland, Kirkland, WA 98033Active
 MLS ID #2558647, Christopher Sudore. NWMLS as distributed by MLS GRID
 - $1,450,0004 bd3 ba2.2k sqftRedmond Hills Div 01, Redmond, WA 98052Active
 MLS ID #2542648, Deepti Gupta. NWMLS as distributed by MLS GRID
 - $1,740,0003 bd3 ba2.4k sqft11523 111th Pl NE, Kirkland, WA 98033Active
 MLS ID #2562261, Sean McConnell. NWMLS as distributed by MLS GRID
 - $1,975,0005 bd4 ba3.2k sqft16563 NE 119th Way, Redmond, WA 98052ActiveMLS ID #2541810, Matthew Warmack. NWMLS as distributed by MLS GRID
- $1,499,9504 bd3 ba2.2k sqft11108 180th Place NE, Redmond, WA 98052ActiveMLS ID #2522693, Rupinder Dulay. NWMLS as distributed by MLS GRID
- $1,850,0003 bd3 ba2.2k sqftParkside Lane, Kirkland, WA 98033ActiveMLS ID #2527293, Joy B. Stewart. NWMLS as distributed by MLS GRID
- $1,549,9954 bd3 ba3.3k sqftBellewood East 05, Bellevue, WA 98008ActiveMLS ID #2548803, Reena Harkishnani. NWMLS as distributed by MLS GRID
- $1,525,0003 bd3 ba2.7k sqft15311 NE 173rd Street, Woodinville, WA 98072ActiveMLS ID #2556062, David Cuthbert. NWMLS as distributed by MLS GRID
- $1,624,9504 bd3 ba2.9k sqftThe Portico On Finn Hill, Kirkland, WA 98034ActiveMLS ID #2557680, Robert E. Hawk. NWMLS as distributed by MLS GRID
- $1,498,0004 bd3 ba2.3k sqft16639 SE 26th Place, Bellevue, WA 98008ActiveMLS ID #2558170, Julie Taylor. NWMLS as distributed by MLS GRID
- $1,450,0004 bd3 ba2.6k sqftSunrise Estates, Redmond, WA 98053ActiveMLS ID #2521715, Shirley Kimmel. NWMLS as distributed by MLS GRID
- $1,789,2005 bd4 ba3.4k sqft14008 SE 21st Place, Bellevue, WA 98007ActiveMLS ID #2559032, Tyler Muller. NWMLS as distributed by MLS GRID
- $1,488,0004 bd3 ba2.3k sqft12930 NE 149th Street, Woodinville, WA 98072ActiveMLS ID #2559118, Victoria Loder. NWMLS as distributed by MLS GRID
- $1,249,9954 bd3 ba1.9k sqft12938 NE 136th Place, Kirkland, WA 98034ActiveMLS ID #2559430, Emily Lam. NWMLS as distributed by MLS GRID
- $1,598,0004 bd4 ba2.7k sqftThe Ridge At Pine Lake, Sammamish, WA 98075ActiveMLS ID #2551786, Roy Towse. NWMLS as distributed by MLS GRID
- $1,498,0005 bd4 ba2.8k sqft7619 NE 125th Street, Kirkland, WA 98034ActiveMLS ID #2556810, Emo Rowe. NWMLS as distributed by MLS GRID
- $1,435,0005 bd3 ba2.8k sqft133 N 205th Street, Shoreline, WA 98133ActiveMLS ID #2562122, Vojsava Hruska. NWMLS as distributed by MLS GRID
- $1,900,0004 bd3 ba3.3k sqft16005 NE 160th Street, Woodinville, WA 98072ActiveMLS ID #2543644, Jennifer Beeler. NWMLS as distributed by MLS GRID
- $1,585,0006 bd3 ba3k sqftViewmont Park, Seattle, WA 98199ActiveMLS ID #2556906, Robert E Street. NWMLS as distributed by MLS GRID
