A $100,000 price adjustment! Located in the Holmes Point neighborhood. This is a rare opportunity to own this spacious and comfortable home that doesn't come around every day. The open kitchen, eating area, and family room flow together beautifully with sliding glass doors framing great views and lots of light from large windows and two upstairs skylights. A grand entryway with high ceiling leads to five bedrooms upstairs, each with closet and window — perfect for bedrooms or offices. The large room at the end of the hall is ideal for play or games. The primary suite is a peaceful retreat with its own bath with skylight and generous walk-in closet. Two full bathrooms upstairs, plus a 3/4 bath and 1/2 bath downstairs! A large accessible attic provides extra storage most houses don't have. Attached two-car garage has storage and fridge. Large covered deck lets you enjoy the outdoors year-round. The large backyard has a lawn, garden space, raised garden bed, privacy from laurel hedge and Leland cedars, two patios, estate cedar fence, and front cherry trees. Located on a quiet cul-de-sac in a park-like neighborhood. A scenic trail near the 'The Park at Finn Hill' sign leads through the forest to O'Denny Park. Served by the top-rated Lake Washington School District. With too many features to list... this kind of property doesn't come on the market often!
Active
Listed by: Windermere Real Estate/East • Emo Rowe
$1,498,000
7619 NE 125th Street, Kirkland, WA 98034
5beds
2,830sqft
:
Get pre-qualified$8,836/mo
Single Family Residence
Built in 1993
8,537 Square Feet Lot
$1,448,500 Zestimate®
$529/sqft
$20/mo HOA
What's special
Spacious and comfortable homeFront cherry treesEstate cedar fenceTwo patios
- 15 days |
- 505 |
- 39 |
Likely to sell faster than
Zillow last checked:
Listing updated:
Listed by:
Emo Rowe,
Windermere Real Estate/East
Source: NWMLS as distributed by MLS GRID,MLS#: 2556810
Facts & features
Interior
Bedrooms & bathrooms
- Bedrooms: 5
- Bathrooms: 4
- Full bathrooms: 2
- 3/4 bathrooms: 1
- 1/2 bathrooms: 1
- Main level bathrooms: 2
Primary bedroom
- Level: Second
Bedroom
- Level: Second
Bedroom
- Level: Second
Bedroom
- Level: Second
Bedroom
- Level: Second
Bathroom full
- Level: Second
Bathroom full
- Level: Second
Bathroom three quarter
- Level: Main
Other
- Level: Main
Dining room
- Level: Main
Dining room
- Level: Main
Entry hall
- Level: Main
Family room
- Level: Main
Kitchen with eating space
- Level: Main
Living room
- Level: Main
Utility room
- Level: Main
Heating
- Fireplace, Forced Air, Electric, Natural Gas
Cooling
- Has cooling: Yes
Appliances
- Included: Dishwasher, Dryer, Microwave, Refrigerator, Stove(s)/Range(s), Washer, Dishwasher(s), Dryer(s), Microwave(s), Refrigerator(s), Washer(s)
Features
- Bath Off Primary, Ceiling Fan(s), Dining Room
- Flooring: Ceramic Tile, Hardwood, Carpet
- Doors: French Doors
- Windows: Dbl Pane/Storm Window, Skylight(s)
- Basement: None
- Number of fireplaces: 1
- Fireplace features: Gas, Main Level: 1, Fireplace
Interior area
- Total structure area: 2,830
- Total interior livable area: 2,830 sqft
Property
Parking
- Total spaces: 2
- Parking features: Attached Garage, Off Street
- Has attached garage: Yes
- Covered spaces: 2
Features
- Levels: Two
- Stories: 2
- Entry location: Main
- Patio & porch: Bath Off Primary, Ceiling Fan(s), Dbl Pane/Storm Window, Dining Room, Fireplace, French Doors, Security System, Skylight(s), Vaulted Ceiling(s), Walk-In Closet(s)
- Has view: Yes
- View description: Territorial
Lot
- Size: 8,537 Square Feet
- Features: Cul-De-Sac, Paved, Cable TV, Deck, Fenced-Fully, High Speed Internet
- Topography: Level
- Residential vegetation: Garden Space
Details
- Parcel number: 2541110190
- Special conditions: Standard
Construction
Type & style
- Home type: SingleFamily
- Architectural style: 2 Story
- Property subtype: Single Family Residence
Materials
- Wood Siding, Wood Products
- Roof: Composition
Condition
- Year built: 1993
- Major remodel year: 1993
Utilities & green energy
- Sewer: Sewer Connected
- Water: Public
Community & HOA
Community
- Security: Security System
- Subdivision: Holmes Point
HOA
- HOA fee: $20 monthly
Location
- Region: Kirkland
Financial & listing details
- Price per square foot: $529/sqft
- Tax assessed value: $1,511,000
- Annual tax amount: $10,273
- Date on market: 6/22/2026
- Cumulative days on market: 41 days
- Listing terms: Conventional,FHA,VA Loan
- Inclusions: Dishwasher(s), Dryer(s), Microwave(s), Refrigerator(s), Stove(s)/Range(s), Washer(s)
Estimated market value
$1,448,500
$1.38M - $1.52M
$4,787/mo
Price history
| Date | Event | Price |
|---|---|---|
| 7/17/2026 | Listed for sale | $1,498,000$529/sqft |
Source:  NWMLS as distributed by MLS GRID #2556810 Report a problem NWMLS as distributed by MLS GRID #2556810 Report a problem | ||
Public tax history
| Year | Property taxes | Tax assessment |
|---|---|---|
| 2025 | $13,099 +27.5% | $1,511,000 +20.3% |
| 2024 | $10,273 +13.2% | $1,256,000 +19.6% |
| 2023 | $9,079 -9.2% | $1,050,000 -20.2% |
| 2022 | $9,997 +16.2% | $1,315,000 +37.1% |
| 2021 | $8,603 +4.2% | $959,000 +14% |
| 2020 | $8,258 +2.5% | $841,000 -1.2% |
| 2019 | $8,054 +23.7% | $851,000 +20% |
| 2018 | $6,510 -0.5% | $709,000 +12.2% |
| 2017 | $6,544 +19.4% | $632,000 +5.7% |
| 2016 | $5,482 | $598,000 +5.7% |
| 2015 | $5,482 | $566,000 +8.2% |
| 2014 | $5,482 | $523,000 +21.6% |
| 2013 | $5,482 | $430,000 +7% |
| 2012 | -- | $402,000 -2.9% |
| 2011 | -- | $414,000 -10.6% |
| 2010 | -- | $463,000 |
| 2009 | -- | $463,000 -2.3% |
| 2007 | -- | $474,000 +10.7% |
| 2006 | -- | $428,000 +8.1% |
| 2005 | -- | $396,000 +26.1% |
| 2001 | $3,994 +4% | $314,000 +12.1% |
| 2000 | $3,839 | $280,000 |
Find assessor info on the county website
Monthly payment
Est. payment
Payment breakdown
Explore the cost of this home by adjusting the details. Changes won't be saved.Climate risks
Neighborhood: Finn Hill
Nearby schools
GreatSchools rating
- 7/10Carl Sandburg Elementary SchoolGrades: PK-5Distance: 0.5 mi
- 6/10Finn Hill Junior High SchoolGrades: 6-8Distance: 0.7 mi
- 10/10Juanita High SchoolGrades: 9-12Distance: 1.8 mi
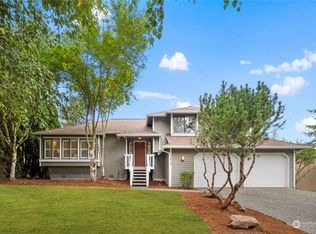
- $1,108,0003 bd3 ba1.7k sqft7638 NE 124th St, Kirkland, WA 98034Sold
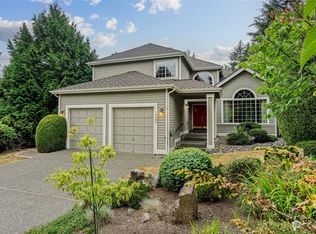
- $1,560,0004 bd3 ba2.2k sqft12357 76th Ct NE, Kirkland, WA 98034Sold
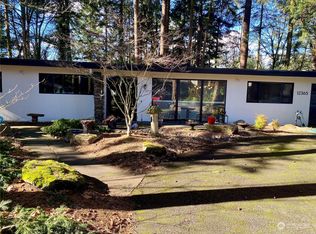
- $1,070,0003 bd2 ba1.6k sqft12365 76th Ave NE, Kirkland, WA 98034Sold
- $1,350,0004 bd3 ba2k sqft12354 76th Ct NE, Kirkland, WA 98034Sold
- $1,575,0004 bd3 ba2.4k sqft7818 NE 124th St, Kirkland, WA 98034Sold
- $1,643,7005 bd3 ba2.7k sqft12511 79th Ln NE, Kirkland, WA 98034Off Market
- $1,565,0004 bd3 ba2.2k sqft12346 76th Ave NE, Kirkland, WA 98034Sold
- $1,078,0003 bd2 ba1.7k sqft7813 NE 124th St, Kirkland, WA 98034Sold
A local agent can set up tours, give advice and negotiate with sellers.
Similar homes
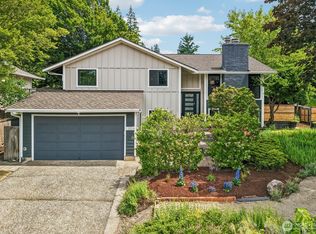
- $1,399,0005 bd3 ba2.5k sqftWoodland, Kirkland, WA 98034Active
 MLS ID #2562729, Rick Juma. NWMLS as distributed by MLS GRID
 - $1,450,0004 bd3 ba2.7k sqft8642 NE 123rd Place, Kirkland, WA 98034Active
 MLS ID #2533297, Hao N. Dang. NWMLS as distributed by MLS GRID
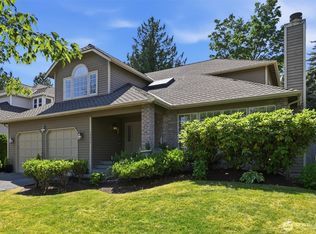
 - $1,387,0004 bd3 ba2.8k sqftAmber Ridge Div No 02, Bothell, WA 98011Active
 MLS ID #2562131, Yassi Y Jazayeri. NWMLS as distributed by MLS GRID
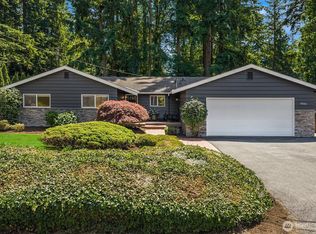
 - $1,148,0004 bd3 ba1.9k sqft7061 NE 137th Street, Kirkland, WA 98034Active
 MLS ID #2549482, Travis Stewart. NWMLS as distributed by MLS GRID
 - $1,000,0003 bd3 ba1.8k sqft12820 87th Avenue, Kirkland, WA 98034ActiveMLS ID #2545895, Vikki Iverson. NWMLS as distributed by MLS GRID
- $1,190,0004 bd3 ba2k sqftJuanita Village, Kirkland, WA 98034ActiveMLS ID #2541303, Chunzi Zhang. NWMLS as distributed by MLS GRID
- $1,239,0005 bd3 ba3.3k sqft509 NW 178th Place, Shoreline, WA 98177ActiveMLS ID #2562872, Turid A. Bouchoukian. NWMLS as distributed by MLS GRID
- $1,449,0004 bd3 ba3k sqftRiverside Glen, Bothell, WA 98011ActiveMLS ID #2543299, Julie Scozzafave. NWMLS as distributed by MLS GRID
- $1,395,0004 bd3 ba2.5k sqft1917 237th Place SE, Bothell, WA 98021ActiveMLS ID #2546166, Linda Graham. NWMLS as distributed by MLS GRID
- $1,198,9504 bd2 ba1.7k sqftKingsgate 3&4, Kirkland, WA 98034ActiveMLS ID #2517264, Stan Isenhath. NWMLS as distributed by MLS GRID
- $1,798,0004 bd3 ba2.4k sqft10602 NE 60th Street, Kirkland, WA 98033ActiveMLS ID #2553331, Shueli Sun. NWMLS as distributed by MLS GRID
- $1,699,9503 bd2 ba1.7k sqftPettis Hc Alder Grove Kirkland, Kirkland, WA 98033ActiveMLS ID #2558647, Christopher Sudore. NWMLS as distributed by MLS GRID
- $1,350,0004 bd3 ba1.7k sqft10710 126th Place NE, Kirkland, WA 98033ActiveMLS ID #2525427, Johna Powell. NWMLS as distributed by MLS GRID
- $1,400,0004 bd3 ba3k sqft12703 4th Avenue NW, Seattle, WA 98177ActiveMLS ID #2557913, Shannon M. Laskey. NWMLS as distributed by MLS GRID
- $1,550,0004 bd3 ba2.4k sqft23915 NE 80th Street, Redmond, WA 98053ActiveMLS ID #2556948, Andrea J Fjortoft. NWMLS as distributed by MLS GRID
- $1,200,0004 bd3 ba2.6k sqft17427 92nd Avenue NE, Bothell, WA 98011ActiveMLS ID #2557053, Hao N. Dang. NWMLS as distributed by MLS GRID
- $1,300,0003 bd3 ba1.7k sqftEvergreen Place, Kirkland, WA 98033ActiveMLS ID #2550772, Ashleigh Calhoun. NWMLS as distributed by MLS GRID
- $1,125,0003 bd3 ba1.9k sqftHigh Woodlands Div. No. 3, Kirkland, WA 98034ActiveMLS ID #2544848, Craig A. Nosler. NWMLS as distributed by MLS GRID
- $1,449,0003 bd3 ba2.1k sqft12926 164h Avenue NE, Redmond, WA 98052ActiveMLS ID #2541708, Maria T Quinteiro. NWMLS as distributed by MLS GRID
- $1,250,0005 bd3 ba2.2k sqft317 NE 91st Street, Seattle, WA 98115ActiveMLS ID #2552789, Cary Porter. NWMLS as distributed by MLS GRID
