Completely updated, this stunning single-level cul-de-sac home blends high-end upgrades and exceptional indoor-outdoor entertaining. Featuring a new roof, plumbing, HVAC system, tankless water heater, flooring, remodeled kitchen, three remodeled bathrooms, insulated garage doors, new openers, EV charger, and more, no detail was overlooked in this extensive renovation. The chef-inspired kitchen serves as the heart of the home with a massive 10ft center island featuring abundant storage, a butlers pantry, dry bar, and ample space for cooking and gathering. The split-bedroom floor plan includes four spacious bedrooms, highlighted by a private oversized primary suite. It features a spacious bathroom, walk-in closet with a custom organization system, and an adjacent laundry for added convenience. Additional functional spaces include a dedicated office and mud room. The fully fenced backyards were thoughtfully designed for both recreation and entertaining. One side of the property features sports turf ideal for athletics and play, while the other offers a large gazebo and expansive outdoor kitchen complete with a propane grill, griddle, sink, storage compartments, beverage refrigerator, and wine refrigerator. Located at the end of a cul-de-sac and within walking distance to highly rated Lake Washington Schools, this home is also near Juanita Beach Park, O.O. Denny Park, and the Cross Kirkland Corridor trail system, with easy access to Bellevue, Redmond, and Seattle.
Sold
Listed by: Lotside • Jomanda Richards
Bought with: eXp Realty
$1,575,000
7818 NE 124th Street, Kirkland, WA 98034
4beds
2,431sqft
Single Family Residence
Built in 1955
0.26 Acres Lot
$1,568,800 Zestimate®
$648/sqft
$4,389 Estimated rent
Home value
$1,568,800
$1.46M - $1.69M
$4,389/mo
Zestimate® history
Owner options
List your home for rent
$4,389/mo
Rent Zestimate®
Find your next renter with Zillow Rental Manager. Plus, with online applications, you can quickly screen prospective tenants – for free.
$4,389/mo
Rent Zestimate®
Refinance and save
$9,663/mo
Est. payment
Refinancing to a lower rate could help reduce your monthly payments and save thousands over the life of the loan.
$9,663/mo
Est. payment
Explore your selling options
Work with a Zillow partner agent
Leverage their expertise and Zillow's premium Showcase listings to get your home seen by more buyers.
Get startedList with your own agent
Get your home in front of millions of buyers by listing it on Zillow.
Learn how to do itSell it yourself
Take full control of how buyers see your home on Zillow by listing For Sale by Owner (FSBO).
List your homeWhat's special
Zillow last checked:
Listing updated:
Listed by:
Jomanda Richards,
Lotside
Bought with:
Elia Molina, 24012378
eXp Realty
Source: NWMLS as distributed by MLS GRID,MLS#: 2526597
Facts & features
Interior
Bedrooms & bathrooms
- Bedrooms: 4
- Bathrooms: 3
- Full bathrooms: 3
- Main level bathrooms: 3
- Main level bedrooms: 4
Primary bedroom
- Description: Primary
- Level: Main
- Area: 420
- Dimensions: 21 x 20
Bedroom
- Description: Bedroom 2
- Level: Main
- Area: 156
- Dimensions: 13 x 12
Bedroom
- Description: Bedroom 3
- Level: Main
- Area: 140
- Dimensions: 14 x 10
Bedroom
- Description: Bedroom 4
- Level: Main
- Area: 132
- Dimensions: 12 x 11
Bathroom full
- Description: primary ensuite bathroom
- Level: Main
- Area: 100
- Dimensions: 10 x 10
Bathroom full
- Description: ensuite bathroom 2
- Level: Main
- Area: 48
- Dimensions: 8 x 6
Bathroom full
- Description: bathrooms 3
- Level: Main
- Area: 56
- Dimensions: 8 x 7
Den office
- Description: office / den
- Level: Main
- Area: 80
- Dimensions: 10 x 8
Dining room
- Description: Dining area
- Level: Main
- Area: 84
- Dimensions: 12 x 7
Kitchen with eating space
- Description: Kitchen with bar seating
- Level: Main
- Area: 198
- Dimensions: 18 x 11
Living room
- Description: Living room
- Level: Main
- Area: 252
- Dimensions: 18 x 14
Heating
- Fireplace, Heat Pump, Electric, Natural Gas
Cooling
- Heat Pump
Appliances
- Included: Dishwasher, Disposal, Dryer, Microwave, Refrigerator, Stove(s)/Range(s), Washer, Dishwasher(s), Dryer(s), Garbage Disposal, Microwave(s), Refrigerator(s), Washer(s), Water Heater: Tankless, Water Heater Location: attic
Features
- Bath Off Primary, Pantry
- Flooring: Vinyl Plank
- Has fireplace: No
- Fireplace features: Electric
Interior area
- Total structure area: 2,431
- Total interior livable area: 2,431 sqft
Property
Parking
- Total spaces: 8
- Parking features: Driveway, Attached Garage
- Has attached garage: Yes
- Covered spaces: 2
- Uncovered spaces: 6
Features
- Levels: One
- Stories: 1
- Patio & porch: Bath Off Primary, Fireplace (Primary Bedroom), Pantry, Walk-In Closet(s), Water Heater, Wine/Beverage Refrigerator
Lot
- Size: 0.26 Acres
- Features: Cul-De-Sac, Dead End Street, Paved, Athletic Court, Cabana/Gazebo, Deck, Electric Car Charging, Fenced-Fully, Gas Available, High Speed Internet
Details
- Parcel number: 3840700816
- Zoning description: Jurisdiction: City
- Special conditions: Standard
Construction
Type & style
- Home type: SingleFamily
- Architectural style: 1 Story
- Property subtype: Single Family Residence
Materials
- Stucco
- Foundation: Slab
- Roof: Composition
Condition
- Year built: 1955
- Major remodel year: 2025
Utilities & green energy
- Electric: Company: Buyer to confirm
- Sewer: Sewer Connected, Company: Buyer to confirm
- Water: Public, Company: Buyer to confirm
- Utilities for property: Xfinity
Community & HOA
Community
- Subdivision: Kirkland
Location
- Region: Kirkland
Financial & listing details
- Price per square foot: $648/sqft
- Tax assessed value: $1,171,000
- Annual tax amount: $8,034
- Date on market: 7/17/2026
- Cumulative days on market: 5 days
- Listing terms: Conventional,FHA,VA Loan
- Inclusions: Dishwasher(s), Dryer(s), Garbage Disposal, Microwave(s), Refrigerator(s), Stove(s)/Range(s), Washer(s)
Price history
| Date | Event | Price |
|---|---|---|
| 6/18/2026 | Sold | $1,575,000$648/sqft |
Source:  NWMLS as distributed by MLS GRID #2526597 Report a problem NWMLS as distributed by MLS GRID #2526597 Report a problem | ||
| 5/22/2026 | Pending sale | $1,575,000$648/sqft |
Source: NWMLS as distributed by MLS GRID #2526597 Report a problem | ||
| 5/20/2026 | Listed for sale | $1,575,000+45.2%$648/sqft |
Source: NWMLS as distributed by MLS GRID #2526597 Report a problem | ||
| 9/26/2025 | Sold | $1,085,000$446/sqft |
Source: Public Record Report a problem | ||
| 9/15/2025 | Pending sale | $1,085,000$446/sqft |
Source: NWMLS as distributed by MLS GRID #2430193 Report a problem | ||
| 9/13/2025 | Listed for sale | $1,085,000$446/sqft |
Source: NWMLS as distributed by MLS GRID #2430193 Report a problem | ||
Public tax history
| Year | Property taxes | Tax assessment |
|---|---|---|
| 2025 | $10,223 +27.2% | $1,171,000 +20.2% |
| 2024 | $8,034 +10.4% | $974,000 +16.6% |
| 2023 | $7,278 -9.1% | $835,000 -20.2% |
| 2022 | $8,008 +10.4% | $1,046,000 +30.1% |
| 2021 | $7,254 +8.2% | $804,000 +18.6% |
| 2020 | $6,708 +2.5% | $678,000 -1.2% |
| 2019 | $6,543 +21.4% | $686,000 +17.9% |
| 2018 | $5,389 -0.5% | $582,000 +12.1% |
| 2017 | $5,418 +19.4% | $519,000 +5.7% |
| 2016 | $4,538 | $491,000 +5.6% |
| 2015 | $4,538 | $465,000 +8.4% |
| 2014 | $4,538 | $429,000 +21.5% |
| 2013 | $4,538 | $353,000 +18.1% |
| 2012 | -- | $299,000 -3.2% |
| 2011 | -- | $309,000 -6.1% |
| 2010 | -- | $329,000 |
| 2009 | -- | $329,000 +0.3% |
| 2007 | -- | $328,000 +7.5% |
| 2006 | -- | $305,000 +8.2% |
| 2005 | -- | $282,000 +37.6% |
| 2001 | $2,639 -5.1% | $205,000 +2% |
| 2000 | $2,782 | $201,000 |
Find assessor info on the county website
Neighborhood: Finn Hill
Nearby homes
- $1,078,0003 bd2 ba1.7k sqft7813 NE 124th St, Kirkland, WA 98034Sold
- $1,650,5005 bd3 ba2.7k sqft12511 79th Ln NE, Kirkland, WA 98034Off Market
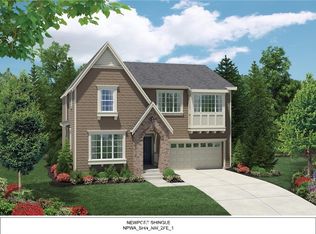
- $1,590,0004 bd3 ba2.2k sqft7818 NE 125th St, Kirkland, WA 98034Sold
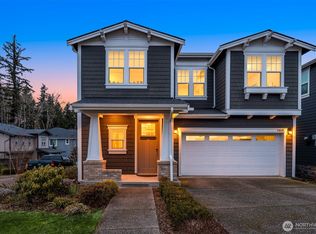
- $910,0003 bd3 ba1.2k sqft12324 Juanita Dr NE, Kirkland, WA 98034Sold
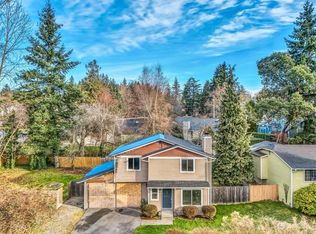
- $1,108,0003 bd3 ba1.7k sqft7638 NE 124th St, Kirkland, WA 98034Sold
- $2,110,0005 bd3 ba3k sqft7826 NE 125th St, Kirkland, WA 98034Sold
- $1,350,0004 bd3 ba2k sqft12354 76th Ct NE, Kirkland, WA 98034Sold
- $1,749,0004 bd3 ba2.2k sqft7803 NE 123rd Ct, Kirkland, WA 98034For Sale
Nearby schools
GreatSchools rating
- 7/10Carl Sandburg Elementary SchoolGrades: PK-5Distance: 0.4 mi
- 6/10Finn Hill Junior High SchoolGrades: 6-8Distance: 0.7 mi
- 10/10Juanita High SchoolGrades: 9-12Distance: 1.8 mi
Schools provided by the listing agent
- Elementary: Carl Sandburg Elementary
- Middle: Finn Hill Middle
- High: Juanita High
Source: NWMLS as distributed by MLS GRID. This data may not be complete. We recommend contacting the local school district to confirm school assignments for this home.
Get a cash offer in 3 minutes
Find out how much your home could sell for in as little as 3 minutes with a no-obligation cash offer.
Estimated market value
$1,568,800
Get a cash offer in 3 minutes
Find out how much your home could sell for in as little as 3 minutes with a no-obligation cash offer.
Estimated market value
$1,568,800
- Washington
- King County
- Kirkland
- 98034
- Finn Hill
- 7818 NE 124th Street
Nearby cities
Nearby neighborhoods
Nearby zip codes
Other Kirkland Topics
