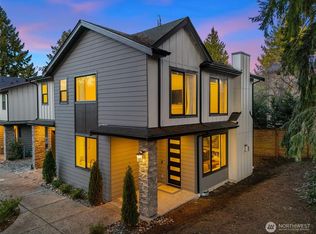
A former model residence at Woodlands Reserve, designed, finished, and styled by Emmy-nominated designer Bobby Berk in his signature Mid Century Modern aesthetic. Freestanding and private with the feel of a detached home, it sits on a sunny, south-facing corner homesite in Kirkland's Finn Hill and shows as though it has never been lived in. Inside, warm walnut tones and natural textures bring depth to an open, light-filled main level where engineered hardwoods, vaulted ceilings, and a gas fireplace set the tone for everyday living and easy entertaining. The great room opens to a covered patio made for Northwest evenings in any season, while the upper-level primary suite offers a generous walk-in closet and a spa-inspired bath. An efficient heat pump system with mini splits keeps every level comfortable through the year, and an attached garage with additional driveway parking adds everyday ease. Life here stays refreshingly low-maintenance. Just beyond, Woodlands Reserve links to a network of parks, trails, and the Lake Washington waterfront, with Juanita's restaurants and coffee shops nearby and a quick commute to Eastside employers and downtown Seattle. Served by the Lake Washington School District. Offered fully furnished, a designer's vision, move-in ready and rarely offered, this one is hard to overlook.
Active
Listed by: Coldwell Banker Bain • Darius Cincys
$1,749,000
7803 NE 123rd Court, Kirkland, WA 98034
4beds
2,272sqft
Townhouse, Condominium
Built in 2022
-- sqft lot
$1,688,800 Zestimate®
$770/sqft
$243/mo HOA
What's special
Gas fireplaceSunny south-facing corner homesiteUpper-level primary suiteGenerous walk-in closetSpa-inspired bathVaulted ceilingsEngineered hardwoods
- 59 days |
- 154 |
- 2 |
Zillow last checked:
Listing updated:
Listed by:
Darius Cincys,
Coldwell Banker Bain,
Terry Allen,
Coldwell Banker Bain
Source: NWMLS as distributed by MLS GRID,MLS#: 2540694
Facts & features
Interior
Bedrooms & bathrooms
- Bedrooms: 4
- Bathrooms: 3
- Full bathrooms: 1
- 3/4 bathrooms: 1
- 1/2 bathrooms: 1
Bedroom
- Level: Third
Bedroom
- Level: Third
Bedroom
- Level: Third
Bathroom three quarter
- Level: Third
Bathroom full
- Level: Third
Other
- Level: Second
Living room
- Level: Second
Heating
- Fireplace, 90%+ High Efficiency, Ductless, Forced Air, Heat Pump, Electric, Natural Gas
Cooling
- 90%+ High Efficiency, Ductless, Forced Air, Heat Pump
Appliances
- Included: Dishwasher, Disposal, Double Oven, Dryer, Microwave, Refrigerator, Stove(s)/Range(s), Washer, Dishwasher(s), Dryer(s), Garbage Disposal, Microwave(s), Refrigerator(s), Washer(s), Cooking - Electric Hookup, Cooking-Gas, Cooking-Electric, Dryer-Electric, Ice Maker
- Laundry: Electric Dryer Hookup, Washer Hookup
Features
- Flooring: Ceramic Tile, Engineered Hardwood
- Windows: Insulated Windows
- Number of fireplaces: 1
- Fireplace features: Gas, Main Level: 1, Fireplace
Interior area
- Total structure area: 2,272
- Total interior livable area: 2,272 sqft
Video & virtual tour
Property
Parking
- Total spaces: 4
- Parking features: Individual Garage
- Has garage: Yes
- Covered spaces: 2
- Uncovered spaces: 2
Features
- Levels: Multi/Split
- Entry location: Main
- Patio & porch: Cooking-Electric, Cooking-Gas, Dryer-Electric, Fireplace, Ice Maker, Insulated Windows, Primary Bathroom, Vaulted Ceiling(s), Walk-In Closet(s), Washer
- Has view: Yes
- View description: Territorial
Lot
- Features: Corner Lot, Paved, Sidewalk
Details
- Parcel number: 9526530240
- Special conditions: Standard
Construction
Type & style
- Home type: Townhouse
- Architectural style: Townhouse
- Property subtype: Townhouse, Condominium
Materials
- Cement/Concrete, Cement Planked, Wood Products, Cement Plank
- Roof: Composition
Condition
- Year built: 2022
Utilities & green energy
Green energy
- Energy efficient items: Insulated Windows
Community & HOA
Community
- Features: Outside Entry, See Remarks
- Subdivision: Finn Hill
HOA
- Services included: Common Area Maintenance, Maintenance Grounds, Road Maintenance, Snow Removal
- HOA fee: $243 monthly
- HOA phone: 206-215-9732
Location
- Region: Kirkland
Financial & listing details
- Price per square foot: $770/sqft
- Annual tax amount: $11,801
- Date on market: 6/16/2026
- Cumulative days on market: 60 days
- Listing terms: Conventional
- Inclusions: Dishwasher(s), Double Oven, Dryer(s), Garbage Disposal, Microwave(s), Refrigerator(s), Stove(s)/Range(s), Washer(s)
Estimated market value
$1,688,800
$1.60M - $1.77M
$4,311/mo
Price history
| Date | Event | Price |
|---|---|---|
| 6/16/2026 | Listed for sale | $1,749,000$770/sqft |
Source:  NWMLS as distributed by MLS GRID #2540694 Report a problem NWMLS as distributed by MLS GRID #2540694 Report a problem | ||
Public tax history
Tax history is unavailable.
Monthly payment
Est. payment
Payment breakdown
Explore the cost of this home by adjusting the details. Changes won't be saved.Climate risks
Neighborhood: Finn Hill
Nearby schools
GreatSchools rating
- 7/10Carl Sandburg Elementary SchoolGrades: PK-5Distance: 0.5 mi
- 6/10Finn Hill Junior High SchoolGrades: 6-8Distance: 0.8 mi
- 10/10Juanita High SchoolGrades: 9-12Distance: 1.8 mi
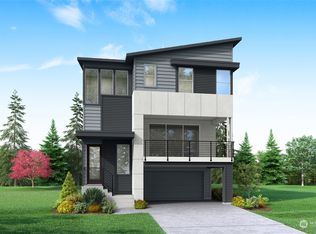
- $1,677,5354 bd4 ba3.5k sqft12311 78th Way NE, Kirkland, WA 98034Sold
- $1,478,3114 bd4 ba2.5k sqft12213 78th Way NE, Kirkland, WA 98034Sold
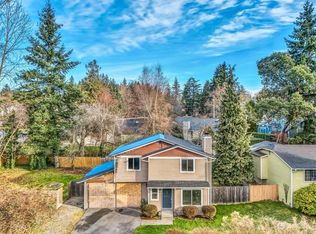
- $910,0003 bd3 ba1.2k sqft12324 Juanita Dr NE, Kirkland, WA 98034Sold
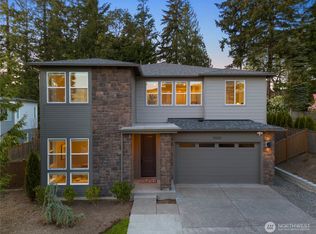
- $2,285,0005 bd3 ba3.4k sqft12232 78th Pl NE, Kirkland, WA 98034Sold
- $1,078,0003 bd2 ba1.7k sqft7813 NE 124th St, Kirkland, WA 98034Sold
- $1,914,9004 bd4 ba3.5k sqft12228 78th Pl NE, Kirkland, WA 98034Sold
- $1,806,7754 bd4 ba3.3k sqft12224 78th Pl NE, Kirkland, WA 98034Sold
- $802,8002 bd2 ba-- sqft12235 Juanita Dr NE #D1, Kirkland, WA 98034Off Market
A local agent can set up tours, give advice and negotiate with sellers.
Similar homes
- $2,188,0005 bd4 ba3.3k sqft7925 NE 124th Street, Kirkland, WA 98034Active
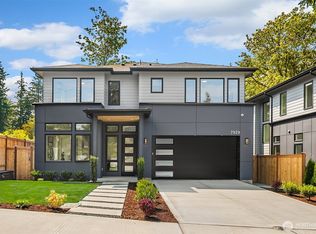 MLS ID #2565139, Duke Young. NWMLS as distributed by MLS GRID
 - $1,665,0003 bd3 ba1.8k sqftMount Stone, Kirkland, WA 98033Active
 MLS ID #2553045, Max Rombakh. NWMLS as distributed by MLS GRID
 - $1,260,0003 bd3 ba1.6k sqftFinn Hill Park Cottages, Kirkland, WA 98034Active
 MLS ID #2563591, Max Rombakh. NWMLS as distributed by MLS GRID
 - $1,180,0003 bd3 ba1.7k sqft133rd Estates Condo, Kirkland, WA 98034Active
 MLS ID #2516980, Maggie Sun. NWMLS as distributed by MLS GRID
 - $1,440,0004 bd3 ba2.7k sqftVictory Heights Add, Seattle, WA 98125ActiveMLS ID #2558455, Ranjani Ravi. NWMLS as distributed by MLS GRID
- $1,395,9993 bd3 ba1.8k sqft10183 NE 112th Place, Kirkland, WA 98033ActiveMLS ID #2563826, Ron J. Rubin. NWMLS as distributed by MLS GRID
- $1,198,0003 bd3 ba1.7k sqftLuna Row, Kirkland, WA 98034ActiveMLS ID #2517296, Ryan Gillis. NWMLS as distributed by MLS GRID
- $1,399,8804 bd3 ba2.4k sqft8509 Burke Avenue N, Seattle, WA 98103ActiveMLS ID #2565845, Matthew J Miner. NWMLS as distributed by MLS GRID
- $1,675,0004 bd4 ba2.3k sqft32nd Avenue West Condominium, Seattle, WA 98199ActiveMLS ID #2564070, Dana L. Johnston. NWMLS as distributed by MLS GRID
- $1,375,0003 bd4 ba2k sqft3849 Ne 89th St Owners' Association, Seattle, WA 98115ActiveMLS ID #2564612, John Cowan. NWMLS as distributed by MLS GRID
- $1,496,0003 bd3 ba1.7k sqft12605 NE 80th Street, Kirkland, WA 98033ActiveMLS ID #2564917, Max Rombakh. NWMLS as distributed by MLS GRID
- $1,599,9903 bd3 ba2k sqftVineyard Creek, Woodinville, WA 98072ActiveMLS ID #2550707, Randy D. Ginn. NWMLS as distributed by MLS GRID
- $905,0003 bd3 ba1.4k sqft13216 NE 139th Place, Kirkland, WA 98034ActiveMLS ID #2540486, Amina Munkh. NWMLS as distributed by MLS GRID
- $1,595,0005 bd3 ba2.4k sqft4464 Midvale Avenue N, Seattle, WA 98103ActiveMLS ID #2547455, Genine Wood. NWMLS as distributed by MLS GRID
- $1,375,0004 bd3 ba1.9k sqft13307 NE 77th Street, Redmond, WA 98052ActiveMLS ID #2483997, Tyler Scott Skelton. NWMLS as distributed by MLS GRID
- $1,099,9954 bd4 ba1.9k sqftCross Kirkland Towns, Kirkland, WA 98033ActiveMLS ID #2525440, Anne McIntosh. NWMLS as distributed by MLS GRID
- $1,300,0004 bd4 ba3k sqft701 10th Street, Mukilteo, WA 98275ActiveMLS ID #2568004, Alex Culiac. NWMLS as distributed by MLS GRID
- $899,0003 bd4 ba1.8k sqftHiatt Park, Kenmore, WA 98028ActiveMLS ID #2538540, Kelly Chiou. NWMLS as distributed by MLS GRID
- $1,575,9505 bd5 ba2.7k sqft3026 NE 95th Street, Seattle, WA 98115ActiveMLS ID #2530185, Jordan White. NWMLS as distributed by MLS GRID
- $1,295,9503 bd3 ba1.7k sqft13131 Ne 87th Lane, A Condominium, Kirkland, WA 98033ActiveMLS ID #2563841, John Cowan. NWMLS as distributed by MLS GRID
