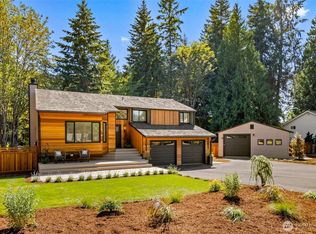
Completely reimagined home with DADU potential on 12,450 sq ft lot in highly sought-after South Rose Hill . Tucked away at the end of a private drive, this beautifully appointed residence offers style, comfort, and functionality throughout. The main level showcases white oak hardwood flooring, a stunning high-end kitchen featuring quartz countertops, shaker-style cabinetry, and stainless steel appliances. The open-concept living and dining areas are anchored by a cozy gas fireplace and provide seamless access to the outdoor deck, making it ideal for entertaining and enjoying warm summer evenings. The spacious primary suite includes a luxurious bath with tile floors and a custom surround. Two additional bedrooms and a full bathroom complete the main floor. Upon entering the lower level you'll find a large family room ideal for gatherings or movie nights, an additional bedroom/flex space, a three-quarter bath, and a dedicated laundry room. Fully finished two-car garage adds convenience and practicality. Located within the top-rated Lake WA school district and offering an easy commute to both downtown Redmond and Kirkland and tech hubs. This home is just minutes from highly rated restaurants, parks, and everyday amenities.
Active
Listed by: Ridge Realty • Tyler Scott Skelton
Price cut: $20K (8/22)
$1,355,000
13307 NE 77th Street, Redmond, WA 98052
4beds
1,940sqft
Single Family Residence
Built in 1967
0.29 Acres Lot
$-- Zestimate®
$698/sqft
$-- HOA
What's special
Cozy gas fireplaceShaker-style cabinetryStunning high-end kitchenFully finished two-car garageWhite oak hardwood flooringSpacious primary suiteStainless steel appliances
- 177 days |
- 957 |
- 70 |
Zillow last checked:
Listing updated:
Listed by:
Tyler Scott Skelton,
Ridge Realty,
Aaron M. Spring,
Ridge Realty
Source: NWMLS as distributed by MLS GRID,MLS#: 2483997
Facts & features
Interior
Bedrooms & bathrooms
- Bedrooms: 4
- Bathrooms: 3
- Full bathrooms: 1
- 3/4 bathrooms: 2
- Main level bathrooms: 2
- Main level bedrooms: 3
Primary bedroom
- Level: Main
Bedroom
- Level: Main
Bedroom
- Level: Main
Bedroom
- Level: Lower
Bathroom full
- Level: Main
Bathroom three quarter
- Level: Main
Bathroom three quarter
- Level: Lower
Dining room
- Level: Main
Entry hall
- Level: Split
Family room
- Level: Lower
Kitchen with eating space
- Level: Main
Living room
- Level: Main
Utility room
- Level: Lower
Heating
- Fireplace, Forced Air, Electric, Natural Gas
Cooling
- None
Appliances
- Included: Dishwasher, Disposal, Dryer, Microwave, Refrigerator, Stove(s)/Range(s), Washer, Dishwasher(s), Dryer(s), Garbage Disposal, Microwave(s), Refrigerator(s), Washer(s), Water Heater: Gas Tanked, Water Heater Location: Utility Closet Under Stairs
Features
- Bath Off Primary, Dining Room
- Flooring: Ceramic Tile, Engineered Hardwood
- Doors: French Doors
- Windows: Dbl Pane/Storm Window
- Basement: Finished
- Number of fireplaces: 2
- Fireplace features: Gas, Lower Level: 1, Main Level: 1, Fireplace
Interior area
- Total structure area: 1,940
- Total interior livable area: 1,940 sqft
Property
Parking
- Total spaces: 2
- Parking features: Driveway, Attached Garage
- Has attached garage: Yes
- Covered spaces: 2
Features
- Levels: Multi/Split
- Entry location: Split
- Patio & porch: Bath Off Primary, Dbl Pane/Storm Window, Dining Room, Fireplace, French Doors, Water Heater
- Has view: Yes
- View description: Territorial
Lot
- Size: 0.29 Acres
- Features: Dead End Street, Paved, Cable TV, Deck, Gas Available, High Speed Internet
- Topography: Partial Slope
- Residential vegetation: Garden Space
Details
- Parcel number: 1025059140
- Zoning description: Jurisdiction: City
- Special conditions: Standard
Construction
Type & style
- Home type: SingleFamily
- Architectural style: Contemporary,Split Entry
- Property subtype: Single Family Residence
Materials
- Wood Siding, Wood Products
- Foundation: Poured Concrete, Slab
- Roof: Composition
Condition
- Updated/Remodeled
- Year built: 1967
Utilities & green energy
- Electric: Company: Puget Sound Energy
- Sewer: Septic Tank
- Water: Public, Company: City of Redmond
- Utilities for property: Xfinity, Xfinity
Community & HOA
Community
- Subdivision: Rose Hill
Location
- Region: Redmond
Financial & listing details
- Price per square foot: $698/sqft
- Tax assessed value: $1,300,000
- Annual tax amount: $8,979
- Date on market: 3/10/2026
- Cumulative days on market: 166 days
- Listing terms: Conventional
- Inclusions: Dishwasher(s), Dryer(s), Garbage Disposal, Microwave(s), Refrigerator(s), Stove(s)/Range(s), Washer(s)
Estimated market value
Not available
Estimated sales range
Not available
Not available
Price history
| Date | Event | Price |
|---|---|---|
| 8/22/2026 | Price change | $1,355,000-1.5%$698/sqft |
Source:  NWMLS as distributed by MLS GRID #2483997 Report a problem NWMLS as distributed by MLS GRID #2483997 Report a problem | ||
| 6/4/2026 | Price change | $1,375,000-1.7%$709/sqft |
Source: NWMLS as distributed by MLS GRID #2483997 Report a problem | ||
| 4/28/2026 | Price change | $1,399,000-4.5%$721/sqft |
Source: NWMLS as distributed by MLS GRID #2483997 Report a problem | ||
| 4/9/2026 | Price change | $1,465,000-2%$755/sqft |
Source: NWMLS as distributed by MLS GRID #2483997 Report a problem | ||
| 3/23/2026 | Listed for sale | $1,495,000$771/sqft |
Source: NWMLS as distributed by MLS GRID #2483997 Report a problem | ||
| 3/11/2026 | Listing removed | $1,495,000$771/sqft |
Source: NWMLS as distributed by MLS GRID #2483997 Report a problem | ||
| 2/27/2026 | Listed for sale | $1,495,000+35.9%$771/sqft |
Source: NWMLS as distributed by MLS GRID #2483997 Report a problem | ||
| 12/22/2025 | Sold | $1,100,000-8.3%$567/sqft |
Source: NWMLS as distributed by MLS GRID #2457693 Report a problem | ||
| 12/1/2025 | Pending sale | $1,200,000$619/sqft |
Source: NWMLS as distributed by MLS GRID #2457693 Report a problem | ||
| 11/29/2025 | Listed for sale | $1,200,000+330.1%$619/sqft |
Source: NWMLS as distributed by MLS GRID #2457693 Report a problem | ||
| 8/18/2000 | Sold | $279,000+67.1%$144/sqft |
Source: NWMLS as distributed by MLS GRID #20076310 Report a problem | ||
| 4/18/1995 | Sold | $167,000$86/sqft |
Source: Public Record Report a problem | ||
Public tax history
| Year | Property taxes | Tax assessment |
|---|---|---|
| 2025 | $10,940 +21.8% | $1,300,000 +13.8% |
| 2024 | $8,979 +11.3% | $1,142,000 +17.1% |
| 2023 | $8,071 -9.5% | $975,000 -19.6% |
| 2022 | $8,915 +23.2% | $1,212,000 +44.1% |
| 2021 | $7,237 +6.9% | $841,000 +15.7% |
| 2020 | $6,773 +1.5% | $727,000 +0.4% |
| 2019 | $6,674 +2.6% | $724,000 -1.1% |
| 2018 | $6,505 +23.6% | $732,000 +39.2% |
| 2017 | $5,264 +33.4% | $526,000 +11.2% |
| 2016 | $3,945 | $473,000 +10.8% |
| 2015 | $3,945 | $427,000 +8.4% |
| 2014 | $3,945 | $394,000 +12.3% |
| 2013 | $3,945 | $351,000 +16.2% |
| 2012 | -- | $302,000 +4.1% |
| 2011 | -- | $290,000 -5.8% |
| 2010 | -- | $308,000 |
| 2009 | -- | $308,000 +5.1% |
| 2007 | -- | $293,000 -12.3% |
| 2006 | -- | $334,000 +10.2% |
| 2005 | -- | $303,000 +30% |
| 2001 | $3,062 +6.1% | $233,000 +14.2% |
| 2000 | $2,885 | $204,000 |
Find assessor info on the county website
Monthly payment
Est. payment
Payment breakdown
Explore the cost of this home by adjusting the details. Changes won't be saved.Climate risks
Neighborhood: Grass Lawn
Nearby schools
GreatSchools rating
- 10/10Rose Hill Elementary SchoolGrades: K-5Distance: 0.4 mi
- 10/10Rose Hill Middle SchoolGrades: 6-8Distance: 0.3 mi
- 10/10Lake Washington High SchoolGrades: 9-12Distance: 0.9 mi
Schools provided by the listing agent
- Elementary: Rose Hill Elem
- Middle: Rose Hill Middle
- High: Lake Wash High
Source: NWMLS as distributed by MLS GRID. This data may not be complete. We recommend contacting the local school district to confirm school assignments for this home.
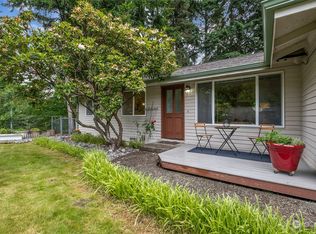
- $1,159,6003 bd2 ba1.2k sqft7702 132nd Ave NE, Kirkland, WA 98033Off Market
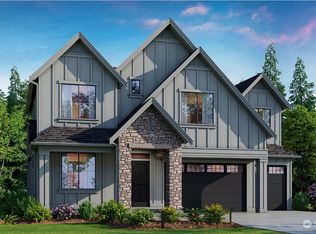
- $3,500,0005 bd5 ba4.5k sqft7711 134th Ave NE, Redmond, WA 98052Sold
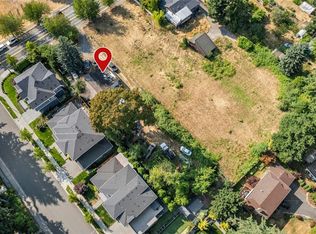
- $1,430,0002 bd1 ba840 sqft7512 132nd Ave NE, Kirkland, WA 98033Sold
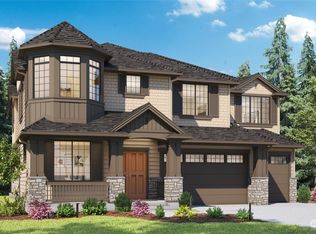
- $3,600,0005 bd5 ba4.4k sqft7826 133rd Ave NE, Redmond, WA 98052Sold
- $1,971,8005 bd4 ba3k sqft7726 134th Ave NE, Redmond, WA 98052Off Market
- $1,502,0004 bd2 ba1.7k sqft7545 132nd Ave NE, Kirkland, WA 98033Sold
- $3,740,0005 bd5 ba4.6k sqft7840 133rd Ave NE, Redmond, WA 98052Sold
- $2,000,0005 bd4 ba3.2k sqft7810 134th Ave NE, Redmond, WA 98052Sold
A local agent can set up tours, give advice and negotiate with sellers.
Similar homes
- $1,575,0004 bd3 ba2.1k sqftMount Clare Estates, Redmond, WA 98052Active
 MLS ID #2572522, Matt Steel. NWMLS as distributed by MLS GRID
 - $1,395,9504 bd3 ba2.2k sqftWithers Add 7, Bothell, WA 98021Active
 MLS ID #2572724, Mark Varvaryuk. NWMLS as distributed by MLS GRID
 - $1,488,0004 bd3 ba2.3k sqft12930 NE 149th Street, Woodinville, WA 98072Active
 MLS ID #2559118, Victoria Loder. NWMLS as distributed by MLS GRID
 - $1,349,0004 bd4 ba2.2k sqft8512 15th Ave Ne A Condominium, Seattle, WA 98115Active
 MLS ID #2572740, Jordan R. Malloch. NWMLS as distributed by MLS GRID
 - $1,350,0003 bd3 ba2.3k sqft2415 NE 77th Street, Seattle, WA 98115ActiveMLS ID #2568431, Kamran Mostofi. NWMLS as distributed by MLS GRID
- $1,299,0004 bd3 ba2.5k sqft18843 168th Avenue NE, Woodinville, WA 98072ActiveMLS ID #2485136, Ryan Gillis. NWMLS as distributed by MLS GRID
- $1,325,0004 bd4 ba2.9k sqftWestwood Park, Seattle, WA 98125ActiveMLS ID #2520633, Aaron M. Spring. NWMLS as distributed by MLS GRID
- $1,399,0004 bd3 ba2k sqftNewport Park 02, Bellevue, WA 98006ActiveMLS ID #2555850, Maggie Sun. NWMLS as distributed by MLS GRID
- $1,295,9503 bd3 ba1.7k sqft13131 Ne 87th Lane, A Condominium, Kirkland, WA 98033ActiveMLS ID #2563841, John Cowan. NWMLS as distributed by MLS GRID
- $1,177,0503 bd3 ba2k sqft8820 194th Street SW, Edmonds, WA 98026ActiveMLS ID #2572157, Vlad Popach. NWMLS as distributed by MLS GRID
- $1,399,9503 bd3 ba1.8k sqftIsla, Kirkland, WA 98033ActiveMLS ID #2535802, Tom Skepetaris. NWMLS as distributed by MLS GRID
- $1,450,0004 bd3 ba2.5k sqft9110 122nd Place SE, Newcastle, WA 98056ActiveMLS ID #2553119, Leka Devatha. NWMLS as distributed by MLS GRID
- $1,250,0004 bd3 ba2.4k sqft19035 SE 56th Street, Issaquah, WA 98027ActiveMLS ID #2537128, Martin J. Ho. NWMLS as distributed by MLS GRID
- $1,273,0004 bd3 ba1.7k sqft16303 Densmore Avenue N, Shoreline, WA 98133ActiveMLS ID #2565433, Benjamin Berman. NWMLS as distributed by MLS GRID
- $1,450,0003 bd3 ba1.9k sqft15724 SE 46th Way, Bellevue, WA 98006ActiveMLS ID #2562280, Chris Li. NWMLS as distributed by MLS GRID
- $1,199,0003 bd3 ba1.7k sqft3901 151st Avenue SE, Bellevue, WA 98006ActiveMLS ID #2558459, Jarrett Coulson. NWMLS as distributed by MLS GRID
- $1,099,0004 bd3 ba2.1k sqftInglemoor Highlands, Kirkland, WA 98034ActiveMLS ID #2566610, Junior Torres. NWMLS as distributed by MLS GRID
- $1,549,9994 bd3 ba2.8k sqft10530 NE 119th Place, Kirkland, WA 98034ActiveMLS ID #2559889, James Karrer. NWMLS as distributed by MLS GRID
- $1,200,0003 bd3 ba1.7k sqft10345 36th Avenue NE, Seattle, WA 98125ActiveMLS ID #2568321, Yassi Y Jazayeri. NWMLS as distributed by MLS GRID
- $1,499,0004 bd3 ba2.3k sqftDeerfield, Sammamish, WA 98074ActiveMLS ID #2523817, Roy Towse. NWMLS as distributed by MLS GRID
