Welcome to this luxurious south-facing estate, thoughfully curated with high-end upgrades and cutting-edge smart tech. The expansive chef's kitchen showcases custom quartz counters, a touch faucet, under-cabinet lighting & elite KitchenAid/Samsung appliances. Soaring ceilings, extra-wide engineered hardwood, and oversized rooms create a grand sense of space. Dimmable lighting transitions between warm/cool tones. Custom California Closets, a spacious laundry room w/ premium appliances & a 3-car garage offer upscale convenience. Smart home automation and Ring system keep you secure & connected. Advanced air filtration, full sprinkler systems, and a covered patio complete this dream home—perfectly positioned in a highly desired community!
Sold
Listed by: Real Broker LLC • Christopher Dalto
Bought with: Windermere Real Estate Co.
$2,285,000
12232 78th Place NE, Kirkland, WA 98034
5beds
3,476sqft
Single Family Residence
Built in 2023
10,044 Square Feet Lot
$2,232,800 Zestimate®
$657/sqft
$5,823 Estimated rent
Home value
$2,232,800
$2.05M - $2.43M
$5,823/mo
Zestimate® history
Owner options
List your home for rent
$5,823/mo
Rent Zestimate®
Find your next renter with Zillow Rental Manager. Plus, with online applications, you can quickly screen prospective tenants – for free.
$5,823/mo
Rent Zestimate®
Refinance and save
$14,043/mo
Est. payment
Refinancing to a lower rate could help reduce your monthly payments and save thousands over the life of the loan.
$14,043/mo
Est. payment
Explore your selling options
Work with a Zillow partner agent
Leverage their expertise and Zillow's premium Showcase listings to get your home seen by more buyers.
Get startedList with your own agent
Get your home in front of millions of buyers by listing it on Zillow.
Learn how to do itSell it yourself
Take full control of how buyers see your home on Zillow by listing For Sale by Owner (FSBO).
List your homeWhat's special
Covered patioSoaring ceilingsDimmable lightingOversized roomsExtra-wide engineered hardwoodCustom california closetsFull sprinkler systems
Zillow last checked:
Listing updated:
Listed by:
Christopher Dalto,
Real Broker LLC,
Jason Mesnick,
Real Broker LLC
Bought with:
Natalie Gillman, 139752
Windermere Real Estate Co.
Source: NWMLS as distributed by MLS GRID,MLS#: 2358968
Facts & features
Interior
Bedrooms & bathrooms
- Bedrooms: 5
- Bathrooms: 3
- Full bathrooms: 2
- 3/4 bathrooms: 1
- Main level bathrooms: 1
- Main level bedrooms: 1
Bedroom
- Level: Main
Bathroom three quarter
- Level: Main
Den office
- Level: Main
Dining room
- Level: Main
Entry hall
- Level: Main
Family room
- Level: Main
Great room
- Level: Main
Kitchen with eating space
- Level: Main
Living room
- Level: Main
Heating
- Fireplace, Heat Pump, Electric, Natural Gas
Cooling
- Heat Pump
Appliances
- Included: Dishwasher(s), Disposal, Dryer(s), Microwave(s), Refrigerator(s), Stove(s)/Range(s), Washer(s), Garbage Disposal, Water Heater: Energy Efficient Tank, Water Heater Location: Garage
Features
- Bath Off Primary, Dining Room
- Flooring: Ceramic Tile, Engineered Hardwood, Carpet
- Windows: Double Pane/Storm Window
- Basement: None
- Number of fireplaces: 1
- Fireplace features: Gas, Main Level: 1, Fireplace
Interior area
- Total structure area: 3,476
- Total interior livable area: 3,476 sqft
Property
Parking
- Total spaces: 3
- Parking features: Attached Garage
- Attached garage spaces: 3
Features
- Levels: Two
- Stories: 2
- Entry location: Main
- Patio & porch: Bath Off Primary, Ceramic Tile, Double Pane/Storm Window, Dining Room, Fireplace, Security System, Walk-In Pantry, Water Heater
Lot
- Size: 10,044 Square Feet
- Features: Dead End Street, Paved, Cable TV, Electric Car Charging, Fenced-Fully, Gas Available, High Speed Internet, Patio
- Topography: Level
Details
- Parcel number: 607650034103
- Special conditions: Standard
Construction
Type & style
- Home type: SingleFamily
- Architectural style: 2 Story
- Property subtype: Single Family Residence
Materials
- Cement/Concrete, Cement Planked, Stone, Cement Plank
- Foundation: Poured Concrete
- Roof: Composition
Condition
- Good
- Year built: 2023
- Major remodel year: 2023
Utilities & green energy
- Electric: Company: Puget Sound Energy
- Sewer: Sewer Connected, Company: Northshore Utility District
- Water: Public, Company: Northshore Utility District
Community & HOA
Community
- Features: CCRs
- Security: Security System
- Subdivision: Juanita
HOA
- HOA fee: $170 monthly
Location
- Region: Kirkland
Financial & listing details
- Price per square foot: $657/sqft
- Tax assessed value: $2,191,000
- Annual tax amount: $14,703
- Date on market: 6/25/2025
- Cumulative days on market: 392 days
- Listing terms: Conventional,FHA,VA Loan
- Inclusions: Dishwasher(s), Dryer(s), Garbage Disposal, Microwave(s), Refrigerator(s), Stove(s)/Range(s), Washer(s)
Price history
| Date | Event | Price |
|---|---|---|
| 5/28/2025 | Sold | $2,285,000+1.6%$657/sqft |
Source:  NWMLS as distributed by MLS GRID #2358968 Report a problem NWMLS as distributed by MLS GRID #2358968 Report a problem | ||
| 4/26/2025 | Pending sale | $2,249,900$647/sqft |
Source: NWMLS as distributed by MLS GRID #2358968 Report a problem | ||
| 4/24/2025 | Listed for sale | $2,249,900+9.8%$647/sqft |
Source: NWMLS as distributed by MLS GRID #2358968 Report a problem | ||
| 11/20/2023 | Sold | $2,050,000-2.4%$590/sqft |
Source: NWMLS as distributed by MLS GRID #2031968 Report a problem | ||
| 5/1/2023 | Pending sale | $2,099,900$604/sqft |
Source: NWMLS as distributed by MLS GRID #NWM2031968 Report a problem | ||
| 3/17/2023 | Price change | $2,099,900+5.2%$604/sqft |
Source: NWMLS as distributed by MLS GRID #NWM2031968 Report a problem | ||
| 2/2/2023 | Listed for sale | $1,995,900+110.1%$574/sqft |
Source: NWMLS as distributed by MLS GRID #2031968 Report a problem | ||
| 6/17/2020 | Sold | $950,000$273/sqft |
Source: Public Record Report a problem | ||
Public tax history
| Year | Property taxes | Tax assessment |
|---|---|---|
| 2025 | $18,850 +28.2% | $2,191,000 +20.8% |
| 2024 | $14,704 +224.4% | $1,814,000 +257.8% |
| 2023 | $4,532 -4.4% | $507,000 -16.1% |
| 2022 | $4,740 +2.8% | $604,000 +20.8% |
| 2021 | $4,610 -12.7% | $500,000 -5.3% |
| 2020 | $5,281 +2.7% | $528,000 -0.9% |
| 2019 | $5,141 +14.5% | $533,000 +11% |
| 2018 | $4,489 -0.5% | $480,000 +12.1% |
| 2017 | $4,511 +20.4% | $428,000 +5.7% |
| 2016 | $3,746 | $405,000 +5.2% |
| 2015 | $3,746 | $385,000 +10% |
| 2014 | $3,746 | $350,000 +18.6% |
| 2013 | $3,746 | $295,000 +16.6% |
| 2012 | -- | $253,000 -2.3% |
| 2011 | -- | $259,000 -6.5% |
| 2010 | -- | $277,000 |
| 2009 | -- | $277,000 +8.2% |
| 2007 | -- | $256,000 +6.7% |
| 2006 | -- | $240,000 +7.1% |
| 2005 | -- | $224,000 +69.7% |
| 2001 | $1,732 +2.8% | $132,000 +10.9% |
| 2000 | $1,684 | $119,000 |
Find assessor info on the county website
Neighborhood: Finn Hill
Nearby homes
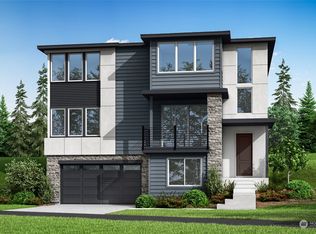
- $1,914,9004 bd4 ba3.5k sqft12228 78th Pl NE, Kirkland, WA 98034Sold
- $1,806,7754 bd4 ba3.3k sqft12224 78th Pl NE, Kirkland, WA 98034Sold

- $680,2001 bd1 ba790 sqft7836 NE 122nd Pl, Kirkland, WA 98034Off Market

- $1,749,0004 bd3 ba2.2k sqft7803 NE 123rd Ct, Kirkland, WA 98034For Sale

- $2,015,3164 bd4 ba3.5k sqft12216 78th Pl NE, Kirkland, WA 98034Sold
- $1,310,0004 bd3 ba2.5k sqft12309 80th Ave NE, Kirkland, WA 98034For Sale
- $1,677,5354 bd4 ba3.5k sqft12311 78th Way NE, Kirkland, WA 98034Sold
- $1,478,3114 bd4 ba2.5k sqft12213 78th Way NE, Kirkland, WA 98034Sold
Nearby schools
GreatSchools rating
- 7/10Carl Sandburg Elementary SchoolGrades: PK-5Distance: 0.5 mi
- 6/10Finn Hill Junior High SchoolGrades: 6-8Distance: 0.7 mi
- 10/10Juanita High SchoolGrades: 9-12Distance: 1.7 mi
Schools provided by the listing agent
- Elementary: Carl Sandburg Elementary
- Middle: Finn Hill Middle
- High: Juanita High
Source: NWMLS as distributed by MLS GRID. This data may not be complete. We recommend contacting the local school district to confirm school assignments for this home.
Get a cash offer in 3 minutes
Find out how much your home could sell for in as little as 3 minutes with a no-obligation cash offer.
Estimated market value
$2,232,800
Get a cash offer in 3 minutes
Find out how much your home could sell for in as little as 3 minutes with a no-obligation cash offer.
Estimated market value
$2,232,800
- Washington
- King County
- Kirkland
- 98034
- Finn Hill
- 12232 78th Place NE
Nearby cities
Nearby neighborhoods
Nearby zip codes
Other Kirkland Topics
