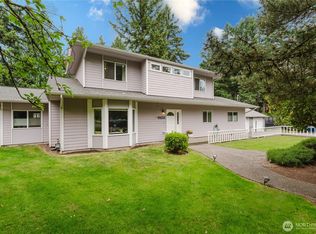
Enjoy the Kirkland Life Style in this Bright Light Filled Finn Hill Craftsman Home. Lovingly maintained and well cared for with pride of ownership throughout. Home is updated and has a new roof and new carpet on the lower floor. This spacious home offers a flexible floor plan that is ideal for modern living. The lower level is an amazing flex space for work-from-home, media, or recreation activities. Step outside the sliding glass doors and discover a stunning 9,931 square foot lot featuring manicured garden beds and thoughtfully designed outdoor spaces that are perfect for entertaining, relaxing, or simply soaking in the beauty of the Pacific Northwest. The two car attached garage adds everyday convenience to this exceptional package. This move-in-ready home is waiting for you to create wonderful, rich and lasting memories. Conveniently located just minutes from I-405, offering effortless commuting to major tech employers such as Meta, Google, and Microsoft. Enjoy close proximity to The Village at Totem Lake, Evergreen Health Medical Center, Parks, Trails, Shopping, and Dining. This is the versatile Kirkland lifestyle you’ve been waiting for. Located within the highly acclaimed Lake Washington School District and Pre-inspected for you!
Active
Listed by: Kelly Right RE of Seattle LLC • Jimmy Katsafanas
Price cut: $139.9K (7/23)
$1,310,000
12309 80th Avenue NE, Kirkland, WA 98034
4beds
2,520sqft
:
Get pre-qualified$7,710/mo
Single Family Residence
Built in 1920
9,931 Square Feet Lot
$-- Zestimate®
$520/sqft
$-- HOA
What's special
Two car attached garageBright light filledThoughtfully designed outdoor spacesManicured garden bedsSliding glass doorsFlexible floor planSpacious home
- 22 days |
- 737 |
- 51 |
Zillow last checked:
Listing updated:
Listed by:
Jimmy Katsafanas,
Kelly Right RE of Seattle LLC
Source: NWMLS as distributed by MLS GRID,MLS#: 2543095
Facts & features
Interior
Bedrooms & bathrooms
- Bedrooms: 4
- Bathrooms: 3
- Full bathrooms: 1
- 3/4 bathrooms: 1
- 1/2 bathrooms: 1
- Main level bathrooms: 2
- Main level bedrooms: 1
Primary bedroom
- Level: Main
Bedroom
- Level: Second
Bedroom
- Level: Second
Bedroom
- Level: Lower
Bathroom full
- Level: Second
Bathroom three quarter
- Level: Main
Other
- Level: Main
Bonus room
- Level: Lower
Den office
- Level: Lower
Dining room
- Level: Main
Entry hall
- Level: Main
Kitchen without eating space
- Level: Main
Living room
- Level: Main
Utility room
- Level: Lower
Heating
- 90%+ High Efficiency, Forced Air, Electric, Natural Gas
Cooling
- None
Appliances
- Included: Dishwasher, Disposal, Dryer, Microwave, Refrigerator, Stove(s)/Range(s), Washer, Dishwasher(s), Dryer(s), Garbage Disposal, Microwave(s), Refrigerator(s), Washer(s), Water Heater: Gas, Water Heater Location: Basement
Features
- Dining Room
- Flooring: Ceramic Tile, Hardwood, Carpet
- Doors: French Doors
- Windows: Dbl Pane/Storm Window, Skylight(s)
- Basement: Daylight,Finished
- Has fireplace: No
Interior area
- Total structure area: 2,520
- Total interior livable area: 2,520 sqft
Property
Parking
- Total spaces: 2
- Parking features: Attached Garage, RV Parking
- Has attached garage: Yes
- Covered spaces: 2
Features
- Levels: Two
- Stories: 2
- Entry location: Main
- Patio & porch: Dbl Pane/Storm Window, Dining Room, French Doors, Skylight(s), Vaulted Ceiling(s), Water Heater
Lot
- Size: 9,931 Square Feet
- Features: Curbs, Paved, Cable TV, Deck, Electric Car Charging, Fenced-Partially, Gas Available, High Speed Internet, RV Parking
- Topography: Level
- Residential vegetation: Garden Space
Details
- Parcel number: 6076500343
- Zoning: RSA 6
- Special conditions: Standard
Construction
Type & style
- Home type: SingleFamily
- Architectural style: 2 Stories w/Bsmnt
- Property subtype: Single Family Residence
Materials
- Cement Planked, Wood Siding, Cement Plank
- Foundation: Poured Concrete
- Roof: Composition
Condition
- Year built: 1920
- Major remodel year: 2019
Utilities & green energy
- Electric: Company: Puget Sound Energy
- Sewer: Sewer Connected, Company: Northshore Utility District
- Water: Public, Company: Northshore Utility District
Community & HOA
Community
- Subdivision: Kirkland
Location
- Region: Kirkland
Financial & listing details
- Price per square foot: $520/sqft
- Tax assessed value: $1,367,000
- Annual tax amount: $9,821
- Date on market: 7/14/2026
- Cumulative days on market: 24 days
- Listing terms: Conventional
- Inclusions: Dishwasher(s), Dryer(s), Garbage Disposal, Microwave(s), Refrigerator(s), Stove(s)/Range(s), Washer(s)
Estimated market value
Not available
Estimated sales range
Not available
Not available
Price history
| Date | Event | Price |
|---|---|---|
| 7/23/2026 | Price change | $1,310,000-9.6%$520/sqft |
Source:  NWMLS as distributed by MLS GRID #2543095 Report a problem NWMLS as distributed by MLS GRID #2543095 Report a problem | ||
| 7/15/2026 | Listed for sale | $1,449,900+76.8%$575/sqft |
Source: NWMLS as distributed by MLS GRID #2543095 Report a problem | ||
| 10/24/2019 | Sold | $820,000-3.4%$325/sqft |
Source: NWMLS as distributed by MLS GRID #1508606 Report a problem | ||
| 9/20/2019 | Pending sale | $849,000$337/sqft |
Source: John L Scott Real Estate #1508606 Report a problem | ||
| 8/21/2019 | Price change | $849,000-5.6%$337/sqft |
Source: John L Scott Real Estate #1508606 Report a problem | ||
| 7/8/2019 | Price change | $899,000-5.3%$357/sqft |
Source: John L Scott Real Estate #1508606 Report a problem | ||
| 6/4/2019 | Price change | $949,000-2.2%$377/sqft |
Source: John L Scott Real Estate #1508606 Report a problem | ||
| 5/22/2019 | Listed for sale | $970,000+85.1%$385/sqft |
Source: John L Scott Real Estate #1508606 Report a problem | ||
| 7/21/2017 | Sold | $524,000+1.2%$208/sqft |
Source: NWMLS as distributed by MLS GRID #1132742 Report a problem | ||
| 6/7/2017 | Pending sale | $518,000$206/sqft |
Source: Skyline Properties Inc #1132742 Report a problem | ||
| 5/26/2017 | Listed for sale | $518,000+7.4%$206/sqft |
Source: Skyline Properties, Inc. #1132742 Report a problem | ||
| 3/31/2005 | Sold | $482,500$191/sqft |
Source: Public Record Report a problem | ||
Public tax history
| Year | Property taxes | Tax assessment |
|---|---|---|
| 2025 | $11,881 +21% | $1,367,000 +14% |
| 2024 | $9,821 +10.5% | $1,199,000 +16.7% |
| 2023 | $8,886 -9.2% | $1,027,000 -20.1% |
| 2022 | $9,783 +16.2% | $1,286,000 +37.1% |
| 2021 | $8,420 +8.2% | $938,000 +18.6% |
| 2020 | $7,783 +2.6% | $791,000 -1.1% |
| 2019 | $7,587 +91.6% | $800,000 +90.5% |
| 2018 | $3,959 -0.6% | $420,000 +12% |
| 2017 | $3,982 +19.1% | $375,000 +5.6% |
| 2016 | $3,344 | $355,000 +5.7% |
| 2015 | $3,344 | $336,000 +8.4% |
| 2014 | $3,344 | $310,000 +21.6% |
| 2013 | $3,344 | $255,000 -3.8% |
| 2012 | -- | $265,000 -3.3% |
| 2011 | -- | $274,000 +2.5% |
| 2010 | -- | $267,200 -31.1% |
| 2009 | -- | $388,000 +18.3% |
| 2007 | -- | $328,000 +10.8% |
| 2006 | -- | $296,000 +19.4% |
| 2005 | -- | $248,000 +18.7% |
| 2001 | $2,689 +21.9% | $209,000 +32.3% |
| 2000 | $2,206 | $158,000 |
Find assessor info on the county website
Monthly payment
Est. payment
Payment breakdown
Explore the cost of this home by adjusting the details. Changes won't be saved.Climate risks
Neighborhood: Finn Hill
Nearby schools
GreatSchools rating
- 7/10Carl Sandburg Elementary SchoolGrades: PK-5Distance: 0.4 mi
- 6/10Finn Hill Junior High SchoolGrades: 6-8Distance: 0.7 mi
- 10/10Juanita High SchoolGrades: 9-12Distance: 1.7 mi
Schools provided by the listing agent
- Elementary: Carl Sandburg Elementary
- Middle: Finn Hill Middle
- High: Juanita High
Source: NWMLS as distributed by MLS GRID. This data may not be complete. We recommend contacting the local school district to confirm school assignments for this home.
- $1,914,9004 bd4 ba3.5k sqft12228 78th Pl NE, Kirkland, WA 98034Sold
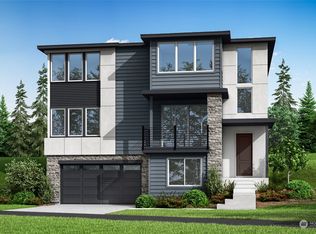
- $1,806,7754 bd4 ba3.3k sqft12224 78th Pl NE, Kirkland, WA 98034Sold

- $2,285,0005 bd3 ba3.4k sqft12232 78th Pl NE, Kirkland, WA 98034Sold
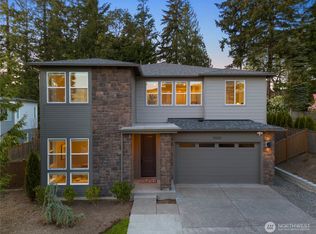
- $631,5001 bd1 ba790 sqft7836 NE 122nd Pl, Kirkland, WA 98034Off Market

- $2,015,3164 bd4 ba3.5k sqft12216 78th Pl NE, Kirkland, WA 98034Sold
- $2,045,0005 bd4 ba3k sqft8026 NE 122nd Pl, Kirkland, WA 98034Sold
- $962,0003 bd2 ba1.8k sqft8020 NE 124th St, Kirkland, WA 98034Sold
- $1,175,0004 bd3 ba2.1k sqft8021 NE 122nd Pl, Kirkland, WA 98034For Sale
A local agent can set up tours, give advice and negotiate with sellers.
Similar homes
- $1,375,0004 bd3 ba2.1k sqft12721 NE 79th Court, Kirkland, WA 98034Active
 MLS ID #2551336, Cathy Le-Roux. NWMLS as distributed by MLS GRID
 - $1,399,0005 bd3 ba2.5k sqftWoodland, Kirkland, WA 98034Active
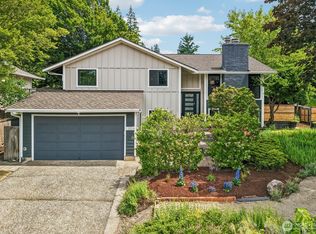 MLS ID #2562729, Rick Juma. NWMLS as distributed by MLS GRID
 - $1,175,0004 bd3 ba2.1k sqftWoodland Glenn, Kirkland, WA 98034Active
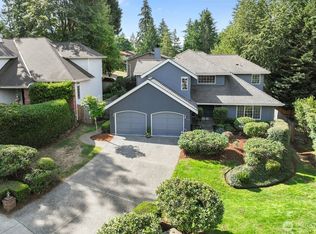 MLS ID #2559096, Edward Laine. NWMLS as distributed by MLS GRID
 - $1,299,9504 bd3 ba2.4k sqft8706 NE 135th Place, Kirkland, WA 98034Active
 MLS ID #2552176, Jeffrey Thornton. NWMLS as distributed by MLS GRID
 - $1,140,0004 bd3 ba1.8k sqft8414 NE 144th Place, Kirkland, WA 98034ActiveMLS ID #2551988, Lindsay Davis. NWMLS as distributed by MLS GRID
- $1,163,0004 bd3 ba2.1k sqft12016 106th Avenue NE, Kirkland, WA 98034ActiveMLS ID #2565662, Cheyanna Fugo. NWMLS as distributed by MLS GRID
- $1,360,0003 bd3 ba2.5k sqft11506 79th Way NE, Kirkland, WA 98034ActiveMLS ID #2561021, Helena Chen. NWMLS as distributed by MLS GRID
- $1,498,0005 bd4 ba2.8k sqft7619 NE 125th Street, Kirkland, WA 98034ActiveMLS ID #2556810, Emo Rowe. NWMLS as distributed by MLS GRID
- $1,249,0003 bd3 ba1.6k sqftJuanita Farmhouse Cottages, Kirkland, WA 98034ActiveMLS ID #2565750, Jenn Penn. NWMLS as distributed by MLS GRID
- $1,450,0004 bd3 ba2.7k sqft8642 NE 123rd Place, Kirkland, WA 98034ActiveMLS ID #2533297, Hao N. Dang. NWMLS as distributed by MLS GRID
- $995,0004 bd3 ba1.8k sqftWrenwood, Kirkland, WA 98034ActiveMLS ID #2561800, Beth Billington. NWMLS as distributed by MLS GRID
- $1,499,9504 bd3 ba2.9k sqftThe Portico On Finn Hill, Kirkland, WA 98034ActiveMLS ID #2557680, Robert E. Hawk. NWMLS as distributed by MLS GRID
- $1,170,0005 bd3 ba2.5k sqft7047 NE 138th Street, Kirkland, WA 98034ActiveMLS ID #2558142, Geoff Hill. NWMLS as distributed by MLS GRID
- $1,185,0004 bd3 ba2.5k sqftTimberwood #3, Kirkland, WA 98034ActiveMLS ID #2553917, Duke Young. NWMLS as distributed by MLS GRID
- $1,399,9904 bd3 ba2.3k sqft10521 NE 120th Street, Kirkland, WA 98034ActiveMLS ID #2554651, Veronica Morss. NWMLS as distributed by MLS GRID
- $1,850,0005 bd3 ba2.8k sqft12507 79th Ave NE, Kirkland, WA 98034ActiveMLS ID #2564978, Sheryl Yang. NWMLS as distributed by MLS GRID
- $1,198,0005 bd3 ba2.9k sqft8618 NE 143rd Street, Kirkland, WA 98034ActiveMLS ID #2556019, Christine Andreasen. NWMLS as distributed by MLS GRID
- $1,250,0004 bd3 ba2.4k sqft9509 NE 140 Street, Kirkland, WA 98034ActiveMLS ID #2531133, Yasemin San. NWMLS as distributed by MLS GRID
- $1,225,0003 bd3 ba1.5k sqft12419 93rd Avenue NE, Kirkland, WA 98034ActiveMLS ID #2561645, Mi Shun Shin. NWMLS as distributed by MLS GRID
- $949,5004 bd3 ba2.3k sqft9121 NE 143rd Place, Kirkland, WA 98034ActiveMLS ID #2565167, Brittany Haun. NWMLS as distributed by MLS GRID
