Price improved to $1,299,950! Pre-inspected and sewer scoped for added peace of mind. Extensively updated throughout with improvements including plumbing, electrical, insulation, and more, this 2,420 sq ft Finn Hill home offers a flexible floor plan featuring a main-floor primary suite with a walk-in closet, radiant heated bathroom floors, and direct access to the fully fenced backyard. A second main-floor bedroom and full bath provide excellent flexibility for guests, multigenerational living, or anyone seeking main-level living. Upstairs offers two additional bedrooms, a full bath, and a spacious bonus room ideal for a media room, home office, gym, or playroom. Hardwood floors, central A/C, tankless water heater, gas fireplace, dedicated laundry room, and abundant natural light add to the home’s comfort and functionality. Situated on a level 10,166 sq ft corner lot in the desirable Finn Hill neighborhood within the Lake Washington School District, just a short distance to parks and schools. The 1,070 sq ft detached garage/shop sets this property apart, offering its own electrical subpanel, two rear flex rooms (not included in bedroom count), abundant storage, and future ADU potential (buyer to verify). No HOA with plenty of parking for RVs, boats, and multiple vehicles. Enjoy a covered patio, pergola, hot tub hookups, and a private backyard designed for year-round entertaining and relaxing.
Active
Listed by: eXp Realty • Jeffrey Thornton
Price cut: $50K (7/30)
$1,299,950
8706 NE 135th Place, Kirkland, WA 98034
4beds
2,420sqft
:
Get pre-qualified$7,650/mo
Single Family Residence
Built in 1961
10,166 Square Feet Lot
$-- Zestimate®
$537/sqft
$-- HOA
What's special
Gas fireplaceCovered patioTwo rear flex roomsTankless water heaterHardwood floorsAbundant natural lightRadiant heated bathroom floors
- 22 days |
- 538 |
- 32 |
Zillow last checked:
Listing updated:
Listed by:
Jeffrey Thornton,
eXp Realty
Source: NWMLS as distributed by MLS GRID,MLS#: 2552176
Facts & features
Interior
Bedrooms & bathrooms
- Bedrooms: 4
- Bathrooms: 3
- Full bathrooms: 2
- 1/2 bathrooms: 1
- Main level bathrooms: 2
- Main level bedrooms: 2
Primary bedroom
- Level: Main
Bedroom
- Level: Main
Bedroom
- Level: Second
Bedroom
- Level: Second
Bathroom full
- Level: Main
Bathroom full
- Level: Second
Other
- Level: Main
Bonus room
- Level: Second
Dining room
- Level: Main
Entry hall
- Level: Main
Family room
- Level: Main
Kitchen with eating space
- Level: Main
Living room
- Level: Main
Utility room
- Level: Main
Heating
- Fireplace, Forced Air, Heat Pump, Radiant, Electric, Natural Gas
Cooling
- Forced Air, Heat Pump
Appliances
- Included: Dishwasher, Disposal, Dryer, Microwave, Refrigerator, Stove(s)/Range(s), Tankless Water Heater, Washer, Dishwasher(s), Dryer(s), Garbage Disposal, Microwave(s), Refrigerator(s), Washer(s), Water Heater: Tankless, Water Heater Location: Laundry Room
Features
- Bath Off Primary, Dining Room, High Tech Cabling
- Flooring: Ceramic Tile, Hardwood, Carpet
- Doors: French Doors
- Windows: Dbl Pane/Storm Window
- Number of fireplaces: 1
- Fireplace features: Gas, Main Level: 1, Fireplace
Interior area
- Total structure area: 2,420
- Total interior livable area: 2,420 sqft
Video & virtual tour
Property
Parking
- Total spaces: 4
- Parking features: Detached Garage, RV Parking
- Has garage: Yes
- Covered spaces: 2
- Uncovered spaces: 2
Features
- Levels: Two
- Stories: 2
- Entry location: Main
- Patio & porch: Bath Off Primary, Dbl Pane/Storm Window, Dining Room, Fireplace, French Doors, High Tech Cabling, Jetted Tub, Walk-In Closet(s), Water Heater
- Spa features: Bath
- Has view: Yes
- View description: Territorial
Lot
- Size: 10,166 Square Feet
- Features: Corner Lot, Cul-De-Sac, Dead End Street, Paved, Cable TV, Deck, Fenced-Fully, Gas Available, High Speed Internet, Patio, RV Parking
- Topography: Level
- Residential vegetation: Garden Space
Details
- Parcel number: 37568000700
- Zoning: RSA 6
- Zoning description: Jurisdiction: City
- Special conditions: Standard
- Other equipment: Leased Equipment: No
Construction
Type & style
- Home type: SingleFamily
- Architectural style: Craftsman,2 Story
- Property subtype: Single Family Residence
Materials
- Cement Planked, Wood Siding, Cement Plank
- Foundation: Poured Concrete
- Roof: Composition
Condition
- Updated/Remodeled
- Year built: 1961
- Major remodel year: 1961
Utilities & green energy
- Electric: Company: PSE
- Sewer: Sewer Connected, Company: Northshore Utility
- Water: Public, Company: Northshore Utility
- Utilities for property: Ziply & Xfinity, Ziply & Xfinity
Community & HOA
Community
- Subdivision: Kirkland
Location
- Region: Kirkland
Financial & listing details
- Price per square foot: $537/sqft
- Tax assessed value: $1,309,000
- Annual tax amount: $11,070
- Date on market: 7/8/2026
- Cumulative days on market: 24 days
- Listing terms: Conventional,FHA,VA Loan
- Inclusions: Dishwasher(s), Dryer(s), Garbage Disposal, Leased Equipment, Microwave(s), Refrigerator(s), Stove(s)/Range(s), Washer(s)
Estimated market value
Not available
Estimated sales range
Not available
Not available
Price history
| Date | Event | Price |
|---|---|---|
| 7/30/2026 | Price change | $1,299,950-3.7%$537/sqft |
Source:  NWMLS as distributed by MLS GRID #2552176 Report a problem NWMLS as distributed by MLS GRID #2552176 Report a problem | ||
| 7/9/2026 | Listed for sale | $1,349,999+73.5%$558/sqft |
Source: NWMLS as distributed by MLS GRID #2552176 Report a problem | ||
| 9/18/2019 | Sold | $777,888+0.4%$321/sqft |
Source: NWMLS as distributed by MLS GRID #1477623 Report a problem | ||
| 8/27/2019 | Pending sale | $775,000$320/sqft |
Source: Coldwell Banker Bain #1477623 Report a problem | ||
| 8/19/2019 | Price change | $775,000-2.5%$320/sqft |
Source: Coldwell Banker Bain #1477623 Report a problem | ||
| 7/18/2019 | Price change | $795,000-2.5%$329/sqft |
Source: Coldwell Banker Bain #1477623 Report a problem | ||
| 6/20/2019 | Listed for sale | $815,000$337/sqft |
Source: Coldwell Banker Bain #1477623 Report a problem | ||
Public tax history
| Year | Property taxes | Tax assessment |
|---|---|---|
| 2025 | $11,390 +21.4% | $1,309,000 +14.4% |
| 2024 | $9,384 +10.5% | $1,144,000 +16.7% |
| 2023 | $8,492 -9.1% | $980,000 -20.1% |
| 2022 | $9,347 +16.2% | $1,227,000 +37.1% |
| 2021 | $8,046 +8.1% | $895,000 +18.5% |
| 2020 | $7,440 +2.5% | $755,000 -1.2% |
| 2019 | $7,257 +21.9% | $764,000 +18.3% |
| 2018 | $5,954 -0.5% | $646,000 +12.2% |
| 2017 | $5,986 +26% | $576,000 +5.7% |
| 2016 | $4,749 | $545,000 +5.6% |
| 2015 | $4,749 | $516,000 +14.7% |
| 2014 | $4,749 | $450,000 +21.6% |
| 2013 | $4,749 | $370,000 +5.4% |
| 2012 | -- | $351,000 -3% |
| 2011 | -- | $362,000 -6% |
| 2010 | -- | $385,000 |
| 2009 | -- | $385,000 +5.5% |
| 2007 | -- | $365,000 +20.3% |
| 2006 | -- | $303,300 +6.3% |
| 2005 | -- | $285,300 +52.6% |
| 2001 | $2,415 +2.1% | $187,000 +10% |
| 2000 | $2,367 | $170,000 |
Find assessor info on the county website
Monthly payment
Est. payment
Payment breakdown
Explore the cost of this home by adjusting the details. Changes won't be saved.Climate risks
Neighborhood: Finn Hill
Nearby schools
GreatSchools rating
- 8/10Henry David Thoreau Elementary SchoolGrades: K-5Distance: 0.3 mi
- 6/10Finn Hill Junior High SchoolGrades: 6-8Distance: 0.3 mi
- 10/10Juanita High SchoolGrades: 9-12Distance: 1.3 mi
Schools provided by the listing agent
- Elementary: Thoreau Elem
- Middle: Finn Hill Middle
- High: Juanita High
Source: NWMLS as distributed by MLS GRID. This data may not be complete. We recommend contacting the local school district to confirm school assignments for this home.
- $530,0003 bd2 ba1.4k sqft8716 NE 135th Pl, Kirkland, WA 98034Sold

- $950,0003 bd2 ba1.6k sqft13603 88th Pl NE, Kirkland, WA 98034Sold

- $1,106,1084 bd3 ba2.1k sqft8618 NE 137th St, Kirkland, WA 98034Sold
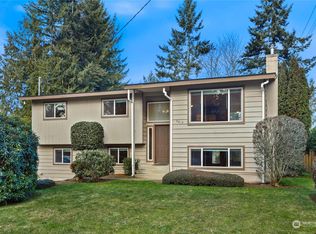
- $997,0003 bd2 ba1.3k sqft8717 NE 137th Pl, Kirkland, WA 98034Sold
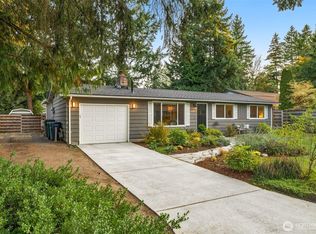
- $1,060,0004 bd3 ba1.7k sqft8451 NE 137th St, Kirkland, WA 98034For Sale
- $1,050,0004 bd3 ba2.4k sqft8527 NE 135th St, Kirkland, WA 98034Sold
- $1,105,0004 bd3 ba1.9k sqft8515 NE 136th St, Kirkland, WA 98034Sold
- $775,0003 bd2 ba1.3k sqft8710 NE 137th Pl, Kirkland, WA 98034Sold
A local agent can set up tours, give advice and negotiate with sellers.
Similar homes
- $1,250,0004 bd3 ba2.4k sqft9509 NE 140 Street, Kirkland, WA 98034Active
 MLS ID #2531133, Yasemin San. NWMLS as distributed by MLS GRID
 - $1,249,9954 bd3 ba1.9k sqft12938 NE 136th Place, Kirkland, WA 98034Active
 MLS ID #2559430, Emily Lam. NWMLS as distributed by MLS GRID
 - $1,060,0004 bd3 ba1.7k sqft8451 NE 137th Street, Kirkland, WA 98034Active
 MLS ID #2549059, Sam Chui. NWMLS as distributed by MLS GRID
 - $1,148,0004 bd3 ba1.9k sqft7061 NE 137th Street, Kirkland, WA 98034Active
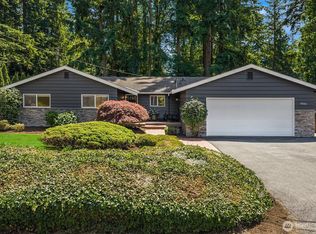 MLS ID #2549482, Travis Stewart. NWMLS as distributed by MLS GRID
 - $1,125,0004 bd2 ba1.6k sqft9437 NE 126th Place, Kirkland, WA 98034ActiveMLS ID #2558954, Jim Muenz. NWMLS as distributed by MLS GRID
- $1,100,0004 bd3 ba1.9k sqft11119 NE 142nd Street, Kirkland, WA 98034ActiveMLS ID #2559534, David Angiulo. NWMLS as distributed by MLS GRID
- $1,099,9503 bd3 ba1.6k sqftWindsor Vista, Kirkland, WA 98034ActiveMLS ID #2560656, Sam Mansour. NWMLS as distributed by MLS GRID
- $1,000,0003 bd3 ba1.8k sqftFinn Hill, Kirkland, WA 98034ActiveMLS ID #2546249, Sabrina Smith Delery. NWMLS as distributed by MLS GRID
- $1,019,0003 bd2 ba1.3k sqftBrookhaven 02, Kirkland, WA 98034ActiveMLS ID #2555474, Jerome Slobojan. NWMLS as distributed by MLS GRID
- $1,080,0003 bd2 ba1.5k sqft14260 110th Avenue NE, Kirkland, WA 98034ActiveMLS ID #2540272, Yunqing Liu. NWMLS as distributed by MLS GRID
- $1,249,0004 bd3 ba1.7k sqft10704 126th Avenue NE, Kirkland, WA 98033ActiveMLS ID #2542946, Michael J. Ross. NWMLS as distributed by MLS GRID
- $1,500,0004 bd3 ba2.2k sqftKirkwood Manor, Kirkland, WA 98033ActiveMLS ID #2519268, Jorge Restrepo. NWMLS as distributed by MLS GRID
- $1,300,0004 bd3 ba2.7k sqft2423 240th Street SE, Bothell, WA 98021ActiveMLS ID #2520240, Robert J Griffin. NWMLS as distributed by MLS GRID
- $945,0003 bd2 ba1.5k sqft14013 113th Avenue NE, Kirkland, WA 98034ActiveMLS ID #2556503, Kimberly Freutel. NWMLS as distributed by MLS GRID
- $1,095,0003 bd3 ba1.5k sqft13380 122nd Place NE, Kirkland, WA 98034ActiveMLS ID #2542386, Christy Beach. NWMLS as distributed by MLS GRID
- $999,9995 bd3 ba2.8k sqft5839 NE 197th Street, Kenmore, WA 98028ActiveMLS ID #2561200, Geoff Hill. NWMLS as distributed by MLS GRID
- $1,174,9504 bd3 ba2.4k sqftWillow Creek, Kenmore, WA 98028ActiveMLS ID #2545152, Ameet Prasad. NWMLS as distributed by MLS GRID
- $1,387,0005 bd3 ba3.1k sqft14821 104th Avenue NE, Bothell, WA 98011ActiveMLS ID #2535936, Katherine Murphy. NWMLS as distributed by MLS GRID
- $1,050,0004 bd2 ba1.6k sqft12032 38th Avenue NE, Seattle, WA 98125ActiveMLS ID #2551858, Cullen Brain. NWMLS as distributed by MLS GRID
- $1,024,9503 bd3 ba2k sqft607 244th Street SW, Bothell, WA 98021ActiveMLS ID #2546758, Audrey Bryant. NWMLS as distributed by MLS GRID
