Rare opportunity to own a beautifully maintained and thoughtfully updated 1,950-sqft rambler in the heart of Kirkland's coveted Holmes Point neighborhood. Ideally positioned at the entrance to Big Finn Hill Park, this exceptional home offers the perfect blend of timeless comfort, everyday functionality, and one of the Eastside's most sought-after outdoor lifestyles. Designed for effortless entertaining, the spacious floor plan features 4 bedrooms, 2.5 bathrooms, multiple gathering spaces, and a warm, welcoming family room highlighted by exposed beam ceilings and a classic wood-burning fireplace. The primary suite opens directly to a private deck with a cozy firepit, creating the perfect place to enjoy. Outside, professionally designed landscaping and all-new premium synthetic turf provide year-round beauty with low maintenance. The oversized two-car garage offers exceptional versatility with abundant storage. Major updates provide lasting peace of mind, including a 50-year composition roof (2012), high-efficiency furnace (2021), all-new crawlspace/attic insulation, refinished light oak hardwood floors, updated baths, and new fresh paint inside & out. Experience an unmatched PNW lifestyle just moments from O.O. Denny Beach, miles of scenic trails through Big Finn Hill and Saint Edward State Park, Juanita Beach, Totem Lake Village, premier shopping and dining, top-rated Lake Washington schools, and convenient access to Bellevue, Redmond and Seattle.
Active
Listed by: Windermere Real Estate Central • Travis Stewart
$1,148,000
7061 NE 137th Street, Kirkland, WA 98034
4beds
1,950sqft
:
Get pre-qualified$6,757/mo
Single Family Residence
Built in 1962
9,552 Square Feet Lot
$1,111,900 Zestimate®
$589/sqft
$-- HOA
What's special
Classic wood-burning fireplaceOversized two-car garageExposed beam ceilingsUpdated bathsCozy firepitProfessionally designed landscapingWarm welcoming family room
- 29 days |
- 1,355 |
- 129 |
Likely to sell faster than
Zillow last checked:
Listing updated:
Listed by:
Travis Stewart,
Windermere Real Estate Central
Source: NWMLS as distributed by MLS GRID,MLS#: 2549482
Facts & features
Interior
Bedrooms & bathrooms
- Bedrooms: 4
- Bathrooms: 3
- Full bathrooms: 2
- 1/2 bathrooms: 1
- Main level bathrooms: 3
- Main level bedrooms: 4
Primary bedroom
- Level: Main
Bathroom full
- Level: Main
Bathroom full
- Level: Main
Dining room
- Level: Main
Entry hall
- Level: Main
Family room
- Level: Main
Kitchen without eating space
- Level: Main
Living room
- Level: Main
Utility room
- Level: Main
Heating
- Fireplace, Forced Air, Natural Gas
Cooling
- None
Appliances
- Included: Dishwasher, Dryer, Refrigerator, Stove(s)/Range(s), Washer, Dishwasher(s), Dryer(s), Refrigerator(s), Washer(s), Water Heater: Water Tank, Water Heater Location: Utility Closet
Features
- Bath Off Primary, Dining Room
- Flooring: Hardwood, Vinyl Plank
- Windows: Dbl Pane/Storm Window
- Basement: None
- Number of fireplaces: 1
- Fireplace features: Wood Burning, Main Level: 1, Fireplace
Interior area
- Total structure area: 1,950
- Total interior livable area: 1,950 sqft
Property
Parking
- Total spaces: 2
- Parking features: Driveway, Attached Garage
- Has attached garage: Yes
- Covered spaces: 2
Features
- Levels: One
- Stories: 1
- Entry location: Main
- Patio & porch: Bath Off Primary, Dbl Pane/Storm Window, Dining Room, Fireplace, Water Heater
Lot
- Size: 9,552 Square Feet
- Features: Corner Lot, Curbs, Paved, Cable TV, Deck, Fenced-Partially, High Speed Internet, Outbuildings, Patio
- Topography: Level
- Residential vegetation: Garden Space
Details
- Parcel number: 4093300320
- Special conditions: Standard
Construction
Type & style
- Home type: SingleFamily
- Architectural style: 1 Story
- Property subtype: Single Family Residence
Materials
- Stone, Wood Siding
- Foundation: Poured Concrete
- Roof: Composition
Condition
- Very Good
- Year built: 1962
Utilities & green energy
- Electric: Company: Puget Sound Energy
- Sewer: Sewer Connected, Company: Northshore Utility District
- Water: Public, Company: Northshore Utility District
Community & HOA
Community
- Features: Trail(s)
- Subdivision: Holmes Point
Location
- Region: Kirkland
Financial & listing details
- Price per square foot: $589/sqft
- Tax assessed value: $1,218,000
- Annual tax amount: $8,725
- Date on market: 6/25/2026
- Cumulative days on market: 38 days
- Listing terms: Conventional,FHA,VA Loan
- Inclusions: Dishwasher(s), Dryer(s), Refrigerator(s), Stove(s)/Range(s), Washer(s)
Estimated market value
$1,111,900
$1.06M - $1.17M
$4,223/mo
Price history
| Date | Event | Price |
|---|---|---|
| 7/3/2026 | Listed for sale | $1,148,000$589/sqft |
Source:  NWMLS as distributed by MLS GRID #2549482 Report a problem NWMLS as distributed by MLS GRID #2549482 Report a problem | ||
Public tax history
| Year | Property taxes | Tax assessment |
|---|---|---|
| 2025 | $10,621 +21.7% | $1,218,000 +14.8% |
| 2024 | $8,725 +10.5% | $1,061,000 +16.7% |
| 2023 | $7,898 -9.1% | $909,000 -20.1% |
| 2022 | $8,688 +16.1% | $1,138,000 +37.1% |
| 2021 | $7,481 +8.1% | $830,000 +18.6% |
| 2020 | $6,917 +2.6% | $700,000 -1.1% |
| 2019 | $6,744 +28.1% | $708,000 +24.6% |
| 2018 | $5,265 -0.4% | $568,000 +12.3% |
| 2017 | $5,288 +19.4% | $506,000 +5.6% |
| 2016 | $4,428 | $479,000 +5.7% |
| 2015 | $4,428 | $453,000 +8.4% |
| 2014 | $4,428 | $418,000 +21.5% |
| 2013 | $4,428 | $344,000 +15.8% |
| 2012 | -- | $297,000 -7.5% |
| 2011 | -- | $321,000 -11.8% |
| 2010 | -- | $364,000 |
| 2009 | -- | $364,000 +6.1% |
| 2007 | -- | $343,000 +10.6% |
| 2006 | -- | $310,000 +10.3% |
| 2005 | -- | $281,000 +36.4% |
| 2001 | $2,652 +6.6% | $206,000 +15.1% |
| 2000 | $2,487 | $179,000 |
Find assessor info on the county website
Monthly payment
Est. payment
Payment breakdown
Explore the cost of this home by adjusting the details. Changes won't be saved.Climate risks
Neighborhood: Finn Hill
Nearby schools
GreatSchools rating
- 7/10Carl Sandburg Elementary SchoolGrades: PK-5Distance: 0.8 mi
- 6/10Finn Hill Junior High SchoolGrades: 6-8Distance: 0.7 mi
- 10/10Juanita High SchoolGrades: 9-12Distance: 2.2 mi
Schools provided by the listing agent
- Elementary: Carl Sandburg Elementary
- Middle: Finn Hill Middle
- High: Juanita High
Source: NWMLS as distributed by MLS GRID. This data may not be complete. We recommend contacting the local school district to confirm school assignments for this home.
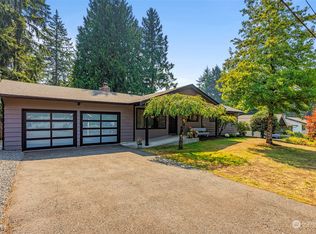
- $1,218,0005 bd3 ba2.4k sqft7053 NE 137th St, Kirkland, WA 98034Sold
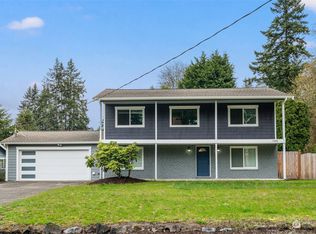
- $1,260,0004 bd3 ba1.8k sqft7060 NE 137th St, Kirkland, WA 98034Sold
- $1,170,0005 bd3 ba2.5k sqft7047 NE 138th St, Kirkland, WA 98034For Sale

- $1,640,0004 bd3 ba2.7k sqft7015 NE 138th St, Kirkland, WA 98034For Sale

- $1,798,0004 bd4 ba2.6k sqft7016 NE 138th St, Kirkland, WA 98034Sold
- $1,000,0002 bd1 ba1.2k sqft7020 NE 134th St, Kirkland, WA 98034Sold
- $2,125,0005 bd4 ba3.7k sqft7010 NE 134th St, Kirkland, WA 98034Sold
- $2,480,0004 bd4 ba4.1k sqft7002 NE 134th St, Kirkland, WA 98034Sold
A local agent can set up tours, give advice and negotiate with sellers.
Similar homes
- $1,049,9504 bd3 ba1.8k sqftJuanita Estates, Kirkland, WA 98034Active
 MLS ID #2547606, Elizabeth Avery. NWMLS as distributed by MLS GRID
 - $1,100,0004 bd3 ba1.9k sqft11119 NE 142nd Street, Kirkland, WA 98034Active
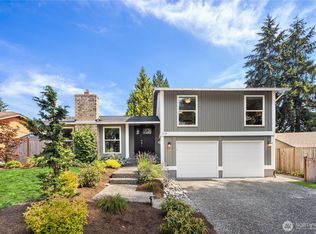 MLS ID #2559534, David Angiulo. NWMLS as distributed by MLS GRID
 - $1,125,0003 bd3 ba1.9k sqftHigh Woodlands Div. No. 3, Kirkland, WA 98034Active
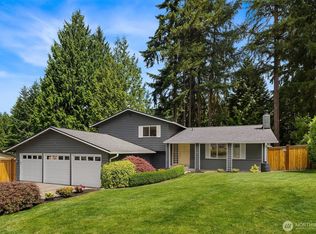 MLS ID #2544848, Craig A. Nosler. NWMLS as distributed by MLS GRID
 - $1,198,9504 bd2 ba1.7k sqftKingsgate 3&4, Kirkland, WA 98034Active
 MLS ID #2517264, Stan Isenhath. NWMLS as distributed by MLS GRID
 - $1,190,0004 bd3 ba2k sqftJuanita Village, Kirkland, WA 98034ActiveMLS ID #2541303, Chunzi Zhang. NWMLS as distributed by MLS GRID
- $1,000,0003 bd3 ba1.8k sqft12820 87th Avenue, Kirkland, WA 98034ActiveMLS ID #2545895, Vikki Iverson. NWMLS as distributed by MLS GRID
- $1,225,0004 bd3 ba2.1k sqft12016 106th Avenue NE, Kirkland, WA 98034ActiveMLS ID #2517508, Cheyanna Fugo. NWMLS as distributed by MLS GRID
- $1,050,0003 bd3 ba1.5k sqft13950 127th Place NE, Kirkland, WA 98034ActiveMLS ID #2549153, Meredith Conley. NWMLS as distributed by MLS GRID
- $1,159,9904 bd3 ba2.7k sqft6332 NE 196th Street, Kenmore, WA 98028ActiveMLS ID #2539052, Jill Lansing. NWMLS as distributed by MLS GRID
- $945,0003 bd2 ba1.5k sqft14013 113th Avenue NE, Kirkland, WA 98034ActiveMLS ID #2556503, Kimberly Freutel. NWMLS as distributed by MLS GRID
- $1,075,0004 bd3 ba2k sqft19115 104th Avenue NE, Bothell, WA 98011ActiveMLS ID #2547199, Amy Thickpenny. NWMLS as distributed by MLS GRID
- $1,150,0003 bd4 ba2.4k sqft2119 242nd Street SW, Bothell, WA 98021ActiveMLS ID #2558207, Hao N. Dang. NWMLS as distributed by MLS GRID
- $1,090,0003 bd3 ba2.2k sqftTurners E Country Club Rplt, Kenmore, WA 98028ActiveMLS ID #2518791, Maggie Sun. NWMLS as distributed by MLS GRID
- $1,249,0004 bd3 ba1.7k sqft10704 126th Avenue NE, Kirkland, WA 98033ActiveMLS ID #2542946, Michael J. Ross. NWMLS as distributed by MLS GRID
- $935,0003 bd3 ba1.4k sqft13216 NE 139th Place, Kirkland, WA 98034ActiveMLS ID #2540486, Amina Munkh. NWMLS as distributed by MLS GRID
- $999,9995 bd3 ba2.8k sqft5839 NE 197th Street, Kenmore, WA 98028ActiveMLS ID #2561200, Geoff Hill. NWMLS as distributed by MLS GRID
- $1,050,0004 bd2 ba1.6k sqft12032 38th Avenue NE, Seattle, WA 98125ActiveMLS ID #2551858, Cullen Brain. NWMLS as distributed by MLS GRID
- $1,150,0003 bd3 ba1.8k sqftStrattonwood Add, Redmond, WA 98052ActiveMLS ID #2529595, Neda Perrina. NWMLS as distributed by MLS GRID
- $1,149,9903 bd2 ba2.1k sqftHigh Acre Estates, Woodinville, WA 98072ActiveMLS ID #2536637, Jason Chester. NWMLS as distributed by MLS GRID
- $1,269,0004 bd3 ba2.3k sqft13730 SE 20th Street, Bellevue, WA 98005ActiveMLS ID #2563068, Jody Epstein. NWMLS as distributed by MLS GRID
