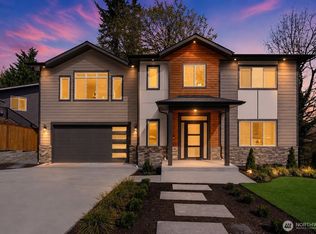
Just moments from the forested trails of Big Finn Hill and Saint Edward State Park, unfolding into miles of wooded paths that lead to the shores of Lake Washington, this home offers a lifestyle deeply connected to nature from the moment you arrive. Tucked along a quiet lane in Holmes Point, this 2024-built contemporary retreat brings a rare sense of calm, where nature feels like an extension of everyday living. Sunlight drifts across hardwood floors, illuminating an open concept living space anchored by a refined kitchen with a generous island, Bosch appliances, and a walk-in pantry. Outside, a covered patio and broad, sun-washed lawn invite lingering afternoons, birdsong, and a gentle sense of retreat. Above, the primary suite gazes over the fenced backyard, offering heated floors, a freestanding tub, and a spa-inspired rain shower, joined by a second ensuite, three additional bedrooms with walk-in closets, and a luminous bonus room. Comfort and efficiency are quietly elevated with a Navien tankless water heater, ERV fresh-air system, whole-house dehumidification, EV charging, and a three-car garage. A home that balances design, comfort, and connection to the outdoors, set in one of Holmes Point’s most quiet, special pockets.
Pending
Listed by: Windermere Real Estate/East • John A. Kritsonis
$2,178,000
7010 NE 134th Street, Kirkland, WA 98034
5beds
3,740sqft
:
Get pre-qualified$12,673/mo
Single Family Residence
Built in 2024
8,398 Square Feet Lot
$-- Zestimate®
$582/sqft
$-- HOA
What's special
- 89 days |
- 153 |
- 8 |
Zillow last checked:
Listing updated:
Listed by:
John A. Kritsonis,
Windermere Real Estate/East,
Mei Yuen,
Windermere Real Estate/East
Source: NWMLS as distributed by MLS GRID,MLS#: 2514514
Facts & features
Interior
Bedrooms & bathrooms
- Bedrooms: 5
- Bathrooms: 4
- Full bathrooms: 2
- 3/4 bathrooms: 1
- 1/2 bathrooms: 1
- Main level bathrooms: 1
Primary bedroom
- Level: Second
Bedroom
- Level: Second
Bedroom
- Level: Second
Bedroom
- Level: Second
Bedroom
- Level: Second
Bathroom full
- Level: Second
Bathroom full
- Level: Second
Bathroom three quarter
- Level: Second
Other
- Level: Main
Bonus room
- Level: Second
Den office
- Level: Main
Dining room
- Level: Main
Entry hall
- Level: Main
Great room
- Level: Main
Kitchen with eating space
- Level: Main
Utility room
- Level: Second
Heating
- Fireplace, Forced Air, Heat Pump, HRV/ERV System, Radiant, Recirculation Pump, Electric, Natural Gas
Cooling
- Forced Air, Heat Pump
Appliances
- Included: Dishwasher, Disposal, Dryer, Microwave, Refrigerator, Stove(s)/Range(s), Tankless Water Heater, Washer, Dishwasher(s), Dryer(s), Garbage Disposal, Microwave(s), Refrigerator(s), Washer(s), Water Heater: Tankless, Water Heater Location: Garage
Features
- Bath Off Primary, Dining Room, Pantry
- Flooring: Ceramic Tile, Engineered Hardwood
- Windows: Dbl Pane/Storm Window
- Basement: None
- Number of fireplaces: 1
- Fireplace features: Gas, Main Level: 1, Fireplace
Interior area
- Total structure area: 3,740
- Total interior livable area: 3,740 sqft
Video & virtual tour
Property
Parking
- Total spaces: 3
- Parking features: Driveway, Attached Garage
- Has attached garage: Yes
- Covered spaces: 3
Features
- Levels: Two
- Stories: 2
- Entry location: Main
- Patio & porch: Second Primary Bedroom, Bath Off Primary, Dbl Pane/Storm Window, Dining Room, Fireplace, Pantry, Walk-In Closet(s), Water Heater
- Has view: Yes
- View description: Territorial
Lot
- Size: 8,398 Square Feet
- Features: Paved, Sidewalk, Cable TV, Electric Car Charging, Fenced-Partially, Gas Available, High Speed Internet, Patio
- Topography: Level
- Residential vegetation: Garden Space
Details
- Parcel number: 8677900405
- Zoning description: Jurisdiction: City
- Special conditions: Standard
Construction
Type & style
- Home type: SingleFamily
- Architectural style: Contemporary,2 Story
- Property subtype: Single Family Residence
Materials
- Brick, Cement Planked, Wood Siding, Cement Plank
- Foundation: Poured Concrete
- Roof: Composition
Condition
- Very Good
- Year built: 2024
Utilities & green energy
- Electric: Company: Puget Sound Energy
- Sewer: Sewer Connected, Company: Northshore Utility District
- Water: Public, Company: Northshore Utility District
Community & HOA
Community
- Features: Trail(s)
- Subdivision: Holmes Point
Location
- Region: Kirkland
Financial & listing details
- Price per square foot: $582/sqft
- Annual tax amount: $16,370
- Date on market: 2/4/2026
- Cumulative days on market: 175 days
- Listing terms: Conventional
- Inclusions: Dishwasher(s), Dryer(s), Garbage Disposal, Microwave(s), Refrigerator(s), Stove(s)/Range(s), Washer(s)
Estimated market value
Not available
Estimated sales range
Not available
Not available
Price history
| Date | Event | Price |
|---|---|---|
| 7/14/2026 | Pending sale | $2,178,000$582/sqft |
Source:  NWMLS as distributed by MLS GRID #2514514 Report a problem NWMLS as distributed by MLS GRID #2514514 Report a problem | ||
| 4/30/2026 | Listed for sale | $2,178,000-5.3%$582/sqft |
Source: NWMLS as distributed by MLS GRID #2514514 Report a problem | ||
| 4/22/2024 | Sold | $2,300,000+0%$615/sqft |
Source: NWMLS as distributed by MLS GRID #2211074 Report a problem | ||
| 3/23/2024 | Pending sale | $2,299,900$615/sqft |
Source: NWMLS as distributed by MLS GRID #2211074 Report a problem | ||
| 3/18/2024 | Listed for sale | $2,299,900$615/sqft |
Source: NWMLS as distributed by MLS GRID #2211074 Report a problem | ||
Public tax history
Tax history is unavailable.
Monthly payment
Est. payment
Payment breakdown
Explore the cost of this home by adjusting the details. Changes won't be saved.Climate risks
Neighborhood: Finn Hill
Nearby schools
GreatSchools rating
- 7/10Carl Sandburg Elementary SchoolGrades: PK-5Distance: 0.9 mi
- 6/10Finn Hill Junior High SchoolGrades: 6-8Distance: 0.8 mi
- 10/10Juanita High SchoolGrades: 9-12Distance: 2.3 mi
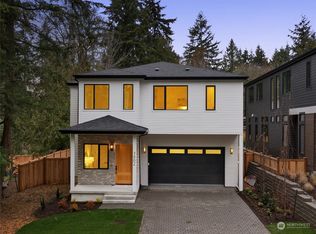
- $2,480,0004 bd4 ba4.1k sqft7002 NE 134th St, Kirkland, WA 98034Sold
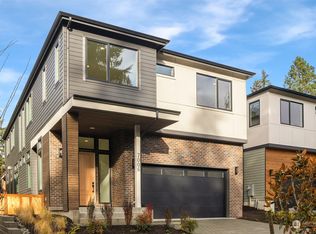
- $2,415,9005 bd4 ba3.8k sqft7006 NE 134th St, Kirkland, WA 98034Sold
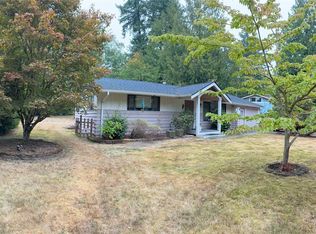
- $1,000,0002 bd1 ba1.2k sqft7020 NE 134th St, Kirkland, WA 98034Sold
- $1,398,0003 bd3 ba2.1k sqft6925 NE 134th St, Kirkland, WA 98034Sold
- $1,545,0004 bd4 ba2.2k sqft13303 70th Pl NE, Kirkland, WA 98034Sold
- $1,218,0005 bd3 ba2.4k sqft7053 NE 137th St, Kirkland, WA 98034Sold
- $1,148,0004 bd3 ba1.9k sqft7061 NE 137th St, Kirkland, WA 98034For Sale
- $1,990,0004 bd4 ba3.1k sqft7102 NE 132nd St, Kirkland, WA 98034Sold
A local agent can set up tours, give advice and negotiate with sellers.
Similar homes
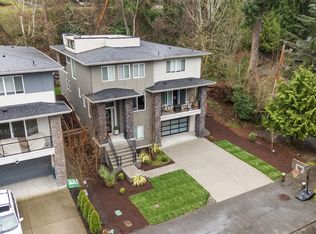
- $1,980,0005 bd4 ba4k sqftLake Park To City Of Seattle Add, Kirkland, WA 98034Active
 MLS ID #2490612, Lisa Pickert. NWMLS as distributed by MLS GRID
 - $2,295,0004 bd4 ba3.5k sqftJuanita Beach Camps Add, Kirkland, WA 98034Active
 MLS ID #2508777, Julie Hall. NWMLS as distributed by MLS GRID
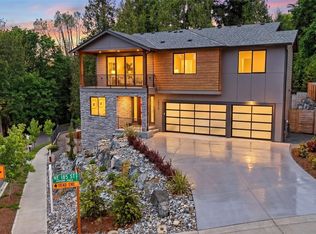
 - $1,850,0004 bd4 ba3.1k sqft10930 NE 120th Street, Kirkland, WA 98034Active
 MLS ID #2534261, Aleksey Avramenko. NWMLS as distributed by MLS GRID
 - $2,179,0006 bd5 ba3.9k sqft18520 83rd Avenue NE, Kenmore, WA 98028Active
 MLS ID #2481668, Jade Crisostomo. NWMLS as distributed by MLS GRID
 - $2,260,9905 bd4 ba4.2k sqftThe Reserve, Bothell, WA 98011ActiveMLS ID #2514799, Monica McCargo. NWMLS as distributed by MLS GRID
- $1,999,9996 bd4 ba4.3k sqftTalon Ridge At Bothell, Bothell, WA 98011ActiveMLS ID #2535278, Andrew Maglalang-Weakley. NWMLS as distributed by MLS GRID
- $2,585,0004 bd4 ba3.7k sqft11327 113th Place NE, Kirkland, WA 98033ActiveMLS ID #2525966, Brittany Buttelmann. NWMLS as distributed by MLS GRID
- $2,250,0005 bd5 ba4.3k sqft17840 86th Avenue NE, Bothell, WA 98011ActiveMLS ID #2516727, Carly Boyd. NWMLS as distributed by MLS GRID
- $2,266,0005 bd5 ba4.2k sqft3004 230th Place SE, Bothell, WA 98021ActiveMLS ID #2534191, Hemalatha Venu. NWMLS as distributed by MLS GRID
- $2,299,0005 bd4 ba3.4k sqft6523 39th Avenue NE, Seattle, WA 98115ActiveMLS ID #2542184, Tammy Yao. NWMLS as distributed by MLS GRID
- $2,498,0005 bd4 ba3.1k sqft13755 NE 101st Street, Kirkland, WA 98033ActiveMLS ID #2558986, Lois Mares. NWMLS as distributed by MLS GRID
- $1,599,9995 bd3 ba3.3k sqft15002 75th Avenue NE, Kenmore, WA 98028ActiveMLS ID #2538010, Adam E. Cobb. NWMLS as distributed by MLS GRID
- $1,749,9505 bd4 ba3k sqft11709 Roosevelt Way NE, Seattle, WA 98125ActiveMLS ID #2559799, David Mulcahy. NWMLS as distributed by MLS GRID
- $1,848,9504 bd4 ba2.7k sqft11217 NE 95th Street, Kirkland, WA 98033ActiveMLS ID #2555955, James Coleman V. NWMLS as distributed by MLS GRID
- $2,329,9505 bd5 ba3.6k sqft5739 25th Avenue NE, Seattle, WA 98105ActiveMLS ID #2541256, Michael Espada. NWMLS as distributed by MLS GRID
- $2,875,0005 bd5 ba4.3k sqft12648 NE 80th Street, Kirkland, WA 98033ActiveMLS ID #2559793, Carly Boyd. NWMLS as distributed by MLS GRID
- $2,398,0004 bd4 ba4.1k sqftRay Meadows, Redmond, WA 98052ActiveMLS ID #2511858, Geetika Nagpal. NWMLS as distributed by MLS GRID
- $2,398,0005 bd4 ba3.4k sqft3800 E Jefferson Street, Seattle, WA 98122ActiveMLS ID #2553352, Suzanne Fortune. NWMLS as distributed by MLS GRID
- $1,860,0006 bd5 ba4k sqft19926 68th Avenue NE, Kenmore, WA 98028ActiveMLS ID #2534123, Roman Shulyak. NWMLS as distributed by MLS GRID
- $1,749,0005 bd5 ba5.1k sqftSheridan Manor, Lake Forest Park, WA 98155ActiveMLS ID #2475527, Carrie Peters. NWMLS as distributed by MLS GRID
