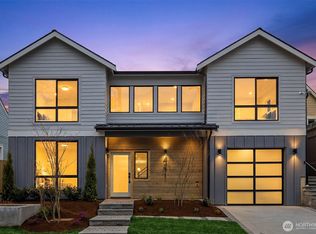
Designed to feel as good as it looks, this new construction home pairs generous living spaces with thoughtful design throughout. Oversized windows bring in abundant natural light, highlighting wide-plank flooring, custom cabinetry, designer lighting, and carefully selected finishes. The main level features a dedicated office, spacious living and dining areas, and a beautifully finished kitchen with an oversized island. A built-in beverage bar adds another polished touch, while large doors open to a covered outdoor living area, creating an easy extension of the home. Upstairs, the impressive primary suite offers vaulted ceilings, a spa-inspired bath with heated tile floors, freestanding soaking tub, dual vanities, and an oversized walk-in shower. The custom walk-in closet features extensive built-ins and thoughtfully designed storage. Three additional bedrooms provide plenty of flexibility, while the lower level offers a generous recreation room, fifth bedroom, and bath, making it ideal for guests, media, fitness, or play. A private fully fenced yard, attached two car garage, and quality finishes throughout complete a home that feels spacious, refined, and comfortable.
Active
Listed by: Array Real Estate • Michael Espada
$2,149,950
5739 25th Avenue NE, Seattle, WA 98105
5beds
3,660sqft
Single Family Residence
Built in 2026
4,151 Square Feet Lot
$-- Zestimate®
$587/sqft
$-- HOA
What's special
Beautifully finished kitchenWide-plank flooringDedicated officeAttached two car garagePrivate fully fenced yardGenerous recreation roomOversized island
- --
- on Zillow
- 364
- views
- 19
- saves
Likely to sell faster than
Zillow last checked:
Listing updated:
Listed by:
Michael Espada,
Array Real Estate,
Skyler Kernodle,
Array Real Estate
Source: NWMLS as distributed by MLS GRID,MLS#: 2590052
Facts & features
Interior
Bedrooms & bathrooms
- Bedrooms: 5
- Bathrooms: 5
- Full bathrooms: 3
- 3/4 bathrooms: 1
- 1/2 bathrooms: 1
- Main level bathrooms: 1
Primary bedroom
- Level: Third
Bedroom
- Level: Second
Bedroom
- Level: Second
Bedroom
- Level: Second
Bedroom
- Level: Lower
Bathroom full
- Level: Second
Bathroom full
- Level: Second
Bathroom full
- Level: Lower
Bathroom three quarter
- Level: Second
Other
- Level: Main
Bonus room
- Level: Lower
Den office
- Level: Main
Dining room
- Level: Main
Entry hall
- Level: Main
Kitchen with eating space
- Level: Main
Living room
- Level: Main
Heating
- Ductless, Radiant, Wall Furnace, Electric
Cooling
- Ductless
Appliances
- Included: Dishwasher, Disposal, Microwave, Refrigerator, Stove(s)/Range(s), Dishwasher(s), Garbage Disposal, Microwave(s), Refrigerator(s)
Features
- Bath Off Primary, Dining Room
- Flooring: Ceramic Tile, Engineered Hardwood, Carpet
- Has fireplace: No
- Fireplace features: Electric
Interior area
- Total structure area: 3,660
- Total interior livable area: 3,660 sqft
Property
Parking
- Total spaces: 4
- Parking features: Driveway, Attached Garage, Off Street
- Has attached garage: Yes
- Covered spaces: 2
- Uncovered spaces: 2
Features
- Levels: Multi/Split
- Entry location: Main
- Patio & porch: Second Primary Bedroom, Bath Off Primary, Dining Room, Vaulted Ceiling(s), Walk-In Closet(s), Wine/Beverage Refrigerator
- Has view: Yes
- View description: Territorial
Lot
- Size: 4,151 Square Feet
- Features: Curbs, Paved, Sidewalk, Deck, Electric Car Charging, Fenced-Fully, Patio
Details
- Parcel number: 9191200070
- Special conditions: Standard
Construction
Type & style
- Home type: SingleFamily
- Architectural style: Multi Level
- Property subtype: Single Family Residence
Materials
- Cement Planked, Metal/Vinyl, Wood Products, Cement Plank
- Roof: Composition
Condition
- New construction: Yes
- Year built: 2026
Utilities & green energy
- Sewer: Sewer Connected
- Water: Public
Community & HOA
Community
- Subdivision: Ravenna
Location
- Region: Seattle
Financial & listing details
- Price per square foot: $587/sqft
- Tax assessed value: $630,000
- Annual tax amount: $6,865
- Date on market: 10/1/2026
- Listing terms: Conventional
- Inclusions: Dishwasher(s), Garbage Disposal, Microwave(s), Refrigerator(s), Stove(s)/Range(s)
Estimated market value
Not available
Estimated sales range
Not available
Not available
Price history
| Date | Event | Price |
|---|---|---|
| 10/1/2026 | Listed for sale | $2,149,950+225.7%$587/sqft |
Source:  NWMLS as distributed by MLS GRID #2590052 Report a problem NWMLS as distributed by MLS GRID #2590052 Report a problem | ||
| 5/30/2025 | Sold | $660,000-5.6%$180/sqft |
Source: NWMLS as distributed by MLS GRID #2159085 Report a problem | ||
| 9/23/2024 | Pending sale | $699,000$191/sqft |
Source: NWMLS as distributed by MLS GRID #2159085 Report a problem | ||
| 8/23/2024 | Listed for sale | $699,000$191/sqft |
Source: NWMLS as distributed by MLS GRID #2159085 Report a problem | ||
| 8/12/2024 | Pending sale | $699,000$191/sqft |
Source: NWMLS as distributed by MLS GRID #2159085 Report a problem | ||
| 8/1/2024 | Price change | $699,000-6.2%$191/sqft |
Source: NWMLS as distributed by MLS GRID #2159085 Report a problem | ||
| 7/24/2024 | Pending sale | $745,000$204/sqft |
Source: NWMLS as distributed by MLS GRID #2159085 Report a problem | ||
| 6/18/2024 | Listed for sale | $745,000-6.3%$204/sqft |
Source: NWMLS as distributed by MLS GRID #2159085 Report a problem | ||
| 10/17/2023 | Listing removed | -- |
Source: John L Scott Real Estate Report a problem | ||
| 10/6/2023 | Price change | $795,000-5.4%$217/sqft |
Source: John L Scott Real Estate #2159085 Report a problem | ||
| 9/7/2023 | Listed for sale | $840,000+1348.3%$230/sqft |
Source: John L Scott Real Estate #2159085 Report a problem | ||
| 10/7/1993 | Sold | $58,000$16/sqft |
Source: Public Record Report a problem | ||
Public tax history
| Year | Property taxes | Tax assessment |
|---|---|---|
| 2025 | $6,865 +712.1% | $630,000 +319.4% |
| 2024 | $845 +2.1% | $150,200 |
| 2023 | $828 +5.2% | $150,200 |
| 2022 | $787 -1.7% | $150,200 |
| 2021 | $801 +0.6% | $150,200 |
| 2020 | $796 +4.7% | $150,200 |
| 2019 | $760 +3% | $150,200 |
| 2018 | $738 -1.8% | $150,200 -76.4% |
| 2017 | $751 +11.4% | $637,000 +11.8% |
| 2016 | $675 | $570,000 +13.5% |
| 2015 | $675 | $502,000 +5.9% |
| 2014 | $675 | $474,000 +17.3% |
| 2013 | $675 | $404,000 +9.5% |
| 2012 | -- | $369,000 +145.7% |
| 2011 | -- | $150,200 |
| 2010 | -- | $150,200 |
| 2009 | -- | $150,200 |
| 2007 | -- | $150,200 |
| 2006 | -- | $150,200 -47.7% |
| 2005 | -- | $287,000 +23.2% |
| 2001 | $2,772 +365.6% | $233,000 +55.1% |
| 2000 | $595 | $150,200 |
Find assessor info on the county website
Monthly payment
Est. payment
Payment breakdown
Explore the cost of this home by adjusting the details. Changes won't be saved.Climate risks
Neighborhood: Ravenna
Nearby schools
Schools provided by the listing agent
- Elementary: Bryant
- Middle: Eckstein Mid
- High: Roosevelt High
Source: NWMLS as distributed by MLS GRID. This data may not be complete. We recommend contacting the local school district to confirm school assignments for this home.
Similar homes

- $2,339,8006 bd5 ba3.3k sqft3032 NE Blakeley Street, Seattle, WA 98105Active
 MLS ID #2553338, Christopher Scott. NWMLS as distributed by MLS GRID
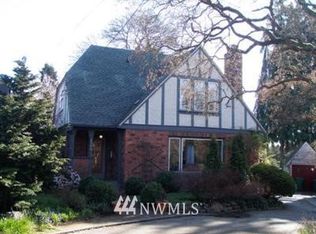
 - $2,099,0004 bd4 ba3.4k sqft5620 6th Ave NW, Seattle, WA 98107Active
 MLS ID #2587968, Steven Brown. NWMLS as distributed by MLS GRID
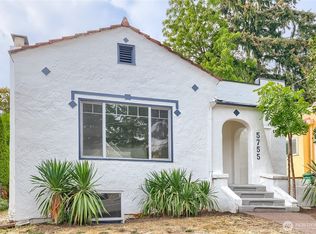
 - $2,565,0005 bd4 ba3.6k sqft4530 NE 55th Street, Seattle, WA 98105Active
 MLS ID #2583360, John Cowan. NWMLS as distributed by MLS GRID
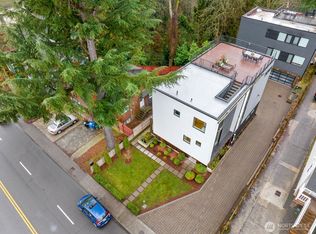
 - $2,039,9505 bd4 ba2.4k sqft3041035-Lu, Seattle, WA 98105Contingent
 MLS ID #2530859, John Cowan. NWMLS as distributed by MLS GRID
