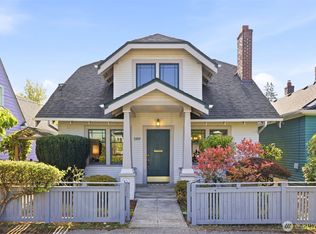
Refreshed and back on the market! Come take another look at this classic 1926 Mediterranean style home filled with original charm! Rare opportunity for flexibility and long-term investment potential. The upper level features 2 bedrooms and 1 bath with original hardwood floors, beautiful built-ins with leaded glass detail, abundant natural light, and a wood burning fireplace with coveted original tile surround. The lower level has tons of options and could be a completely separate unit. It includes 2 bedrooms, 1 bath, with its own living space and kitchen, creating excellent flexibility for rental income, roommates or guest space. Off-street parking located behind the home adds valuable convenience. Prime location just minutes to the University of Washington, University Village, Burke-Gilman Trail, dining, and light rail access. Excellent opportunity for investors, UW housing buyers, or owner occupants seeking long-term appreciation in one of Seattle’s most desirable neighborhoods.
Active
Listed by: KW Greater Seattle • Stacey A. Brower
Price cut: $41K (9/30)
$799,000
5755 25th Avenue NE, Seattle, WA 98105
4beds
2,120sqft
Single Family Residence
Built in 1926
3,733 Square Feet Lot
$786,900 Zestimate®
$377/sqft
$-- HOA
What's special
- --
- on Zillow
- 1,832
- views
- 184
- saves
Zillow last checked:
Listing updated:
Listed by:
Stacey A. Brower,
KW Greater Seattle,
Kendra Todd,
KW Greater Seattle
Source: NWMLS as distributed by MLS GRID,MLS#: 2519931
Facts & features
Interior
Bedrooms & bathrooms
- Bedrooms: 4
- Bathrooms: 2
- Full bathrooms: 1
- 3/4 bathrooms: 1
- Main level bathrooms: 1
- Main level bedrooms: 2
Primary bedroom
- Level: Main
Bedroom
- Level: Lower
Bedroom
- Level: Lower
Bedroom
- Level: Main
Bathroom full
- Level: Main
Bathroom three quarter
- Level: Lower
Other
- Level: Lower
Dining room
- Level: Main
Entry hall
- Level: Main
Kitchen with eating space
- Level: Main
Kitchen without eating space
- Level: Lower
Living room
- Level: Main
Rec room
- Level: Lower
Utility room
- Level: Lower
Heating
- Fireplace, Forced Air, Electric, Natural Gas
Cooling
- None
Appliances
- Included: Dishwasher, Dryer, Refrigerator, Stove(s)/Range(s), Washer, Dishwasher(s), Dryer(s), Refrigerator(s), Washer(s)
Features
- Dining Room
- Flooring: Ceramic Tile, Hardwood, Laminate, Carpet
- Doors: French Doors
- Basement: Daylight,Finished
- Number of fireplaces: 1
- Fireplace features: Wood Burning, Main Level: 1, Fireplace
Interior area
- Total structure area: 2,120
- Total interior livable area: 2,120 sqft
Property
Parking
- Total spaces: 2
- Parking features: Off Street
- Uncovered spaces: 2
Features
- Levels: One
- Stories: 1
- Entry location: Main
- Patio & porch: Second Kitchen, Dining Room, Fireplace, French Doors
Lot
- Size: 3,733 Square Feet
- Dimensions: 45' x 83 ' 46' x 83'
- Features: Curbs, Paved, Sidewalk, Cable TV, Gas Available, Patio
- Topography: Level,Partial Slope
- Residential vegetation: Garden Space
Details
- Parcel number: 9191200040
- Zoning description: Jurisdiction: City
- Special conditions: Standard
Construction
Type & style
- Home type: SingleFamily
- Architectural style: 1 Story w/Bsmnt.
- Property subtype: Single Family Residence
Materials
- Stucco
- Roof: Composition,Flat,Tile
Condition
- Year built: 1926
Utilities & green energy
- Electric: Company: Seattle City Light
- Sewer: Sewer Connected, Company: Seattle Public Utilities
- Water: Public, Company: Seattle Public Utilities
Community & HOA
Community
- Subdivision: Ravenna
Location
- Region: Seattle
Financial & listing details
- Price per square foot: $377/sqft
- Tax assessed value: $945,000
- Annual tax amount: $8,812
- Date on market: 5/8/2026
- Listing terms: Conventional,FHA,VA Loan
- Inclusions: Dishwasher(s), Dryer(s), Refrigerator(s), Stove(s)/Range(s), Washer(s)
Estimated market value
$786,900
$748,000 - $826,000
$4,769/mo
Price history
| Date | Event | Price |
|---|---|---|
| 9/30/2026 | Price change | $799,000-4.9%$377/sqft |
Source:  NWMLS as distributed by MLS GRID #2519931 Report a problem NWMLS as distributed by MLS GRID #2519931 Report a problem | ||
| 9/23/2026 | Listed for sale | $840,000$396/sqft |
Source: NWMLS as distributed by MLS GRID #2519931 Report a problem | ||
| 9/16/2026 | Listing removed | $840,000$396/sqft |
Source: NWMLS as distributed by MLS GRID #2519931 Report a problem | ||
| 7/28/2026 | Price change | $840,000-3.9%$396/sqft |
Source: NWMLS as distributed by MLS GRID #2519931 Report a problem | ||
| 5/8/2026 | Listed for sale | $874,500+153.8%$413/sqft |
Source: NWMLS as distributed by MLS GRID #2519931 Report a problem | ||
| 3/3/2023 | Listing removed | -- |
Source: Zillow Rentals Report a problem | ||
| 2/3/2023 | Listed for rent | $3,900+2.6%$2/sqft |
Source: Zillow Rentals Report a problem | ||
| 2/28/2022 | Listing removed | -- |
Source: Zillow Rental Manager Report a problem | ||
| 2/20/2022 | Listed for rent | $3,800+2.7%$2/sqft |
Source: Zillow Rental Manager Report a problem | ||
| 3/8/2021 | Listing removed | -- |
Source: Zillow Rental Manager Report a problem | ||
| 3/1/2021 | Listed for rent | $3,700$2/sqft |
Source: Zillow Rental Manager Report a problem | ||
| 4/6/2019 | Listing removed | $3,700$2/sqft |
Source: Owner Report a problem | ||
| 3/29/2019 | Listed for rent | $3,700+5.7%$2/sqft |
Source: Owner Report a problem | ||
| 3/19/2018 | Listing removed | $3,500$2/sqft |
Source: Owner Report a problem | ||
| 3/4/2018 | Listed for rent | $3,500+2.9%$2/sqft |
Source: Owner Report a problem | ||
| 4/13/2017 | Listing removed | $3,400$2/sqft |
Source: Owner Report a problem | ||
| 4/1/2017 | Listed for rent | $3,400+9.7%$2/sqft |
Source: Owner Report a problem | ||
| 3/28/2016 | Listing removed | $3,100$1/sqft |
Source: Owner Report a problem | ||
| 3/18/2016 | Listed for rent | $3,100$1/sqft |
Source: Owner Report a problem | ||
| 7/27/2011 | Sold | $344,500-1.6%$163/sqft |
Source: NWMLS as distributed by MLS GRID #238507 Report a problem | ||
| 6/29/2011 | Pending sale | $349,950$165/sqft |
Source: Windermere Real Estate Company #238507 Report a problem | ||
| 6/20/2011 | Listed for sale | $349,950+40%$165/sqft |
Source: Windermere Real Estate Company #238507 Report a problem | ||
| 2/6/2003 | Sold | $250,000$118/sqft |
Source: Public Record Report a problem | ||
Public tax history
| Year | Property taxes | Tax assessment |
|---|---|---|
| 2025 | $9,986 +13.3% | $945,000 +5.7% |
| 2024 | $8,812 +16% | $894,000 +14.8% |
| 2023 | $7,596 -4.1% | $779,000 -14.7% |
| 2022 | $7,924 +6.9% | $913,000 +16.3% |
| 2021 | $7,415 +5.4% | $785,000 +11.2% |
| 2020 | $7,036 +0.6% | $706,000 -0.7% |
| 2019 | $6,993 +14.7% | $711,000 +3.3% |
| 2018 | $6,099 -4.7% | $688,000 +9% |
| 2017 | $6,402 +42.6% | $631,000 +11.7% |
| 2016 | $4,491 | $565,000 +13.7% |
| 2015 | $4,491 | $497,000 +9.2% |
| 2014 | $4,491 | $455,000 +17.3% |
| 2013 | $4,491 | $388,000 +9.3% |
| 2012 | -- | $355,000 |
| 2011 | -- | $355,000 -7.1% |
| 2010 | -- | $382,000 |
| 2009 | -- | $382,000 +6.4% |
| 2007 | -- | $359,000 +6.2% |
| 2006 | -- | $338,000 +11.6% |
| 2005 | -- | $303,000 +41.6% |
| 2001 | $2,555 +8% | $214,000 +13.8% |
| 2000 | $2,366 | $188,000 |
Find assessor info on the county website
Monthly payment
Est. payment
Payment breakdown
Explore the cost of this home by adjusting the details. Changes won't be saved.Climate risks
Neighborhood: Ravenna
Nearby schools
Schools provided by the listing agent
- Elementary: Bryant
- Middle: Eckstein Mid
- High: Roosevelt High
Source: NWMLS as distributed by MLS GRID. This data may not be complete. We recommend contacting the local school district to confirm school assignments for this home.


Similar homes
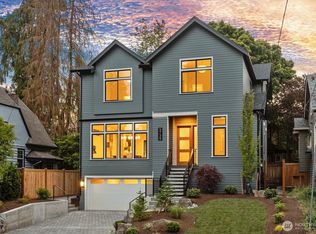
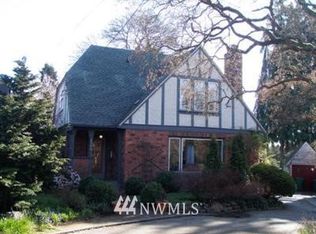
- $699,0003 bd2 ba1.9k sqft2112 NE 55th Street, Seattle, WA 98105Active
 MLS ID #2588282, Jason Bryce McWalter. NWMLS as distributed by MLS GRID
 - $795,0004 bd2 ba1.6k sqftHarrison Heights, Seattle, WA 98105Active
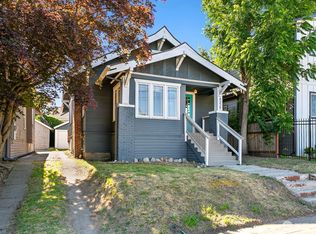 MLS ID #2585171, Robert A. Macdonald. NWMLS as distributed by MLS GRID
 - $980,0004 bd3 ba1.8k sqft2732 NE 54th Street, Seattle, WA 98105Active
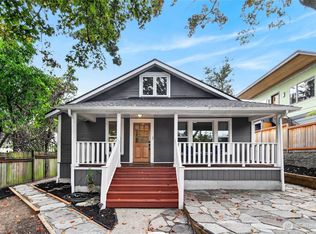 MLS ID #2584723, Janie Duckett. NWMLS as distributed by MLS GRID
 - $799,0002 bd2 ba1.7k sqftVictory Way Addition, Seattle, WA 98115Active
 MLS ID #2588914, Su Harambe. NWMLS as distributed by MLS GRID
