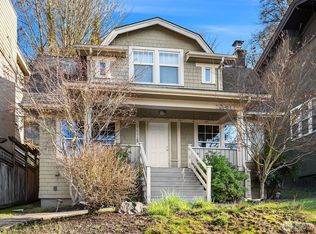
ATTN Developers, Builders, & Investors! An exceptional, high-density development opp a/w in Lake City urban corridor. Offer for the first time, 7818 & 7822 Lake City Way combined, near-level ~9,000 SF footprint primed for a mid-rise, mixed-use project. Featuring robust C1-55 zoning w/ an allowable 3.75 FAR, provides a clear, predictable pathway to construct. a 6-story bldg. Prelim Feasibility highlights an ideal yield of up to 42 RES units (suited for studios/1-bdrm) ground-floor commercial use. Take advantage of Seattle’s 4-foot gnd-fl height bonus to max. ceiling & views, utilizing UG parking entry. Strong local rental demand, prime eligibility for Seattle's 12 year Multi-family Tax Exemption (MFTE) program to max. your post-stabilization yields. while you clear your master use permits (MUP). Buyer to verify all feasibility and zoning constraints to their satisfaction. Total Lot Size: Approx. 9,000 SF (Combined dual-parcel assemblage) Zoning: C1-55 (Commercial 1, 55’ base height limit) Development Capacity: Up to 33,750 gross buildable SF under a 3.75 FAR Pro-Forma Optimization: High-velocity rental sub-market with excellent financial metrics leveraging Seattle's 12-year MFTE property tax exemption.6-story building featuring ground-floor commercial retail and 5 levels of multifamily housing (up to 42 units). Covered Land Play: Existing residential structures offer immediate holding rental cash flow during the architectural and permitting phases.
Active
Listed by: Kelly Right RE of Seattle LLC • Diane Li
Price cut: $60K (6/14)
$840,000
7818 NE Lake City Way NE, Seattle, WA 98115
3beds
1,920sqft
:
Get pre-qualified$5,164/mo
Single Family Residence
Built in 1925
4,477 Square Feet Lot
$804,400 Zestimate®
$438/sqft
$-- HOA
What's special
- 89 days |
- 192 |
- 1 |
Zillow last checked:
Listing updated:
Listed by:
Diane Li,
Kelly Right RE of Seattle LLC
Source: NWMLS as distributed by MLS GRID,MLS#: 2514400
Facts & features
Interior
Bedrooms & bathrooms
- Bedrooms: 3
- Bathrooms: 2
- Full bathrooms: 2
- Main level bathrooms: 1
- Main level bedrooms: 2
Bedroom
- Level: Main
Bedroom
- Level: Main
Bathroom full
- Level: Main
Bathroom full
- Level: Lower
Dining room
- Level: Lower
Dining room
- Level: Main
Family room
- Level: Lower
Living room
- Level: Main
Heating
- Fireplace, Baseboard, Electric
Cooling
- Forced Air
Appliances
- Included: Dishwasher, Disposal, Dryer, Refrigerator, Stove(s)/Range(s), Washer, Dishwasher(s), Dryer(s), Garbage Disposal, Refrigerator(s), Washer(s), Water Heater: Gas, Water Heater Location: Laundry Room
Features
- Dining Room
- Flooring: Hardwood
- Doors: French Doors
- Basement: Finished
- Number of fireplaces: 1
- Fireplace features: Gas, Main Level: 1, Fireplace
Interior area
- Total structure area: 1,920
- Total interior livable area: 1,920 sqft
Property
Parking
- Total spaces: 180
- Parking features: Detached Garage
- Has garage: Yes
- Covered spaces: 180
Features
- Levels: Multi/Split
- Patio & porch: Dining Room, Fireplace, French Doors, Water Heater
- Has view: Yes
- View description: Territorial
Lot
- Size: 4,477 Square Feet
- Dimensions: 4478
- Features: Paved, Sidewalk, Fenced-Fully, Gated Entry
- Residential vegetation: Garden Space
Details
- Parcel number: 2979800225
- Zoning: C1-55
- Zoning description: Jurisdiction: City
- Special conditions: Standard
Construction
Type & style
- Home type: SingleFamily
- Architectural style: Traditional,Multi Level
- Property subtype: Single Family Residence
Materials
- Cement/Concrete
- Foundation: Block
- Roof: Composition
Condition
- Average
- Year built: 1925
- Major remodel year: 1925
Utilities & green energy
- Electric: Company: SPL
- Sewer: Available, Company: SPU
- Water: Community, Company: SPU
Community & HOA
Community
- Subdivision: Ravenna
HOA
- HOA phone: 425-789-7766
Location
- Region: Seattle
Financial & listing details
- Price per square foot: $438/sqft
- Tax assessed value: $1,051,000
- Annual tax amount: $11,036
- Date on market: 4/27/2026
- Cumulative days on market: 91 days
- Inclusions: Dishwasher(s), Dryer(s), Garbage Disposal, Refrigerator(s), Stove(s)/Range(s), Washer(s)
- Total actual rent: 3900
Estimated market value
$804,400
$764,000 - $845,000
$4,198/mo
Price history
| Date | Event | Price |
|---|---|---|
| 6/14/2026 | Price change | $840,000-6.7%$438/sqft |
Source:  NWMLS as distributed by MLS GRID #2514400 Report a problem NWMLS as distributed by MLS GRID #2514400 Report a problem | ||
| 5/12/2026 | Price change | $900,000-5.3%$469/sqft |
Source: NWMLS as distributed by MLS GRID #2514400 Report a problem | ||
| 4/28/2026 | Listed for sale | $950,000+19%$495/sqft |
Source: NWMLS as distributed by MLS GRID #2514400 Report a problem | ||
| 7/20/2025 | Listing removed | $3,900$2/sqft |
Source: Zillow Rentals Report a problem | ||
| 7/9/2025 | Listed for rent | $3,900+8.3%$2/sqft |
Source: Zillow Rentals Report a problem | ||
| 7/19/2023 | Listing removed | -- |
Source: Zillow Rentals Report a problem | ||
| 7/15/2023 | Price change | $3,600-2.7%$2/sqft |
Source: Zillow Rentals Report a problem | ||
| 7/4/2023 | Price change | $3,700-2.6%$2/sqft |
Source: Zillow Rentals Report a problem | ||
| 7/1/2023 | Listed for rent | $3,800+10.1%$2/sqft |
Source: Zillow Rentals Report a problem | ||
| 7/13/2021 | Listing removed | -- |
Source: Zillow Rental Manager Report a problem | ||
| 6/22/2021 | Listed for rent | $3,450$2/sqft |
Source: Zillow Rental Manager Report a problem | ||
| 9/6/2017 | Sold | $798,000+541%$416/sqft |
Source: Public Record Report a problem | ||
| 3/17/1998 | Sold | $124,500$65/sqft |
Source: Public Record Report a problem | ||
Public tax history
| Year | Property taxes | Tax assessment |
|---|---|---|
| 2025 | $11,037 +11.6% | $1,051,000 +4% |
| 2024 | $9,887 +8.9% | $1,011,000 +7.2% |
| 2023 | $9,080 +0.7% | $943,000 -10% |
| 2022 | $9,021 +7.6% | $1,048,000 +17.1% |
| 2021 | $8,386 +14.1% | $895,000 +21% |
| 2020 | $7,351 +20.3% | $739,800 +20.7% |
| 2019 | $6,113 +17.7% | $613,000 +6.4% |
| 2018 | $5,193 -3.9% | $576,000 +9.9% |
| 2017 | $5,406 +34.9% | $524,000 +7.2% |
| 2016 | $4,007 | $489,000 +9.9% |
| 2015 | $4,007 -7.9% | $445,000 +1.8% |
| 2014 | $4,350 | $437,000 +55% |
| 2013 | $4,350 | $282,000 +8.5% |
| 2012 | -- | $260,000 +1.2% |
| 2011 | -- | $257,000 -6.2% |
| 2010 | -- | $274,000 |
| 2009 | -- | $274,000 +6.2% |
| 2007 | -- | $258,000 +6.2% |
| 2006 | -- | $243,000 |
| 2005 | -- | $243,000 +42.9% |
| 2001 | $2,257 +8.2% | $170,000 +3% |
| 2000 | $2,086 | $165,000 |
Find assessor info on the county website
Monthly payment
Est. payment
Payment breakdown
Explore the cost of this home by adjusting the details. Changes won't be saved.Climate risks
Neighborhood: Roosevelt
Nearby schools
GreatSchools rating
- 7/10Green Lake Elementary SchoolGrades: PK-5Distance: 0.9 mi
- 9/10Eckstein Middle SchoolGrades: 6-8Distance: 1 mi
- 10/10Roosevelt High SchoolGrades: 9-12Distance: 0.6 mi
Schools provided by the listing agent
- Elementary: Green Lake
- Middle: Eckstein Mid
- High: Roosevelt High
Source: NWMLS as distributed by MLS GRID. This data may not be complete. We recommend contacting the local school district to confirm school assignments for this home.
- $850,0003 bd2 ba1.9k sqft7822 Lake City Way NE, Seattle, WA 98115For Sale

- $850,0003 bd3 ba2.8k sqft7806 Lake City Way NE, Seattle, WA 98115Sold

- $879,8003 bd3 ba1.4k sqft7803 A 12 Ave NE, Seattle, WA 98115Off Market

- $1,388,0004 bd2 ba2.8k sqft1216 NE 77th St, Seattle, WA 98115Sold
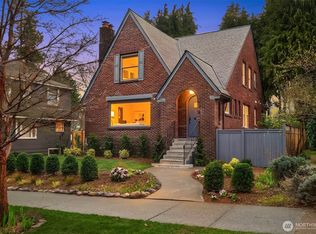
- $861,5003 bd3 ba1.4k sqft7809 12th Ave NE #A, Seattle, WA 98115Off Market
- $861,5003 bd3 ba1.4k sqft7803 12th Ave NE #A, Seattle, WA 98115Off Market
- $700,0003 bd3 ba1.4k sqft7803 12th Ave NE #B, Seattle, WA 98115Sold
- $670,0003 bd2 ba1.2k sqft7552 12th Ave NE UNIT C, Seattle, WA 98115Sold
A local agent can set up tours, give advice and negotiate with sellers.
Similar homes
- $850,0003 bd2 ba1.9k sqft9-10, Seattle, WA 98115ActiveMLS ID #2508699, Diane Li. NWMLS as distributed by MLS GRID
- $799,0003 bd2 ba1.7k sqft908 N 102nd, Seattle, WA 98133Active
 MLS ID #2547804, Edward Ingram. NWMLS as distributed by MLS GRID
 - $829,9954 bd3 ba1.8k sqft10903 Whitman Avenue N, Seattle, WA 98133Active
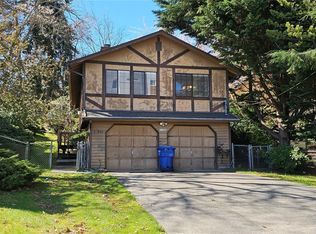 MLS ID #2507081, Cynthia y Chan. NWMLS as distributed by MLS GRID
 - $900,0003 bd2 ba1.7k sqftAllmond Add Rplt, Seattle, WA 98102Active
 MLS ID #2523560, Maggie Sun. NWMLS as distributed by MLS GRID
 - $829,9002 bd2 ba1k sqft13758 3rd Avenue NW, Seattle, WA 98177ActiveMLS ID #2557072, William E. Johnson. NWMLS as distributed by MLS GRID
- $839,9004 bd3 ba2.1k sqftHillpointe, Lynnwood, WA 98037ActiveMLS ID #2555688, Seoun Hyang Eom. NWMLS as distributed by MLS GRID
- $829,0003 bd1 ba1.7k sqftWest Seattle L&I, Seattle, WA 98116ActiveMLS ID #2517473, Lisa Marchi. NWMLS as distributed by MLS GRID
- $899,0003 bd3 ba2.2k sqftPatricia Ann Park No. 3, Edmonds, WA 98026ActiveMLS ID #2559603, Brianna Blackwood. NWMLS as distributed by MLS GRID
- $659,9503 bd2 ba1.3k sqft23504 58th Avenue W, Mountlake Terrace, WA 98043ActiveMLS ID #2560634, Terry Kildal. NWMLS as distributed by MLS GRID
- $799,0002 bd1 ba2.2k sqft1603 Lakeview Boulevard E, Seattle, WA 98102ContingentMLS ID #2484374, Timothy Daryl Fischer. NWMLS as distributed by MLS GRID
- $898,0003 bd3 ba2.2k sqft7215 NE Dolphin Drive, Bainbridge Island, WA 98110ActiveMLS ID #2544759, Tami Ritoch. NWMLS as distributed by MLS GRID
- $950,0003 bd2 ba2.1k sqft3224 S Lane Street, Seattle, WA 98144ActiveMLS ID #2341337, Ling Wong. NWMLS as distributed by MLS GRID
- $995,0003 bd4 ba1.7k sqft424 21st Avenue, Seattle, WA 98122ActiveMLS ID #2522306, Michael N. Carnovale. NWMLS as distributed by MLS GRID
- $865,0003 bd2 ba1.5k sqft8421 39th Avenue SW, Seattle, WA 98136ActiveMLS ID #2535876, Angela Moore. NWMLS as distributed by MLS GRID
- $650,0003 bd2 ba1.2k sqft8632 45th Avenue S, Seattle, WA 98118ActiveMLS ID #2552317, Celeste Zarling. NWMLS as distributed by MLS GRID
- $849,0003 bd2 ba1.7k sqftCascade View Trs, Redmond, WA 98053ActiveMLS ID #2497069, Shanna Clothier. NWMLS as distributed by MLS GRID
- $699,8503 bd3 ba1.6k sqftNorth 113 Townhomes Add, Seattle, WA 98133ActiveMLS ID #2546550, Robert Nicholson. NWMLS as distributed by MLS GRID
- $1,149,5004 bd3 ba1.6k sqft4329 NE 56th Street, Seattle, WA 98105ActiveMLS ID #2536380, Jimmy Chen. NWMLS as distributed by MLS GRID
- $700,0004 bd2 ba1.6k sqftYoungs Add, Seattle, WA 98122ActiveMLS ID #2486459, Emily Cressey. NWMLS as distributed by MLS GRID
- $1,100,0004 bd3 ba2.7k sqftOrr H E Park Div 05, Seattle, WA 98125ActiveMLS ID #2327308, Victoria B Aberion. NWMLS as distributed by MLS GRID
