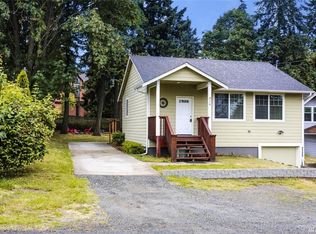
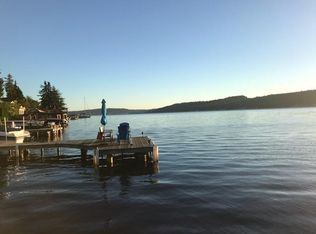
Beautiful & Fully Remodeled 3 Story Northgate Townhome!
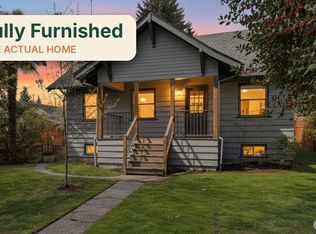
Enjoy comfort and luxury in this beautifully updated 3-bedroom, 2.5-bath townhome with a private, fully fenced backyard & patio + an attached garage & dedicated driveway parking for 2nd car (+ free street parking).
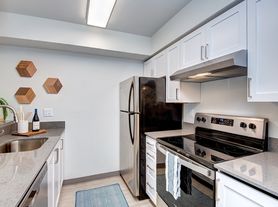
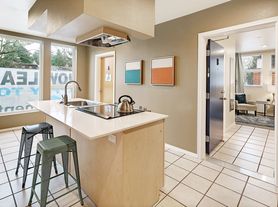
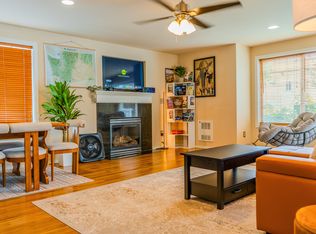
This spacious property features a large living room with a dining area and a Chef's kitchen equipped with granite countertops, custom cabinetry & stainless steel appliances. High-end finishes include new wood flooring, fresh paint, and all new Designer lighting fixtures throughout.
Ground floor entry with a private en-suite bed & bath and private entrance to the back yard. Head upstairs to a sun-drenched, open-concept main floor boasting gorgeous engineered hardwoods, a cozy gas fireplace & gourmet kitchen. Top floor features vaulted ceilings & 2 more spacious bedrooms, including a luxurious primary suite w/ walk-in closet.
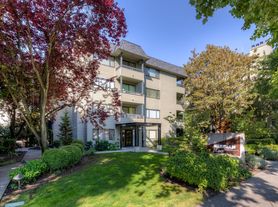
Nestled perfectly on a fully revitalized block featuring wide infrastructure,(soon-to-be) newly paved roads & fresh city landscaping. Positioned safely & directly next to the neighborhood's state-of-the-art emergency facility, enjoy the peace of mind of priority municipal infrastructure (guaranteeing the fastest local power restoration) w/ no future high-rise development blocking your light! Unbeatable location: steps to the new James Baldwin Elementary School & Northwest Hospital & a short walk to the Northgate Light Rail Station, Kraken Iceplex, & dining.
This lovely home is located in the desirable Northgate neighborhood 1 block from I-5 at 2138 N 113th St Unit #B, Seattle, WA 98133.
Driving Directions:
From I-5 head WEST on Northgate Way. NORTH on Meridian. RIGHT on N 113th St. Home located on left w/easy access in BACK corner of townhome community. Reserved parking directly in front of unit & on St.
This lovely home is available for lease beginning Sept 15 for $3250 per month. No smoking. No Pets. First month's rent & $3,250 security deposit due up front. 12-month lease. $49 lease application fee. Tenant responsible for all utilities & Lawn care.
Applications are available online and accepted on a first-come, first-serve basis. Applicants are screened for a credit score of 650 or higher with no negative reporting, positive rental history, and a collective income of 3X the monthly rent. Consider this statement as notification that we do not accept a comprehensive reusable tenant screening report as defined by RCW 59.18.257. Tenants must view the home before submitting an application.
Townhouse for rent
Townhouse
Available Thu Oct 15 2026
No pets
In unit laundry
Attached garage parking
Forced air
What's special
Cozy gas fireplaceGourmet kitchenNew wood flooringHigh-end finishesSpacious bedroomsVaulted ceilingsGorgeous engineered hardwoods
- 50 days |
- -- |
- -- |
Zillow last checked:
Listing updated:
Travel times

Let’s turn your rent into credit progress
Build credit history with every on-time payment and get credit for the payment you’re already making.
Facts & features
Interior
Bedrooms & bathrooms
- Bedrooms: 3
- Bathrooms: 3
- Full bathrooms: 3
Heating
- Forced Air
Appliances
- Included: Dryer, Oven, Refrigerator, Washer
- Laundry: In Unit
Features
- Walk In Closet
- Flooring: Hardwood, Tile
Interior area
- Total interior livable area: 1,650 sqft
Property
Parking
- Parking features: Attached, Garage, Off Street
- Has attached garage: Yes
- Details: Contact manager
Features
- Patio & porch: Patio
Lot
- Features: Back Yard
Details
- Additional structures: Garage(s)
- Parcel number: 6130500070
Construction
Type & style
- Home type: Townhouse
- Property subtype: Townhouse
Materials
- Cement Planked, Wood Siding, Cement Plank
Condition
- Year built: 2007
Building
Management
- Pets allowed: No
Community & HOA
Location
- Region: Seattle
Financial & listing details
- Lease term: 1 Year
Price history
| Date | Event | Price |
|---|---|---|
| 10/5/2026 | Price change | $3,250-3%$2/sqft |
Source: Zillow Rentals Report a problem | ||
| 9/10/2026 | Price change | $3,350-2.9%$2/sqft |
Source: Zillow Rentals Report a problem | ||
| 8/21/2026 | Listed for rent | $3,450$2/sqft |
Source: Zillow Rentals Report a problem | ||
| 5/19/2022 | Sold | $800,000+14.4%$485/sqft |
Source:  NWMLS as distributed by MLS GRID #1915138 Report a problem NWMLS as distributed by MLS GRID #1915138 Report a problem | ||
| 4/21/2022 | Pending sale | $699,000$424/sqft |
Source: NWMLS as distributed by MLS GRID #1915138 Report a problem | ||
| 4/15/2022 | Listed for sale | $699,000+83.9%$424/sqft |
Source: NWMLS as distributed by MLS GRID #1915138 Report a problem | ||
| 1/29/2015 | Listing removed | $380,000$230/sqft |
Source: John L Scott Real Estate #685382 Report a problem | ||
| 10/31/2014 | Pending sale | $380,000+0.5%$230/sqft |
Source: John L Scott Real Estate #685382 Report a problem | ||
| 10/10/2014 | Sold | $378,000+3.6%$229/sqft |
Source: NWMLS as distributed by MLS GRID #685382 Report a problem | ||
| 12/28/2007 | Sold | $364,950$221/sqft |
Source: Public Record Report a problem | ||