First time on the market, this Private Setting, 1972, 1410 sf (1710 with laundry and workshop) on 1.19 acres has been loved. There is a new roof (2026) There is fresh paint and new carpet inside making this home ready to move into. The front porch and back decks have covered areas to enjoy in any weather. The stone fireplace ads a unique feature in the spacious but cozy living room. The attached garage area shares a workshop, with a laundry room and half bath. The stand up crawl space may have possibilities for an ambitious buyer. Across the seasonal creek and up the path are the garage, shed, barn, and stall, and fenced areas for your hobby farm. The area around the house is fenced for your pet. Add a story? add a master bath? Possible ADU? Possible Horse? This Cosmetic Fixer is ready for new possibilities. This property is truly a gem.
Active
Listed by: Back Forty Realty • Shanna Clothier
Price cut: $30K (7/19)
$849,000
4725 272nd Avenue NE, Redmond, WA 98053
3beds
1,740sqft
:
Get pre-qualified$5,157/mo
Single Family Residence
Built in 1972
1.19 Acres Lot
$840,000 Zestimate®
$488/sqft
$-- HOA
What's special
Stone fireplaceHalf bathLaundry roomFresh paintNew carpet
- 128 days |
- 1,385 |
- 81 |
Zillow last checked:
Listing updated:
Listed by:
Shanna Clothier,
Back Forty Realty
Source: NWMLS as distributed by MLS GRID,MLS#: 2497069
Facts & features
Interior
Bedrooms & bathrooms
- Bedrooms: 3
- Bathrooms: 2
- Full bathrooms: 1
- 1/2 bathrooms: 1
- Main level bathrooms: 2
- Main level bedrooms: 3
Primary bedroom
- Level: Main
Bedroom
- Level: Main
Bedroom
- Level: Main
Bathroom full
- Level: Main
Other
- Level: Main
Dining room
- Level: Main
Living room
- Level: Main
Utility room
- Level: Main
Heating
- Fireplace, Forced Air, Electric, Natural Gas
Cooling
- None
Appliances
- Included: Dishwasher, Dryer, Microwave, Refrigerator, Stove(s)/Range(s), Washer, Dishwasher(s), Dryer(s), Microwave(s), Refrigerator(s), Washer(s), Water Heater: Gas, Water Heater Location: Laundry Room
Features
- Ceiling Fan(s), Dining Room
- Flooring: Ceramic Tile, Hardwood, Carpet
- Windows: Dbl Pane/Storm Window
- Number of fireplaces: 1
- Fireplace features: Gas, Main Level: 1, Fireplace
Interior area
- Total structure area: 1,740
- Total interior livable area: 1,740 sqft
Property
Parking
- Total spaces: 22
- Parking features: Detached Garage, Off Street, RV Parking
- Has garage: Yes
- Covered spaces: 2
- Uncovered spaces: 20
Features
- Levels: One
- Stories: 1
- Patio & porch: Ceiling Fan(s), Dbl Pane/Storm Window, Dining Room, Fireplace, Security System, Water Heater
- Has view: Yes
- View description: Territorial
- Waterfront features: Creek
Lot
- Size: 1.19 Acres
- Dimensions: 329' x 157'
- Features: Paved, Secluded, Barn, Cable TV, Deck, Fenced-Fully, Fenced-Partially, High Speed Internet, Outbuildings, RV Parking, Shop
- Topography: Equestrian,Level,Partial Slope
- Residential vegetation: Brush, Fruit Trees, Garden Space, Wooded
Details
- Parcel number: 1428001050
- Zoning description: Jurisdiction: County
- Special conditions: Standard
Construction
Type & style
- Home type: SingleFamily
- Architectural style: Craftsman,1 Story
- Property subtype: Single Family Residence
Materials
- Wood Products
- Foundation: Poured Concrete
- Roof: Composition
Condition
- Fair
- Year built: 1972
- Major remodel year: 1972
Utilities & green energy
- Electric: Company: Tanner Electric
- Sewer: Septic Tank
- Water: Public, Company: Sammamish Plateau Water District
- Utilities for property: Ziply
Community & HOA
Community
- Security: Security System
- Subdivision: Union Hill
Location
- Region: Redmond
Financial & listing details
- Price per square foot: $488/sqft
- Tax assessed value: $902,000
- Annual tax amount: $8,081
- Date on market: 3/24/2026
- Cumulative days on market: 130 days
- Listing terms: Conventional,FHA
- Inclusions: Dishwasher(s), Dryer(s), Microwave(s), Refrigerator(s), Stove(s)/Range(s), Washer(s)
Estimated market value
$840,000
$798,000 - $882,000
$3,861/mo
Price history
| Date | Event | Price |
|---|---|---|
| 7/19/2026 | Price change | $849,000-3.4%$488/sqft |
Source:  NWMLS as distributed by MLS GRID #2497069 Report a problem NWMLS as distributed by MLS GRID #2497069 Report a problem | ||
| 6/23/2026 | Price change | $879,000-5%$505/sqft |
Source: NWMLS as distributed by MLS GRID #2497069 Report a problem | ||
| 5/24/2026 | Price change | $925,000-2.5%$532/sqft |
Source: NWMLS as distributed by MLS GRID #2497069 Report a problem | ||
| 4/22/2026 | Price change | $949,000-5.1%$545/sqft |
Source: NWMLS as distributed by MLS GRID #2497069 Report a problem | ||
| 3/25/2026 | Listed for sale | $999,900$575/sqft |
Source: NWMLS as distributed by MLS GRID #2497069 Report a problem | ||
Public tax history
| Year | Property taxes | Tax assessment |
|---|---|---|
| 2025 | $8,827 +9.2% | $902,000 +6% |
| 2024 | $8,081 +6.2% | $851,000 +13.9% |
| 2023 | $7,611 -9.8% | $747,000 -20.4% |
| 2022 | $8,433 +20.5% | $939,000 +44.7% |
| 2021 | $6,999 +5.1% | $649,000 +17.4% |
| 2020 | $6,662 +0.8% | $553,000 +1.5% |
| 2019 | $6,611 +6.8% | $545,000 +4% |
| 2018 | $6,193 +2.5% | $524,000 +12.4% |
| 2017 | $6,041 +13.8% | $466,000 +9.1% |
| 2016 | $5,308 | $427,000 +6.2% |
| 2015 | $5,308 | $402,000 +1.5% |
| 2014 | $5,308 | $396,000 +14.5% |
| 2013 | $5,308 | $346,000 +6.1% |
| 2012 | -- | $326,000 +8.7% |
| 2011 | -- | $300,000 -12% |
| 2010 | -- | $341,000 |
| 2009 | -- | $341,000 +3.3% |
| 2007 | -- | $330,000 +11.1% |
| 2006 | -- | $297,000 +4.6% |
| 2005 | -- | $284,000 +27.9% |
| 2001 | $3,040 +8.3% | $222,000 +13.3% |
| 2000 | $2,808 | $196,000 |
Find assessor info on the county website
Monthly payment
Est. payment
Payment breakdown
Explore the cost of this home by adjusting the details. Changes won't be saved.Climate risks
Neighborhood: 98053
Nearby schools
GreatSchools rating
- 6/10Carnation Elementary SchoolGrades: PK-5Distance: 3.1 mi
- 6/10Tolt Middle SchoolGrades: 6-8Distance: 3 mi
- 10/10Cedarcrest High SchoolGrades: 9-12Distance: 6.1 mi
Schools provided by the listing agent
- Elementary: Carnation Elem
- Middle: Tolt Mid
- High: Cedarcrest High
Source: NWMLS as distributed by MLS GRID. This data may not be complete. We recommend contacting the local school district to confirm school assignments for this home.
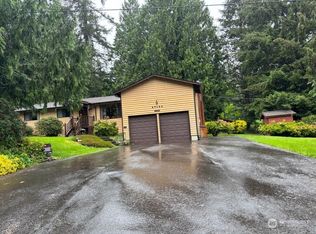
- $686,0003 bd2 ba1.4k sqft27120 NE 45th St, Redmond, WA 98053Sold
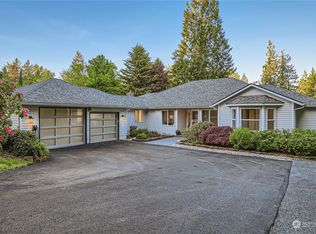
- $1,500,0003 bd3 ba2.5k sqft4612 268th Ave NE, Redmond, WA 98053Sold
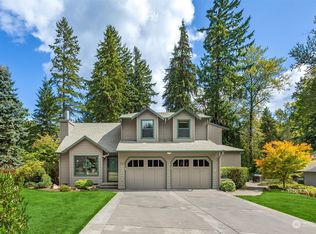
- $1,210,0003 bd4 ba2.3k sqft4524 272nd Ave NE, Redmond, WA 98053Sold
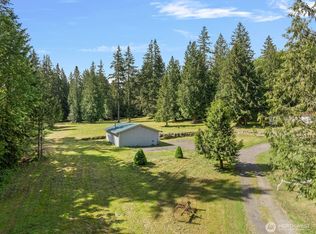
- $715,0005 Acres27233 NE 53rd St, Redmond, WA 98053Sold
- $1,200,0003 bd4 ba2.6k sqft4406 270th Ave NE, Redmond, WA 98053Sold
- $885,0003 bd2 ba1.6k sqft4404 272nd Ave NE, Redmond, WA 98053Sold
- $1,198,0004 bd3 ba2.5k sqft4325 270th Ave NE, Redmond, WA 98053For Sale
- $1,085,0003 bd3 ba1.8k sqft4701 268th Ave NE, Redmond, WA 98053Sold
A local agent can set up tours, give advice and negotiate with sellers.
Similar homes
- $899,9002 bd2 ba1.3k sqft11706 239th Avenue NE, Redmond, WA 98053Active
 MLS ID #2533312, Dan Rapacz. NWMLS as distributed by MLS GRID
 - $849,9004 bd3 ba1.9k sqftBig Rock Ridge, Duvall, WA 98019Active
 MLS ID #2533442, Jennifer Brooks. NWMLS as distributed by MLS GRID
 - $940,0004 bd3 ba2.5k sqft22045 Peter Grubb Road SE, Renton, WA 98058Active
 MLS ID #2560280, Zan Dewar. NWMLS as distributed by MLS GRID
 - $799,9903 bd3 ba1.9k sqft22003 Villa Drive, Snohomish, WA 98296Active
 MLS ID #2551572, Mariesa Holm. NWMLS as distributed by MLS GRID
 - $875,0004 bd3 ba2.5k sqft2200 NE 24th Street, Renton, WA 98056ActiveMLS ID #2532101, Tamara Giacomoni. NWMLS as distributed by MLS GRID
- $899,0003 bd3 ba1.9k sqftInglemoor Highlands, Kirkland, WA 98034ActiveMLS ID #2557552, Tom Headlee. NWMLS as distributed by MLS GRID
- $942,4003 bd3 ba2.4k sqftMirrormont Div # 5, Issaquah, WA 98027ActiveMLS ID #2543576, Edward Laine. NWMLS as distributed by MLS GRID
- $995,0003 bd3 ba1.7k sqft6054 123rd Avenue SE, Bellevue, WA 98006ActiveMLS ID #2558367, Darrell Steele. NWMLS as distributed by MLS GRID
- $755,0002 bd3 ba1.2k sqft15878 NE 93rd Way #1503, Redmond, WA 98052ActiveMLS ID #2535432, Munetsugu Yokobe. NWMLS as distributed by MLS GRID
- $749,0002 bd3 ba1.3k sqft4459 249th Terr SE #8-5, Issaquah, WA 98029ActiveMLS ID #2513556, Xianhui Pei. NWMLS as distributed by MLS GRID
- $749,0003 bd3 ba1.7k sqft4611 NE 5th Place, Renton, WA 98059ActiveMLS ID #2559109, Q Pham. NWMLS as distributed by MLS GRID
- $981,0003 bd2 ba1.8k sqft7417 NE 170th Street, Kenmore, WA 98028ActiveMLS ID #2493233, Sanjeev Kumar Sharma. NWMLS as distributed by MLS GRID
- $935,0004 bd2 ba1.7k sqftMungers Add To Bothell, Bothell, WA 98011ActiveMLS ID #2548453, Tom Khuu. NWMLS as distributed by MLS GRID
- $900,0003 bd2 ba1.4k sqftHaller Lake Trs, Seattle, WA 98133ActiveMLS ID #2540946, Mary J. Thomas. NWMLS as distributed by MLS GRID
- $840,0003 bd2 ba1.9k sqft9-10, Seattle, WA 98115ActiveMLS ID #2514400, Diane Li. NWMLS as distributed by MLS GRID
- $799,0002 bd2 ba1.9k sqftLake Forest Park Add 3, Shoreline, WA 98155ActiveMLS ID #2529312, Megin Robertson. NWMLS as distributed by MLS GRID
- $949,9004 bd3 ba2k sqft16811 5th Avenue SE, Bothell, WA 98012ActiveMLS ID #2558480, Aubie Pouncey. NWMLS as distributed by MLS GRID
- $680,0003 bd2 ba1.4k sqft30613 NE 183rd Street, Duvall, WA 98019ActiveMLS ID #2530065, Jesse Franklin Maddox. NWMLS as distributed by MLS GRID
- $950,0003 bd2 ba1.7k sqftSun Village, Kirkland, WA 98034ActiveMLS ID #2536454, Ruta Bastiene. NWMLS as distributed by MLS GRID
- $797,5004 bd3 ba2k sqft15822 SE 167th Place, Renton, WA 98058ActiveMLS ID #2541446, Karen B Hake. NWMLS as distributed by MLS GRID
