Tucked away in the heart of Maltby on nearly half an acre, this private Snohomish retreat offers space, privacy, and opportunity in a location that keeps you connected. Mature hedges frame the front yard and create a secluded approach, while the backyard feels peaceful and tucked away, with an expansive deck spanning the full width of the home. A slider directly off the kitchen and also the primary bedroom makes the outdoor space easy to enjoy, whether you’re sipping coffee, hosting friends, or simply taking in the quiet setting. Inside, this 1,982 sq ft split-level offers a flexible layout with 3 bedrooms plus a lower-level bonus room (4th bedroom or office?), 2.25 baths, and multiple spaces to spread out. The primary bedroom includes its own 3/4 bath, while the lower level features a rec room with a retro bar area, a wood stove, and a dedicated workshop or hobby room off the garage. Major updates are already in place, including a newer roof, furnace, water heater, garage doors, and driveway. Heat pump for heat AND A/C, city water, and private septic. A solid home in a desirable Maltby location with quick access to Hwy 522, Woodinville, Monroe, and the Eastside. Bring your cosmetic vision and make it your own! Pre-inspected and septic pumped & inspected for peace of mind!
Active
Listed by: Real Broker LLC • Mariesa Holm
$799,990
22003 Villa Drive, Snohomish, WA 98296
3beds
1,982sqft
:
Get pre-qualified$4,881/mo
Single Family Residence
Built in 1977
0.47 Acres Lot
$784,100 Zestimate®
$404/sqft
$-- HOA
What's special
- 23 days |
- 1,085 |
- 49 |
Likely to sell faster than
Zillow last checked:
Listing updated:
Listed by:
Mariesa Holm,
Real Broker LLC
Source: NWMLS as distributed by MLS GRID,MLS#: 2551572
Facts & features
Interior
Bedrooms & bathrooms
- Bedrooms: 3
- Bathrooms: 3
- Full bathrooms: 1
- 3/4 bathrooms: 1
- 1/2 bathrooms: 1
Primary bedroom
- Level: Second
Bedroom
- Level: Second
Bedroom
- Level: Second
Bathroom full
- Level: Second
Bathroom three quarter
- Level: Second
Other
- Level: Lower
Den office
- Level: Lower
Den office
- Level: Lower
Dining room
- Level: Second
Entry hall
- Level: Split
Kitchen with eating space
- Level: Second
Living room
- Level: Second
Rec room
- Level: Lower
Utility room
- Level: Lower
Heating
- Fireplace, Heat Pump, Electric
Cooling
- Heat Pump
Appliances
- Included: Dishwasher, Dryer, Microwave, Refrigerator, Stove(s)/Range(s), Washer, Dishwasher(s), Dryer(s), Microwave(s), Refrigerator(s), Washer(s), Water Heater: Electric, Water Heater Location: Garage
Features
- Dining Room
- Flooring: Ceramic Tile, Laminate, Carpet
- Basement: None
- Number of fireplaces: 2
- Fireplace features: Wood Burning, Lower Level: 1, Upper Level: 1, Fireplace
Interior area
- Total structure area: 1,982
- Total interior livable area: 1,982 sqft
Video & virtual tour
Property
Parking
- Total spaces: 2
- Parking features: Attached Garage
- Has attached garage: Yes
- Covered spaces: 2
Features
- Levels: Multi/Split
- Entry location: Split
- Patio & porch: Dining Room, Fireplace, Water Heater
Lot
- Size: 0.47 Acres
- Features: Deck, High Speed Internet
- Topography: Level
- Residential vegetation: Garden Space, Wooded
Details
- Parcel number: 00428200000600
- Special conditions: Standard
Construction
Type & style
- Home type: SingleFamily
- Architectural style: Split Entry
- Property subtype: Single Family Residence
Materials
- Wood Siding
- Foundation: Poured Concrete
- Roof: Composition
Condition
- Year built: 1977
Utilities & green energy
- Electric: Company: SnoPUD
- Sewer: Septic Tank, Company: Septic
- Water: Public, Company: Cross Valley Water District
- Utilities for property: Astound
Community & HOA
Community
- Subdivision: Maltby
Location
- Region: Snohomish
Financial & listing details
- Price per square foot: $404/sqft
- Tax assessed value: $773,700
- Annual tax amount: $6,337
- Date on market: 6/11/2026
- Cumulative days on market: 51 days
- Listing terms: Conventional,FHA,VA Loan
- Inclusions: Dishwasher(s), Dryer(s), Microwave(s), Refrigerator(s), Stove(s)/Range(s), Washer(s)
Estimated market value
$784,100
$745,000 - $823,000
$3,876/mo
Price history
| Date | Event | Price |
|---|---|---|
| 7/8/2026 | Listed for sale | $799,990$404/sqft |
Source:  NWMLS as distributed by MLS GRID #2551572 Report a problem NWMLS as distributed by MLS GRID #2551572 Report a problem | ||
Public tax history
| Year | Property taxes | Tax assessment |
|---|---|---|
| 2024 | $6,337 +4.7% | $773,700 +5% |
| 2023 | $6,056 -0.9% | $736,800 -9.5% |
| 2022 | $6,110 +1.9% | $814,300 +28.9% |
| 2021 | $5,996 +9.5% | $631,500 +11.5% |
| 2020 | $5,477 +16.8% | $566,200 +19.6% |
| 2019 | $4,688 | $473,500 +8.8% |
| 2018 | -- | $435,300 +37.3% |
| 2017 | $4,778 +29.1% | $317,100 +7.4% |
| 2016 | $3,700 | $295,300 +5.2% |
| 2015 | $3,700 +16% | $280,700 +23.8% |
| 2013 | $3,189 | $226,700 |
| 2012 | -- | -- |
| 2011 | -- | -- |
| 2010 | -- | -- |
| 2009 | -- | -- |
| 2008 | -- | -- |
| 2007 | -- | -- |
| 2002 | -- | -- |
| 2001 | $2,501 +7.4% | $184,300 +13.1% |
| 2000 | $2,329 | $162,900 |
Find assessor info on the county website
Monthly payment
Est. payment
Payment breakdown
Explore the cost of this home by adjusting the details. Changes won't be saved.Climate risks
Neighborhood: 98296
Nearby schools
GreatSchools rating
- 7/10Maltby Elementary SchoolGrades: K-5Distance: 0.4 mi
- 8/10Hidden River Middle SchoolGrades: 6-8Distance: 0.4 mi
- 6/10Monroe High SchoolGrades: 9-12Distance: 5.3 mi
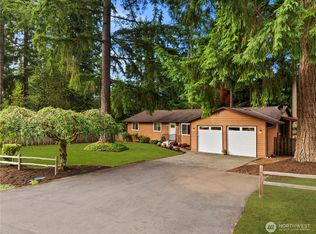
- $860,0003 bd2 ba1.3k sqft22012 Villa Dr, Snohomish, WA 98296Sold
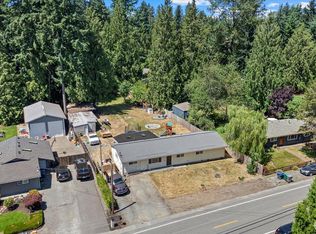
- $720,0002 bd2 ba1.5k sqft21822 99th Ave SE, Snohomish, WA 98296Sold
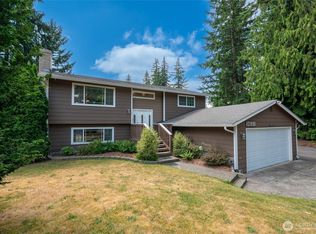
- $1,030,0003 bd6 ba2.3k sqft9830 220th Pl SE, Snohomish, WA 98296Sold
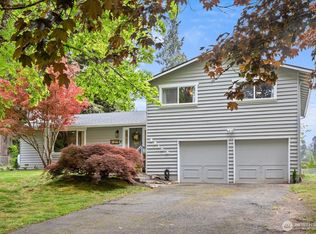
- $1,035,0003 bd3 ba2.4k sqft22109 Villa Dr, Snohomish, WA 98296Sold
- $750,0003 bd3 ba1.8k sqft21829 Villa Dr, Snohomish, WA 98296Sold
- $875,0003 bd2 ba1.8k sqft9918 220th Pl SE, Snohomish, WA 98296Sold
- $625,0003 bd2 ba1.3k sqft22126 Villa Dr, Snohomish, WA 98296Sold
- $850,0002 bd2 ba1.6k sqft21723 97th Dr SE, Snohomish, WA 98296Sold
A local agent can set up tours, give advice and negotiate with sellers.
Similar homes
- $950,0003 bd3 ba1.6k sqft16714 Broadway Avenue, Snohomish, WA 98296Active
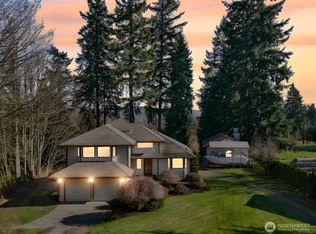 MLS ID #2480852, Aimee Malmberg. NWMLS as distributed by MLS GRID
 - $730,0003 bd2 ba1.4k sqft2026 Timber Trail, Bothell, WA 98012Active
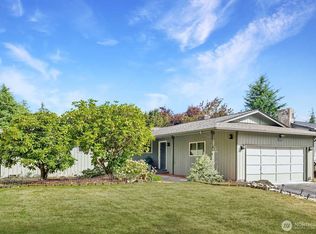 MLS ID #2561563, Ann Casey. NWMLS as distributed by MLS GRID
 - $760,0003 bd2 ba2k sqft18930 66th Place W, Lynnwood, WA 98036Active
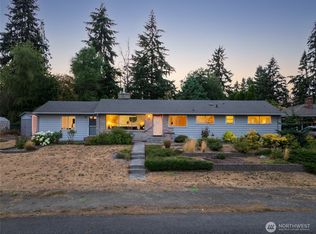 MLS ID #2561578, Jed A Kliman. NWMLS as distributed by MLS GRID
 - $895,0003 bd2 ba2.2k sqftCottage Lake Ranch Sites #2, Woodinville, WA 98072Active
 MLS ID #2557335, Mark Bensadon. NWMLS as distributed by MLS GRID
 - $799,9503 bd3 ba1.7k sqft19514 35th Avenue NE, Lake Forest Park, WA 98155ActiveMLS ID #2550798, Amy L. Rozgo. NWMLS as distributed by MLS GRID
- $950,0003 bd2 ba1.1k sqft16200 Avondale Rd NE, Woodinville, WA 98077ActiveMLS ID #2543915, Preeti Sahu. NWMLS as distributed by MLS GRID
- $795,0003 bd2 ba1.2k sqft8811 187th Street NE, Bothell, WA 98011ActiveMLS ID #2551567, Kurt Kettel. NWMLS as distributed by MLS GRID
- $699,0003 bd3 ba1.8k sqft31910 NE 162nd Street, Duvall, WA 98019ActiveMLS ID #2563268, Tammy Yao. NWMLS as distributed by MLS GRID
- $750,0003 bd3 ba2.1k sqft1011 43rd Street NW, Marysville, WA 98271ActiveMLS ID #2556290, Rick Iversen. NWMLS as distributed by MLS GRID
- $760,0003 bd2 ba1.5k sqft3020 206th Place SW, Lynnwood, WA 98036ActiveMLS ID #2500170, Lisa Caughell. NWMLS as distributed by MLS GRID
- $750,0003 bd3 ba2k sqft2219 Soper Hill Road, Lake Stevens, WA 98258ActiveMLS ID #2538386, Mary Hendry. NWMLS as distributed by MLS GRID
- $825,0004 bd3 ba1.6k sqft17806 83rd Place NE, Kenmore, WA 98028ActiveMLS ID #2518957, Tracie Dalke. NWMLS as distributed by MLS GRID
- $775,0004 bd3 ba2.1k sqftHearthstone 01, Everett, WA 98208ActiveMLS ID #2543348, Rachael Novak. NWMLS as distributed by MLS GRID
- $899,0003 bd3 ba1.9k sqftInglemoor Highlands, Kirkland, WA 98034ActiveMLS ID #2557552, Tom Headlee. NWMLS as distributed by MLS GRID
- $1,090,0003 bd3 ba1.8k sqft16704 188th Place NE, Woodinville, WA 98072ActiveMLS ID #2550731, Poneh Shafaianfard. NWMLS as distributed by MLS GRID
- $900,0003 bd2 ba1.3k sqft14215 110th Avenue NE, Kirkland, WA 98034ActiveMLS ID #2558187, Ursula Heenan. NWMLS as distributed by MLS GRID
- $895,5003 bd2 ba1.8k sqft15623 22nd Court SE, Mill Creek, WA 98012ActiveMLS ID #2526749, Timothy L Pfohl. NWMLS as distributed by MLS GRID
- $780,0003 bd3 ba1.8k sqftMountain View Div No 2, Everett, WA 98208ActiveMLS ID #2518839, Sia Vali. NWMLS as distributed by MLS GRID
- $899,9503 bd3 ba2.1k sqftForshees Firdale Village, Edmonds, WA 98020ActiveMLS ID #2558249, Brian Alfi. NWMLS as distributed by MLS GRID
- $935,0003 bd2 ba1.5k sqft10157 NE 200th Street, Bothell, WA 98011ActiveMLS ID #2539858, Kirk Mitchell. NWMLS as distributed by MLS GRID
