Come experience this very special Maltby home! The home offers you 3 bedrooms + BONUS ROOM & 3 bathrooms. Newer roof, New engineered hardwood floors on main level, stairs and 2nd floor landing. New carpet in bedrooms, and new flooring in the BONUS ROOM and laundry room. Fully remodeled kitchen, new cabinets, new soapstone counter tops, Large 4x8 island with bar sink and microwave drawer, new SS appliances, 36"gas range and hood, 30"sink, New tile backsplash. Fully remodeled dining area and office, New coffee/wine bar w/ wine fridge and butcher block counter top, & shiplap accent wall. All bathrooms have been fully remodeled. A/C for the hot summers. All of this on a large 20,000+ sqft lot. Too many things to list, schedule your tour today!
Sold
Listed by: COMPASS • Daniel Buelt
Bought with: COMPASS
$1,035,000
22109 Villa Drive, Snohomish, WA 98296
3beds
2,442sqft
Single Family Residence
Built in 1976
0.47 Acres Lot
$1,032,200 Zestimate®
$424/sqft
$4,051 Estimated rent
Home value
$1,032,200
$960,000 - $1.11M
$4,051/mo
Zestimate® history
Owner options
List your home for rent
$4,051/mo
Rent Zestimate®
Find your next renter with Zillow Rental Manager. Plus, with online applications, you can quickly screen prospective tenants – for free.
$4,051/mo
Rent Zestimate®
Refinance and save
$6,301/mo
Est. payment
Refinancing to a lower rate could help reduce your monthly payments and save thousands over the life of the loan.
$6,301/mo
Est. payment
Explore your selling options
Work with a Zillow partner agent
Leverage their expertise and Zillow's premium Showcase listings to get your home seen by more buyers.
Get startedList with your own agent
Get your home in front of millions of buyers by listing it on Zillow.
Learn how to do itSell it yourself
Take full control of how buyers see your home on Zillow by listing For Sale by Owner (FSBO).
List your homeWhat's special
Fully remodeled kitchenShiplap accent wallEngineered hardwood floorsRemodeled dining areaTile backsplashButcher block counter topWine fridge
Zillow last checked:
Listing updated:
Listed by:
Daniel Buelt,
COMPASS
Bought with:
Renee McGahan, 119664
COMPASS
Source: NWMLS as distributed by MLS GRID,MLS#: 2374258
Facts & features
Interior
Bedrooms & bathrooms
- Bedrooms: 3
- Bathrooms: 3
- Full bathrooms: 1
- 3/4 bathrooms: 1
- 1/2 bathrooms: 1
- Main level bedrooms: 2
Bedroom
- Level: Main
Bedroom
- Level: Main
Other
- Level: Lower
Bonus room
- Level: Lower
Den office
- Level: Main
Dining room
- Level: Main
Entry hall
- Level: Main
Kitchen with eating space
- Level: Main
Living room
- Level: Main
Utility room
- Level: Lower
Heating
- Fireplace, Heat Pump, Electric, Propane, Wood
Cooling
- Has cooling: Yes
Appliances
- Included: Dishwasher(s), Dryer(s), Microwave(s), Refrigerator(s), Stove(s)/Range(s), Washer(s)
Features
- Ceiling Fan(s), Dining Room
- Flooring: Ceramic Tile, Engineered Hardwood, See Remarks, Vinyl Plank
- Basement: None
- Number of fireplaces: 1
- Fireplace features: Wood Burning, Main Level: 1, Fireplace
Interior area
- Total structure area: 2,442
- Total interior livable area: 2,442 sqft
Property
Parking
- Total spaces: 2
- Parking features: Driveway, Attached Garage, Off Street
- Attached garage spaces: 2
Features
- Levels: Three Or More
- Entry location: Main
- Patio & porch: Ceiling Fan(s), Dining Room, Fireplace, Walk-In Closet(s), Wet Bar, Wine/Beverage Refrigerator
Lot
- Size: 0.47 Acres
- Features: Athletic Court, Deck, Fenced-Fully, Propane
Details
- Parcel number: 00428200001400
- Zoning: County R5
- Zoning description: Jurisdiction: County
- Special conditions: Standard
Construction
Type & style
- Home type: SingleFamily
- Architectural style: Tri-Level
- Property subtype: Single Family Residence
Materials
- Wood Siding, Wood Products
- Roof: Composition
Condition
- Year built: 1976
Utilities & green energy
- Electric: Company: Snohomish PUD
- Sewer: Septic Tank, Company: Private Septic System
- Water: Public, Company: Cross Valley Water District
Community & HOA
Community
- Subdivision: Paradise Lake
Location
- Region: Snohomish
Financial & listing details
- Price per square foot: $424/sqft
- Tax assessed value: $789,300
- Annual tax amount: $6,462
- Date on market: 7/8/2025
- Cumulative days on market: 379 days
- Listing terms: Conventional,FHA,VA Loan
- Inclusions: Dishwasher(s), Dryer(s), Microwave(s), Refrigerator(s), Stove(s)/Range(s), Washer(s)
Price history
| Date | Event | Price |
|---|---|---|
| 8/8/2025 | Sold | $1,035,000$424/sqft |
Source:  NWMLS as distributed by MLS GRID #2374258 Report a problem NWMLS as distributed by MLS GRID #2374258 Report a problem | ||
| 7/15/2025 | Pending sale | $1,035,000$424/sqft |
Source: NWMLS as distributed by MLS GRID #2374258 Report a problem | ||
| 6/25/2025 | Price change | $1,035,000-2.8%$424/sqft |
Source: NWMLS as distributed by MLS GRID #2374258 Report a problem | ||
| 6/13/2025 | Price change | $1,065,000-2.7%$436/sqft |
Source: NWMLS as distributed by MLS GRID #2374258 Report a problem | ||
| 5/14/2025 | Listed for sale | $1,095,000+90.4%$448/sqft |
Source: NWMLS as distributed by MLS GRID #2374258 Report a problem | ||
| 11/3/2020 | Sold | $575,000$235/sqft |
Source: NWMLS as distributed by MLS GRID #1669259 Report a problem | ||
| 10/3/2020 | Pending sale | $575,000$235/sqft |
Source: RE/MAX Northwest Realtors #1669259 Report a problem | ||
| 10/3/2020 | Listed for sale | $575,000+84.3%$235/sqft |
Source: RE/MAX Northwest Realtors #1669259 Report a problem | ||
| 7/21/2004 | Sold | $312,000$128/sqft |
Source: NWMLS as distributed by MLS GRID #24065123 Report a problem | ||
Public tax history
| Year | Property taxes | Tax assessment |
|---|---|---|
| 2024 | $6,462 +4.2% | $789,300 +4.5% |
| 2023 | $6,203 +1.8% | $755,200 -7% |
| 2022 | $6,096 +1.8% | $812,300 +28.8% |
| 2021 | $5,986 +12.5% | $630,500 +14.7% |
| 2020 | $5,323 +6.6% | $549,900 +8.8% |
| 2019 | $4,993 | $505,200 +6.1% |
| 2018 | -- | $476,200 +37.5% |
| 2017 | $5,174 +28.9% | $346,300 +8.2% |
| 2016 | $4,013 | $320,100 +4.9% |
| 2015 | $4,013 +14% | $305,100 +21.5% |
| 2013 | $3,522 | $251,100 |
| 2012 | -- | -- |
| 2011 | -- | -- |
| 2010 | -- | -- |
| 2009 | -- | -- |
| 2008 | -- | -- |
| 2007 | -- | -- |
| 2002 | -- | -- |
| 2001 | $2,674 +3.4% | $197,200 +8.9% |
| 2000 | $2,586 | $181,100 |
Find assessor info on the county website
Neighborhood: 98296
Nearby homes
- $1,030,0003 bd6 ba2.3k sqft9830 220th Pl SE, Snohomish, WA 98296Sold
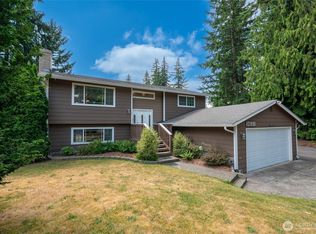
- $625,0003 bd2 ba1.3k sqft22126 Villa Dr, Snohomish, WA 98296Sold
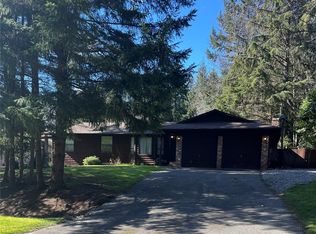
- $860,0003 bd2 ba1.3k sqft22012 Villa Dr, Snohomish, WA 98296Sold
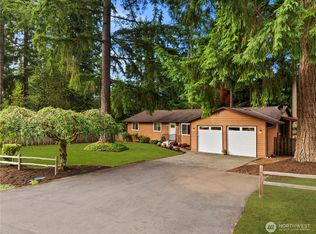
- $1,120,0003 bd2 ba1.5k sqft22205 Villa Dr, Snohomish, WA 98296Sold
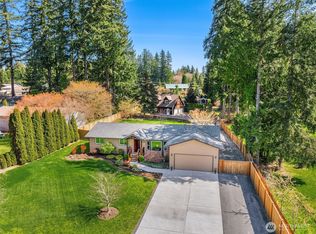
- $875,0003 bd2 ba1.8k sqft9918 220th Pl SE, Snohomish, WA 98296Sold
- $799,9903 bd3 ba1.9k sqft22003 Villa Dr, Snohomish, WA 98296For Sale
- $895,0003 bd2 ba1.5k sqft9711 223rd St SE, Snohomish, WA 98296Sold
- $720,0002 bd2 ba1.5k sqft21822 99th Ave SE, Snohomish, WA 98296Sold
Nearby schools
GreatSchools rating
- 7/10Maltby Elementary SchoolGrades: K-5Distance: 0.5 mi
- 8/10Hidden River Middle SchoolGrades: 6-8Distance: 0.5 mi
- 6/10Monroe High SchoolGrades: 9-12Distance: 5.4 mi
Schools provided by the listing agent
- Elementary: Maltby Elem
- Middle: Hidden River Mid
- High: Monroe High
Source: NWMLS as distributed by MLS GRID. This data may not be complete. We recommend contacting the local school district to confirm school assignments for this home.
Get a cash offer in 3 minutes
Find out how much your home could sell for in as little as 3 minutes with a no-obligation cash offer.
Estimated market value
$1,032,200
Get a cash offer in 3 minutes
Find out how much your home could sell for in as little as 3 minutes with a no-obligation cash offer.
Estimated market value
$1,032,200
- Washington
- Snohomish County
- Snohomish
- 98296
- 22109 Villa Drive
Nearby cities
Nearby neighborhoods
Nearby zip codes
Other Snohomish Topics
