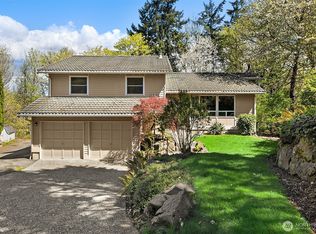
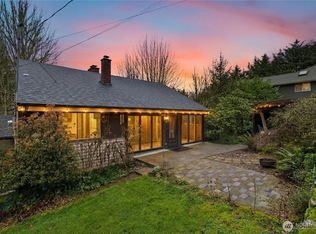
Rare opportunity in Kirkland's sought-after Finn Hill neighborhood! This classic tri-level home offers 3 bedrooms, a den, and 2.5 baths, providing the perfect opportunity to renovate and make it your own. The main level features a bright living room, dining area, and kitchen with sliding glass doors that open to a spacious deck. The lower level includes a large family room with a cozy wood-burning fireplace, a versatile den or home office, a convenient half bath, and direct access to the attached garage. Many of the major updates are already complete, including a new roof, new plumbing, and a new heat pump, allowing you to focus on adding your personal style and finishing touches. Located within the highly acclaimed Lake Washington School District and just minutes from Totem Lake Village's popular shopping, dining, and entertainment, this Kirkland original is an outstanding opportunity to build equity in one of the Eastside's most desirable neighborhoods.
Active
Listed by: Keller Williams Eastside • Tom Headlee
$899,000
14449 90th Court NE, Kirkland, WA 98034
3beds
1,950sqft
:
Get pre-qualified$5,526/mo
Single Family Residence
Built in 1979
7,893 Square Feet Lot
$872,800 Zestimate®
$461/sqft
$-- HOA
What's special
- 10 days |
- 1,606 |
- 84 |
Likely to sell faster than
Zillow last checked:
Listing updated:
Listed by:
Tom Headlee,
Keller Williams Eastside
Source: NWMLS as distributed by MLS GRID,MLS#: 2557552
Facts & features
Interior
Bedrooms & bathrooms
- Bedrooms: 3
- Bathrooms: 3
- Full bathrooms: 1
- 3/4 bathrooms: 1
- 1/2 bathrooms: 1
Primary bedroom
- Level: Second
Bedroom
- Level: Second
Bedroom
- Level: Second
Bathroom full
- Level: Second
Bathroom three quarter
- Level: Second
Other
- Level: Lower
Bonus room
- Level: Lower
Den office
- Level: Lower
Dining room
- Level: Main
Entry hall
- Level: Main
Family room
- Level: Lower
Kitchen without eating space
- Level: Main
Living room
- Level: Main
Utility room
- Level: Lower
Heating
- Fireplace, Forced Air, Heat Pump, Natural Gas
Cooling
- Heat Pump
Appliances
- Included: Dishwasher, Disposal, Dryer, Refrigerator, Stove(s)/Range(s), Washer, Dishwasher(s), Dryer(s), Garbage Disposal, Refrigerator(s), Washer(s), Water Heater: Gas, Water Heater Location: Basement Bathroom
Features
- Bath Off Primary, Dining Room
- Flooring: Laminate, Carpet
- Basement: Finished
- Number of fireplaces: 2
- Fireplace features: Wood Burning, Lower Level: 1, Main Level: 1, Fireplace
Interior area
- Total structure area: 1,950
- Total interior livable area: 1,950 sqft
Video & virtual tour
Property
Parking
- Total spaces: 4
- Parking features: Attached Garage
- Has attached garage: Yes
- Covered spaces: 2
- Uncovered spaces: 2
Features
- Levels: Three Or More
- Entry location: Main
- Patio & porch: Bath Off Primary, Dining Room, Fireplace, Sprinkler System, Water Heater
Lot
- Size: 7,893 Square Feet
- Features: Cul-De-Sac, Dead End Street, Paved, Cable TV, Deck, Fenced-Fully, Sprinkler System
- Residential vegetation: Brush
Details
- Parcel number: 3574800220
- Zoning: RSA6
- Zoning description: Jurisdiction: County
- Special conditions: Standard
Construction
Type & style
- Home type: SingleFamily
- Architectural style: Tri-Level
- Property subtype: Single Family Residence
Materials
- Wood Siding
- Foundation: Block
- Roof: Composition
Condition
- Year built: 1979
- Major remodel year: 1979
Utilities & green energy
- Electric: Company: PSE
- Sewer: Available, Company: Northshore Utility
- Water: Public, Company: Northshore Utility
Community & HOA
Community
- Subdivision: Finn Hill
HOA
- HOA phone: 206-730-0765
Location
- Region: Kirkland
Financial & listing details
- Price per square foot: $461/sqft
- Tax assessed value: $1,071,000
- Annual tax amount: $9,377
- Date on market: 7/22/2026
- Cumulative days on market: 12 days
- Listing terms: Conventional
- Inclusions: Dishwasher(s), Dryer(s), Garbage Disposal, Refrigerator(s), Stove(s)/Range(s), Washer(s)
Estimated market value
$872,800
$829,000 - $916,000
$3,875/mo
Price history
| Date | Event | Price |
|---|---|---|
| 7/23/2026 | Listed for sale | $899,000$461/sqft |
Source:  NWMLS as distributed by MLS GRID #2557552 Report a problem NWMLS as distributed by MLS GRID #2557552 Report a problem | ||
Public tax history
| Year | Property taxes | Tax assessment |
|---|---|---|
| 2025 | $9,377 +22.8% | $1,071,000 +15.9% |
| 2024 | $7,637 +10.4% | $924,000 +16.7% |
| 2023 | $6,918 -9% | $792,000 -20.1% |
| 2022 | $7,601 +16.1% | $991,000 +37.1% |
| 2021 | $6,550 +8.1% | $723,000 +18.5% |
| 2020 | $6,061 +2.5% | $610,000 -1.1% |
| 2019 | $5,910 +36.8% | $617,000 +33.8% |
| 2018 | $4,321 -0.5% | $461,000 +12.2% |
| 2017 | $4,341 +25.7% | $411,000 +5.7% |
| 2016 | $3,454 | $389,000 +5.7% |
| 2015 | $3,454 | $368,000 +14.6% |
| 2014 | $3,454 | $321,000 +21.6% |
| 2013 | $3,454 | $264,000 -11.4% |
| 2012 | -- | $298,000 -3.2% |
| 2011 | -- | $308,000 -6.1% |
| 2010 | -- | $328,000 |
| 2009 | -- | $328,000 +6.1% |
| 2007 | -- | $309,000 +7.7% |
| 2006 | -- | $287,000 +2.1% |
| 2005 | -- | $281,000 +26% |
| 2001 | $2,863 +1.9% | $223,000 +9.9% |
| 2000 | $2,808 | $203,000 |
Find assessor info on the county website
Monthly payment
Est. payment
Payment breakdown
Explore the cost of this home by adjusting the details. Changes won't be saved.Climate risks
Neighborhood: Finn Hill
Nearby schools
GreatSchools rating
- 8/10Henry David Thoreau Elementary SchoolGrades: K-5Distance: 0.7 mi
- 6/10Finn Hill Junior High SchoolGrades: 6-8Distance: 1 mi
- 10/10Juanita High SchoolGrades: 9-12Distance: 1.6 mi
Schools provided by the listing agent
- Elementary: Thoreau Elem
- Middle: Finn Hill Middle
- High: Juanita High
Source: NWMLS as distributed by MLS GRID. This data may not be complete. We recommend contacting the local school district to confirm school assignments for this home.
- $1,095,0005 bd3 ba2k sqft14453 89th Pl NE, Kirkland, WA 98034Sold
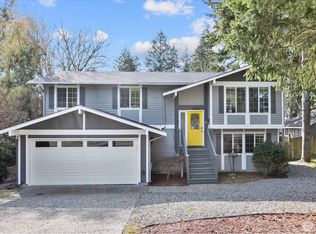
- $1,025,0004 bd3 ba2.2k sqft8903 NE 144th Pl, Kirkland, WA 98034Sold
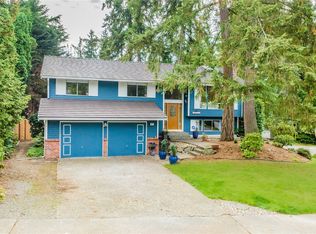
- $1,410,0003 bd3 ba1.9k sqft14523 89th Pl NE, Kenmore, WA 98028Sold
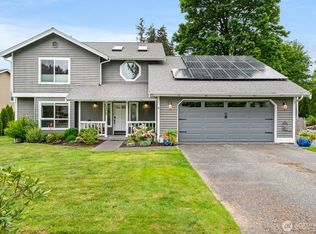
- $1,083,2004 bd3 ba2.1k sqft9123 NE 145th St, Kirkland, WA 98034Off Market
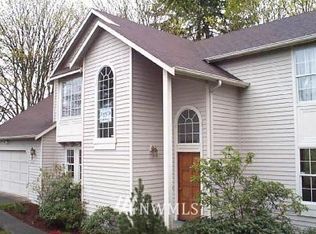
- $920,0004 bd2 ba1.6k sqft9019 NE 147th St, Kenmore, WA 98028Sold
- $1,199,0006 bd4 ba3k sqft9123 NE 145th St, Kirkland, WA 98034For Sale
- $1,400,0004 bd3 ba2.3k sqft9050 NE 145th Pl, Kenmore, WA 98028Sold
- $1,139,7004 bd3 ba1.8k sqft14452 88th Ave NE, Bothell, WA 98011Off Market
A local agent can set up tours, give advice and negotiate with sellers.
Similar homes
- $999,7504 bd3 ba2.3k sqft9121 NE 143rd Place, Kirkland, WA 98034Active
 MLS ID #2548263, Brittany Haun. NWMLS as distributed by MLS GRID
 - $925,0002 bd2 ba1.6k sqft13816 NE 137th Street, Kirkland, WA 98034Active
 MLS ID #2554319, Rick A. Franz. NWMLS as distributed by MLS GRID
 - $1,185,0004 bd3 ba2.5k sqftTimberwood #3, Kirkland, WA 98034Active
 MLS ID #2553917, Duke Young. NWMLS as distributed by MLS GRID
 - $899,9503 bd2 ba2k sqft6526 NE 198th Street, Kenmore, WA 98028Active
 MLS ID #2560049, Sean Kelsey. NWMLS as distributed by MLS GRID
 - $895,0003 bd2 ba2.1k sqftStrawberry Hill, Kenmore, WA 98028ActiveMLS ID #2537678, Robin Sheridan. NWMLS as distributed by MLS GRID
- $899,0003 bd2 ba1.4k sqftTurners E Country Club Rplt, Kenmore, WA 98028ActiveMLS ID #2547796, Marianne Barkman. NWMLS as distributed by MLS GRID
- $749,9505 bd2 ba2k sqft18711 82nd Avenue NE, Kenmore, WA 98028ActiveMLS ID #2561654, Brittany Haun. NWMLS as distributed by MLS GRID
- $910,0003 bd3 ba2.2k sqftCampbells Glen, Snohomish, WA 98296ActiveMLS ID #2557510, Bonnie DeGroff. NWMLS as distributed by MLS GRID
- $1,050,0004 bd3 ba2.2k sqft3730 NE 194th Street, Lake Forest Park, WA 98155ActiveMLS ID #2558293, Rick Wright. NWMLS as distributed by MLS GRID
- $820,0003 bd3 ba1.5k sqftShasta Manor, Brier, WA 98036ActiveMLS ID #2550996, David Irish. NWMLS as distributed by MLS GRID
- $1,050,0003 bd2 ba1.5k sqft9810 116th Place NE, Kirkland, WA 98033ActiveMLS ID #2547973, Bettina Chaiken. NWMLS as distributed by MLS GRID
- $935,0003 bd2 ba1.5k sqft10157 NE 200th Street, Bothell, WA 98011ActiveMLS ID #2539858, Kirk Mitchell. NWMLS as distributed by MLS GRID
- $825,0004 bd3 ba1.6k sqft17806 83rd Place NE, Kenmore, WA 98028ActiveMLS ID #2518957, Tracie Dalke. NWMLS as distributed by MLS GRID
- $895,5003 bd2 ba1.8k sqft15623 22nd Court SE, Mill Creek, WA 98012ActiveMLS ID #2526749, Timothy L Pfohl. NWMLS as distributed by MLS GRID
- $599,9503 bd3 ba2.3k sqft5210 NE 190th Street, Lake Forest Park, WA 98155ActiveMLS ID #2561756, Laura Hanson. NWMLS as distributed by MLS GRID
- $850,0005 bd4 ba2.7k sqft21611 Port Gamble Road NE, Poulsbo, WA 98370ActiveMLS ID #2561418, Carly McGraw. NWMLS as distributed by MLS GRID
- $925,0004 bd2 ba2k sqft10749 30th Ave NE, Seattle, WA 98125ActiveMLS ID #2531309, Joyce Liu. NWMLS as distributed by MLS GRID
- $995,0004 bd2 ba1.5k sqftOlin Crest Addition, Bothell, WA 98011ActiveMLS ID #2504139, Marge Bearman. NWMLS as distributed by MLS GRID
- $875,0004 bd2 ba2.4k sqftMetcalf Addition, Shoreline, WA 98155ActiveMLS ID #2557187, Ronald Ball. NWMLS as distributed by MLS GRID
- $1,000,0003 bd3 ba1.5k sqft12515 NE 107th Place, Kirkland, WA 98033ActiveMLS ID #2475681, Rhea Kulikova. NWMLS as distributed by MLS GRID
