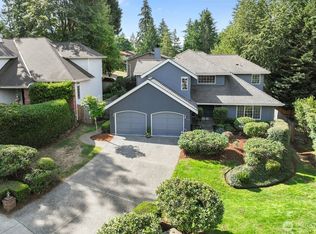
Tucked away on a quiet cul-de-sac in one of Kirkland’s most desirable neighborhoods, this charming circa-1978 home blends timeless character with fresh updates and endless potential. Sunlight pours through expansive windows, highlighting beautiful hardwood floors and inviting living spaces centered around a cozy fireplace. Fresh interior paint and brand-new carpet make the home feel bright, clean, and move-in ready while preserving its classic charm. Step outside to an expansive deck overlooking a fully fenced backyard—perfect for summer barbecues, entertaining, gardening, or simply unwinding in your own private retreat. Conveniently located near parks, top-rated schools, shopping, dining, and easy commuter routes, this is the kind of home that’s becoming increasingly hard to find in Kirkland.
Active
Listed by: COMPASS • Brittany Haun
$999,750
9121 NE 143rd Place, Kirkland, WA 98034
4beds
2,330sqft
:
Get pre-qualified$6,146/mo
Single Family Residence
Built in 1978
7,322 Square Feet Lot
$-- Zestimate®
$429/sqft
$-- HOA
What's special
Cozy fireplaceBeautiful hardwood floorsExpansive deckInviting living spacesFresh interior paintQuiet cul-de-sacFully fenced backyard
- 9 days |
- 1,783 |
- 118 |
Likely to sell faster than
Zillow last checked:
Listing updated:
Listed by:
Brittany Haun,
COMPASS
Source: NWMLS as distributed by MLS GRID,MLS#: 2548263
Facts & features
Interior
Bedrooms & bathrooms
- Bedrooms: 4
- Bathrooms: 3
- Full bathrooms: 2
- 1/2 bathrooms: 1
Primary bedroom
- Level: Second
Bedroom
- Level: Second
Bedroom
- Level: Second
Bedroom
- Level: Second
Bathroom full
- Level: Second
Bathroom full
- Level: Second
Other
- Level: Lower
Dining room
- Level: Lower
Entry hall
- Level: Lower
Family room
- Level: Lower
Kitchen with eating space
- Level: Lower
Living room
- Level: Lower
Rec room
- Level: Lower
Utility room
- Level: Lower
Heating
- Fireplace, Forced Air, Electric, Natural Gas
Cooling
- None
Appliances
- Included: Dishwasher, Disposal, Dryer, Refrigerator, Stove(s)/Range(s), Washer, Dishwasher(s), Dryer(s), Garbage Disposal, Refrigerator(s), Washer(s), Water Heater Location: Garage
Features
- Bath Off Primary, Ceiling Fan(s), Dining Room
- Flooring: Hardwood, Laminate, Carpet
- Windows: Dbl Pane/Storm Window
- Number of fireplaces: 2
- Fireplace features: Gas, Lower Level: 2, Fireplace
Interior area
- Total structure area: 2,330
- Total interior livable area: 2,330 sqft
Property
Parking
- Total spaces: 4
- Parking features: Attached Garage
- Has attached garage: Yes
- Covered spaces: 2
- Uncovered spaces: 2
Features
- Levels: Two
- Stories: 2
- Entry location: Lower
- Patio & porch: Second Primary Bedroom, Bath Off Primary, Ceiling Fan(s), Dbl Pane/Storm Window, Dining Room, Fireplace, Jetted Tub, Vaulted Ceiling(s), Walk-In Closet(s)
- Spa features: Bath
Lot
- Size: 7,322 Square Feet
- Features: Cul-De-Sac, Dead End Street, Paved, Deck, Fenced-Partially, High Speed Internet
Details
- Parcel number: 3574801030
- Zoning: RSA 6
- Zoning description: Jurisdiction: City
- Special conditions: Standard
Construction
Type & style
- Home type: SingleFamily
- Architectural style: 2 Story
- Property subtype: Single Family Residence
Materials
- Wood Siding
- Foundation: Poured Concrete
- Roof: Composition
Condition
- Year built: 1978
- Major remodel year: 1978
Utilities & green energy
- Electric: Company: PSE
- Sewer: Sewer Connected, Company: Northshore Utility District
- Water: Public, Company: Northshore Utility District
- Utilities for property: Comcast, Comcast
Community & HOA
Community
- Subdivision: Kirkland
Location
- Region: Kirkland
Financial & listing details
- Price per square foot: $429/sqft
- Tax assessed value: $1,205,000
- Annual tax amount: $8,415
- Date on market: 7/22/2026
- Cumulative days on market: 11 days
- Listing terms: Conventional,FHA,VA Loan
- Inclusions: Dishwasher(s), Dryer(s), Garbage Disposal, Refrigerator(s), Stove(s)/Range(s), Washer(s)
Estimated market value
Not available
Estimated sales range
Not available
Not available
Price history
| Date | Event | Price |
|---|---|---|
| 7/23/2026 | Listed for sale | $999,750$429/sqft |
Source:  NWMLS as distributed by MLS GRID #2548263 Report a problem NWMLS as distributed by MLS GRID #2548263 Report a problem | ||
Public tax history
| Year | Property taxes | Tax assessment |
|---|---|---|
| 2025 | $10,511 +24.9% | $1,205,000 +17.9% |
| 2024 | $8,415 +10.4% | $1,022,000 +16.7% |
| 2023 | $7,622 -9.1% | $876,000 -20.1% |
| 2022 | $8,385 +16.1% | $1,097,000 +37.1% |
| 2021 | $7,220 +8.1% | $800,000 +18.5% |
| 2020 | $6,679 +2.5% | $675,000 -1.2% |
| 2019 | $6,515 +37.1% | $683,000 +33.9% |
| 2018 | $4,753 -0.6% | $510,000 +12.1% |
| 2017 | $4,780 +25.9% | $455,000 +5.8% |
| 2016 | $3,796 | $430,000 +5.7% |
| 2015 | $3,796 | $407,000 +14.6% |
| 2014 | $3,796 | $355,000 +21.6% |
| 2013 | $3,796 | $292,000 -9.9% |
| 2012 | -- | $324,000 -3.3% |
| 2011 | -- | $335,000 -5.9% |
| 2010 | -- | $356,000 |
| 2009 | -- | $356,000 +7.6% |
| 2007 | -- | $331,000 +7.5% |
| 2006 | -- | $308,000 |
| 2005 | -- | $308,000 +24.2% |
| 2001 | $3,174 -0.7% | $248,000 +6.9% |
| 2000 | $3,197 | $232,000 |
Find assessor info on the county website
Monthly payment
Est. payment
Payment breakdown
Explore the cost of this home by adjusting the details. Changes won't be saved.Climate risks
Neighborhood: Finn Hill
Nearby schools
GreatSchools rating
- 8/10Henry David Thoreau Elementary SchoolGrades: K-5Distance: 0.6 mi
- 6/10Finn Hill Junior High SchoolGrades: 6-8Distance: 0.8 mi
- 10/10Juanita High SchoolGrades: 9-12Distance: 1.4 mi
- $1,210,0003 bd3 ba2.1k sqft9132 NE 143rd Pl, Kirkland, WA 98034Sold
- $1,014,6003 bd3 ba2.1k sqft9117 142nd Ct NE, Bothell, WA 98011Off Market
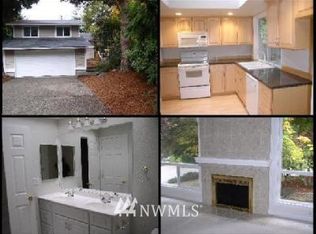
- $1,303,0003 bd3 ba2.3k sqft14252 92nd Ave NE, Kenmore, WA 98028Off Market
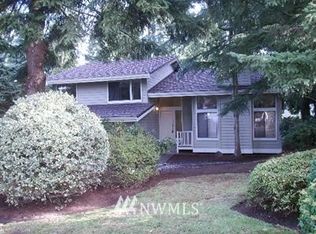
- $999,9505 bd3 ba2.2k sqft9139 NE 142nd Way, Kirkland, WA 98034Pending

- $1,439,0004 bd4 ba2.2k sqft14240 92nd Ave NE, Kirkland, WA 98034Sold
- $1,414,0004 bd3 ba2.9k sqft9102 NE 142nd Way, Kirkland, WA 98034Sold
- $1,296,0003 bd3 ba2.3k sqft14252 92nd Ave NE, Kirkland, WA 98034Sold
- $970,0005 bd3 ba2.1k sqft9107 NE 142nd Way, Kirkland, WA 98011Sold
A local agent can set up tours, give advice and negotiate with sellers.
Similar homes
- $899,0003 bd3 ba1.9k sqftInglemoor Highlands, Kirkland, WA 98034Active
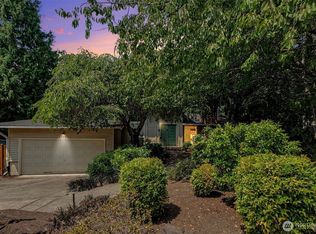 MLS ID #2557552, Tom Headlee. NWMLS as distributed by MLS GRID
 - $1,185,0004 bd3 ba2.5k sqftTimberwood #3, Kirkland, WA 98034Active
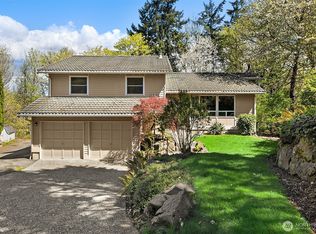 MLS ID #2553917, Duke Young. NWMLS as distributed by MLS GRID
 - $1,049,9504 bd3 ba1.8k sqftJuanita Estates, Kirkland, WA 98034Active
 MLS ID #2547606, Elizabeth Avery. NWMLS as distributed by MLS GRID
 - $1,175,0004 bd3 ba2.1k sqftWoodland Glenn, Kirkland, WA 98034Active
 MLS ID #2559096, Edward Laine. NWMLS as distributed by MLS GRID
 - $900,0003 bd2 ba1.3k sqft14215 110th Avenue NE, Kirkland, WA 98034ActiveMLS ID #2558187, Ursula Heenan. NWMLS as distributed by MLS GRID
- $945,0003 bd2 ba1.5k sqft14013 113th Avenue NE, Kirkland, WA 98034ActiveMLS ID #2556503, Kimberly Freutel. NWMLS as distributed by MLS GRID
- $995,0004 bd3 ba2.8k sqft3203 NE 195th St, Lake Forest Park, WA 98155ActiveMLS ID #2560440, Ryan Francescutti. NWMLS as distributed by MLS GRID
- $1,050,0004 bd3 ba2.2k sqft3730 NE 194th Street, Lake Forest Park, WA 98155ActiveMLS ID #2558293, Rick Wright. NWMLS as distributed by MLS GRID
- $1,044,0003 bd3 ba1.9k sqft13236 NE 129th Place, Kirkland, WA 98034ActiveMLS ID #2542410, Eddy Ung. NWMLS as distributed by MLS GRID
- $1,375,0005 bd4 ba2.5k sqftHidden Firs, Kirkland, WA 98034ActiveMLS ID #2561573, Adam Cothes. NWMLS as distributed by MLS GRID
- $999,0003 bd2 ba1.5k sqft12122 NE 108th Street, Kirkland, WA 98033ActiveMLS ID #2545893, Zach McDonald. NWMLS as distributed by MLS GRID
- $749,9505 bd2 ba2k sqft18711 82nd Avenue NE, Kenmore, WA 98028ActiveMLS ID #2561654, Brittany Haun. NWMLS as distributed by MLS GRID
- $1,197,0003 bd2 ba1.3k sqft14225 104th Avenue NE, Kirkland, WA 98034ActiveMLS ID #2505260, Curtis Covington. NWMLS as distributed by MLS GRID
- $1,050,0004 bd3 ba2.1k sqft5021 277th Avenue NE, Redmond, WA 98053ActiveMLS ID #2561040, Anastasia Miles. NWMLS as distributed by MLS GRID
- $1,050,0003 bd2 ba1.5k sqft9810 116th Place NE, Kirkland, WA 98033ActiveMLS ID #2547973, Bettina Chaiken. NWMLS as distributed by MLS GRID
- $1,085,0004 bd3 ba2.4k sqftHighlander Village, Shoreline, WA 98177ActiveMLS ID #2562341, Brent D. Lumley. NWMLS as distributed by MLS GRID
- $1,175,0003 bd3 ba1.5k sqftTotem Lake Meadows, Kirkland, WA 98034ActiveMLS ID #2541383, Yu Summer Ning. NWMLS as distributed by MLS GRID
- $800,0005 bd2 ba1.9k sqft3327 NE 190th Street, Lake Forest Park, WA 98155ActiveMLS ID #2561060, Monica Ulmer. NWMLS as distributed by MLS GRID
- $950,0004 bd3 ba1.8k sqft3815 NE 113th Street, Seattle, WA 98125ActiveMLS ID #2535697, Macartney McQuery. NWMLS as distributed by MLS GRID
- $975,0003 bd3 ba2.4k sqft18223 Yew Way, Snohomish, WA 98296ActiveMLS ID #2550693, Mark Gallagher. NWMLS as distributed by MLS GRID
