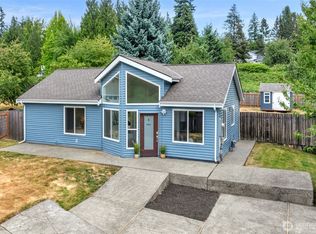
Rare opportunity as seller is returning to Europe and offering this unique, North Rose Hill home on a tree-shaded, quarter-acre lot at an exceptional value. Features an open layout with vaulted ceilings, large entertainment deck, and updated quartz kitchen with new stainless steel appliances opening to a fireplace-centered living area. Two main-floor bedrooms; entire upper level is a spacious studio retreat with walk-in closet, full bath, and skylights. Zoned convection heating sourced from Germany/Canada and dedicated laundry bay with a premium Bosch laundry ventless combo. Finishes: fresh paint, slate flooring in entrance/living room, vinyl in kitchen/hallways/baths, and carpet on stairs/upper bedroom. Large garage, 2015 roof (50-yr material warranty), and 2022 water heater. Crawlspace cleaned, insulated to R-30, with warranted rodent exclusion. Gravity septic passed King County TOS inspection with new plastic distribution box and 450-gal load test (next inspection in 3 yrs). Public sewer at street. 15 mins to Microsoft/Google, 5 mins to The Village. Lake Washington Schools (Twain, KiMS, LWHS) After-care across the street and daycare down the street. Buyer to verify all info.
Active
Listed by: Real Property Associates, Inc. • Zach McDonald
$999,000
12122 NE 108th Street, Kirkland, WA 98033
3beds
1,560sqft
:
Get pre-qualified$6,072/mo
Single Family Residence
Built in 1981
0.26 Acres Lot
$-- Zestimate®
$640/sqft
$-- HOA
What's special
Updated quartz kitchenLarge garageZoned convection heatingTree-shaded quarter-acre lotNew stainless steel appliancesFresh paintLarge entertainment deck
- 33 days |
- 1,146 |
- 68 |
Likely to sell faster than
Zillow last checked:
Listing updated:
Listed by:
Zach McDonald,
Real Property Associates, Inc.,
Isaac Cox,
Real Property Associates, Inc.
Source: NWMLS as distributed by MLS GRID,MLS#: 2545893
Facts & features
Interior
Bedrooms & bathrooms
- Bedrooms: 3
- Bathrooms: 2
- Full bathrooms: 2
- Main level bathrooms: 1
- Main level bedrooms: 2
Primary bedroom
- Level: Second
Bedroom
- Level: Main
Bedroom
- Level: Main
Bathroom full
- Level: Second
Bathroom full
- Level: Main
Dining room
- Level: Main
Entry hall
- Level: Main
Kitchen without eating space
- Level: Main
Living room
- Level: Main
Utility room
- Level: Main
Heating
- Fireplace, Wall Furnace, Electric, Natural Gas
Cooling
- None
Appliances
- Included: Dishwasher, Dryer, Refrigerator, Stove(s)/Range(s), Washer, Dishwasher(s), Dryer(s), Refrigerator(s), Washer(s)
Features
- Bath Off Primary, Dining Room
- Flooring: Slate, Vinyl Plank, Carpet
- Windows: Dbl Pane/Storm Window, Skylight(s)
- Basement: None
- Number of fireplaces: 1
- Fireplace features: Wood Burning, Main Level: 1, Fireplace
Interior area
- Total structure area: 1,560
- Total interior livable area: 1,560 sqft
Video & virtual tour
Property
Parking
- Total spaces: 2
- Parking features: Attached Garage
- Has attached garage: Yes
- Covered spaces: 2
Features
- Levels: Two
- Stories: 2
- Entry location: Main
- Patio & porch: Bath Off Primary, Dbl Pane/Storm Window, Dining Room, Fireplace, Skylight(s), Vaulted Ceiling(s), Walk-In Closet(s)
Lot
- Size: 0.26 Acres
- Features: Corner Lot, Dead End Street, Cable TV, Deck, Dog Run, Fenced-Partially, High Speed Internet
Details
- Parcel number: 3893101044
- Special conditions: Standard
Construction
Type & style
- Home type: SingleFamily
- Architectural style: 2 Story
- Property subtype: Single Family Residence
Materials
- Wood Siding, Wood Products
- Foundation: Poured Concrete
- Roof: Composition
Condition
- Year built: 1981
Utilities & green energy
- Electric: Company: PSE
- Sewer: Septic Tank
- Water: Public, Company: City of Kirkland
- Utilities for property: Comcast, Comcast/Ziply
Community & HOA
Community
- Subdivision: North Rose Hill
Location
- Region: Kirkland
Financial & listing details
- Price per square foot: $640/sqft
- Tax assessed value: $1,284,000
- Annual tax amount: $11,178
- Date on market: 6/24/2026
- Cumulative days on market: 35 days
- Listing terms: Conventional,FHA,VA Loan
- Inclusions: Dishwasher(s), Dryer(s), Refrigerator(s), Stove(s)/Range(s), Washer(s)
Estimated market value
Not available
Estimated sales range
Not available
Not available
Price history
| Date | Event | Price |
|---|---|---|
| 6/25/2026 | Listed for sale | $999,000+197.3%$640/sqft |
Source:  NWMLS as distributed by MLS GRID #2545893 Report a problem NWMLS as distributed by MLS GRID #2545893 Report a problem | ||
| 11/8/2004 | Sold | $336,000+23.5%$215/sqft |
Source: NWMLS as distributed by MLS GRID #24134586 Report a problem | ||
| 8/26/2002 | Sold | $272,000+30.8%$174/sqft |
Source: NWMLS as distributed by MLS GRID #22070643 Report a problem | ||
| 12/29/1997 | Sold | $207,950+13.8%$133/sqft |
Source: Public Record Report a problem | ||
| 8/21/1995 | Sold | $182,750$117/sqft |
Source: Public Record Report a problem | ||
Public tax history
| Year | Property taxes | Tax assessment |
|---|---|---|
| 2025 | $11,179 +16.3% | $1,284,000 +9.5% |
| 2024 | $9,614 +16.5% | $1,173,000 +23.3% |
| 2023 | $8,250 -8.6% | $951,000 -19.6% |
| 2022 | $9,021 +21.7% | $1,183,000 +44.1% |
| 2021 | $7,411 +10.7% | $821,000 +20.7% |
| 2020 | $6,693 +4.1% | $680,000 +0.4% |
| 2019 | $6,426 +2.7% | $677,000 -1.2% |
| 2018 | $6,258 +5.9% | $685,000 +19.8% |
| 2017 | $5,909 +31.4% | $572,000 +11.1% |
| 2016 | $4,498 | $515,000 +10.8% |
| 2015 | $4,498 | $465,000 +8.4% |
| 2014 | $4,498 | $429,000 +12.3% |
| 2013 | $4,498 | $382,000 +16.5% |
| 2012 | -- | $328,000 -6.6% |
| 2011 | -- | $351,000 -5.9% |
| 2010 | -- | $373,000 |
| 2009 | -- | $373,000 +5.4% |
| 2007 | -- | $354,000 +9.6% |
| 2006 | -- | $323,000 +10.2% |
| 2005 | -- | $293,000 +29.6% |
| 2001 | $2,589 +3.1% | $226,000 +12.4% |
| 2000 | $2,513 | $201,000 |
Find assessor info on the county website
Monthly payment
Est. payment
Payment breakdown
Explore the cost of this home by adjusting the details. Changes won't be saved.Climate risks
Neighborhood: North Rose Hill
Nearby schools
GreatSchools rating
- 9/10Mark Twain Elementary SchoolGrades: K-5Distance: 0.8 mi
- 8/10Kirkland Middle SchoolGrades: 6-8Distance: 1.1 mi
- 10/10Lake Washington High SchoolGrades: 9-12Distance: 1.7 mi
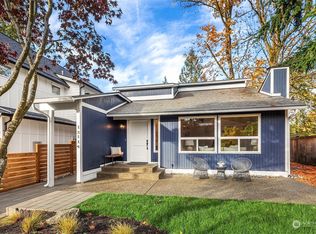
- $1,189,9503 bd2 ba1.5k sqft12114 NE 108th St, Kirkland, WA 98033Sold
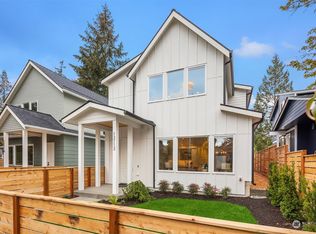
- $1,449,9503 bd3 ba1.8k sqft12112 NE 108th St, Kirkland, WA 98033Sold
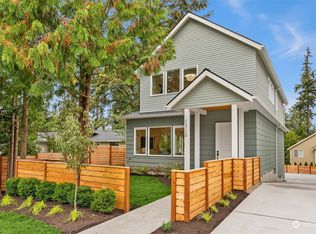
- $1,485,0003 bd3 ba1.8k sqft12110 NE 108th St, Kirkland, WA 98033Sold
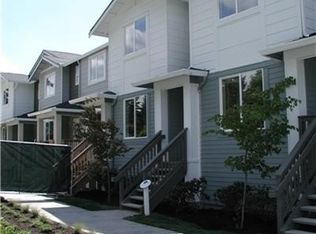
- $709,9002 bd3 ba1.2k sqft10906 Slater Ave NE, Kirkland, WA 98033Off Market
- $1,975,0005 bd3 ba2.9k sqft10714 121st Pl NE, Kirkland, WA 98033Sold
- $1,550,0005 bd5 ba2.9k sqft12129 NE 109th Way, Kirkland, WA 98033Sold
- $1,032,0003 bd3 ba1.7k sqft10820 122nd Ln NE, Kirkland, WA 98033Sold
- $941,9003 bd3 ba1.7k sqft12215 NE 109th Way #18, Kirkland, WA 98033Off Market
A local agent can set up tours, give advice and negotiate with sellers.
Similar homes
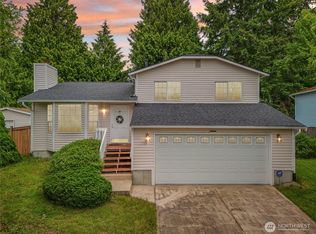
- $950,0003 bd3 ba1.2k sqftPettit's Alder Grove, Kirkland, WA 98033Active
 MLS ID #2559617, Samantha Shelton. NWMLS as distributed by MLS GRID
 - $1,000,0003 bd3 ba1.5k sqft12515 NE 107th Place, Kirkland, WA 98033Active
 MLS ID #2475681, Rhea Kulikova. NWMLS as distributed by MLS GRID
 - $848,0003 bd3 ba1.5k sqft11706 NE 105th Court, Kirkland, WA 98033Active
 MLS ID #2558634, Helena Chen. NWMLS as distributed by MLS GRID
 - $1,099,9503 bd3 ba1.6k sqftWindsor Vista, Kirkland, WA 98034Active
 MLS ID #2560656, Sam Mansour. NWMLS as distributed by MLS GRID
 - $990,0003 bd3 ba1.2k sqftWashington Heights Estates, Kirkland, WA 98034ActiveMLS ID #2544712, Charlene K. Hanson. NWMLS as distributed by MLS GRID
- $1,044,0003 bd3 ba1.9k sqft13236 NE 129th Place, Kirkland, WA 98034ActiveMLS ID #2542410, Eddy Ung. NWMLS as distributed by MLS GRID
- $1,125,0004 bd2 ba1.6k sqft9437 NE 126th Place, Kirkland, WA 98034ActiveMLS ID #2558954, Jim Muenz. NWMLS as distributed by MLS GRID
- $1,050,0003 bd3 ba1.5k sqft13950 127th Place NE, Kirkland, WA 98034ActiveMLS ID #2549153, Meredith Conley. NWMLS as distributed by MLS GRID
- $1,075,0003 bd2 ba1.8k sqftTotem Vista, Kirkland, WA 98034ActiveMLS ID #2549532, Wenwei Xu. NWMLS as distributed by MLS GRID
- $1,025,0003 bd3 ba1.8k sqftFinn Hill, Kirkland, WA 98034ActiveMLS ID #2546249, Sabrina Smith Delery. NWMLS as distributed by MLS GRID
- $1,095,0003 bd3 ba1.5k sqft13380 122nd Place NE, Kirkland, WA 98034ActiveMLS ID #2542386, Christy Beach. NWMLS as distributed by MLS GRID
- $995,0003 bd3 ba2.1k sqft820 Monroe Avenue NE, Renton, WA 98056ActiveMLS ID #2559061, Roman Kravchishin. NWMLS as distributed by MLS GRID
- $950,0003 bd2 ba1.1k sqft16200 Avondale Rd NE, Woodinville, WA 98077ActiveMLS ID #2543915, Preeti Sahu. NWMLS as distributed by MLS GRID
- $895,0003 bd2 ba2.2k sqftCottage Lake Ranch Sites #2, Woodinville, WA 98072ActiveMLS ID #2557335, Mark Bensadon. NWMLS as distributed by MLS GRID
- $1,150,0003 bd3 ba1.8k sqftStrattonwood Add, Redmond, WA 98052ActiveMLS ID #2529595, Neda Perrina. NWMLS as distributed by MLS GRID
- $1,175,0003 bd2 ba1.8k sqft11126 159th Avenue NE, Redmond, WA 98052ActiveMLS ID #2538022, Christy Beach. NWMLS as distributed by MLS GRID
- $950,0003 bd3 ba1.8k sqftOlympic View Gardens, Lynnwood, WA 98036ActiveMLS ID #2534632, Bryan R. Loveless. NWMLS as distributed by MLS GRID
- $1,250,0003 bd3 ba1.4k sqft7624 141st Avenue NE, Redmond, WA 98052ActiveMLS ID #2510068, Sandy Chin. NWMLS as distributed by MLS GRID
- $849,9503 bd2 ba1.3k sqft21401 52nd Avenue SE, Woodinville, WA 98072ActiveMLS ID #2540984, Matthew Stark. NWMLS as distributed by MLS GRID
- $949,9505 bd3 ba2k sqft6046 NE 204th Street, Kenmore, WA 98028ActiveMLS ID #2542811, Julie Lutovsky. NWMLS as distributed by MLS GRID
